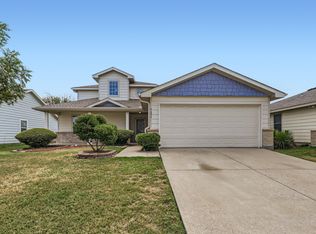
Welcome home to a great neighborhood! Home features open-concept floorplan. Walk in, your eyes are drawn to a large living room with fireplace, windows provide a view to huge backyard ! The kitchen has BRAND NEW stainless steel appliances, dishwasher, microwave, Stove and a large pantry. 4 bedrooms, 2 full sized baths. Large master bedroom with walk-in closet. A versatile bedroom can be an OFFICE, exercise room or whatever your heart desires! Large utility room. ALL NEW flooring , new interior paint, light fixture! Frisco ISD schools within walking distance! Community has parks, trails, pool and a great playground for kids to enjoy! Highly desired location convenient to shopping and restaurants!
For sale
Price cut: $4K (8/13)
$365,000
9605 Woodrow Wilson Dr, McKinney, TX 75072
4beds
1,783sqft
Single Family Residence
Built in 2003
6,534 Square Feet Lot
$357,600 Zestimate®
$205/sqft
$61/mo HOA
What's special
New interior paintOpen-concept floorplanAll new flooringLarge utility roomLarge pantry
- 50 days |
- 453 |
- 20 |
Zillow last checked:
Listing updated:
Listed by:
Iftikhar Ali 0691297,
JPAR North Metro 972-836-9295
Source: NTREIS,MLS#: 21301235
Facts & features
Interior
Bedrooms & bathrooms
- Bedrooms: 4
- Bathrooms: 2
- Full bathrooms: 2
Primary bedroom
- Features: Ceiling Fan(s)
- Level: First
- Dimensions: 10 x 14
Living room
- Features: Ceiling Fan(s), Fireplace
- Level: First
- Dimensions: 14 x 16
Heating
- Central
Cooling
- Central Air, Ceiling Fan(s)
Appliances
- Included: Electric Cooktop, Electric Range, Microwave, Refrigerator
Features
- Cable TV
- Flooring: Carpet, Other, Vinyl
- Has basement: No
- Number of fireplaces: 1
- Fireplace features: Wood Burning
Interior area
- Total interior livable area: 1,783 sqft
Video & virtual tour
Property
Parking
- Total spaces: 2
- Parking features: Garage Faces Front, Garage
- Attached garage spaces: 2
Features
- Levels: One
- Stories: 1
- Pool features: None
- Fencing: Wood
Lot
- Size: 6,534 Square Feet
- Features: Interior Lot
Details
- Parcel number: R825500Q00501
Construction
Type & style
- Home type: SingleFamily
- Architectural style: Traditional,Detached
- Property subtype: Single Family Residence
Materials
- Brick
- Foundation: Slab
- Roof: Shingle
Condition
- Year built: 2003
Utilities & green energy
- Sewer: Public Sewer
- Water: Public
- Utilities for property: Sewer Available, Water Available, Cable Available
Community & HOA
Community
- Security: Smoke Detector(s)
- Subdivision: Eagles Nest At Westridge Ph 1c & 3
HOA
- Has HOA: Yes
- Services included: All Facilities
- HOA fee: $365 semi-annually
- HOA name: Mandatory
- HOA phone: 999-999-9999
Location
- Region: Mckinney
Financial & listing details
- Price per square foot: $205/sqft
- Tax assessed value: $367,748
- Annual tax amount: $6,113
- Date on market: 7/3/2026
- Cumulative days on market: 51 days
Estimated market value
$357,600
$340,000 - $375,000
$2,387/mo
Price history
| Date | Event | Price |
|---|---|---|
| 8/13/2026 | Price change | $365,000-1.1%$205/sqft |
Source: NTREIS #21301235 Report a problem | ||
| 8/12/2026 | Listed for rent | $2,400$1/sqft |
Source: Zillow Rentals Report a problem | ||
| 7/3/2026 | Listed for sale | $369,000$207/sqft |
Source: NTREIS #21301235 Report a problem | ||
| 6/23/2026 | Listing removed | $2,400$1/sqft |
Source: Zillow Rentals Report a problem | ||
| 5/4/2026 | Listed for rent | $2,400+1.1%$1/sqft |
Source: Zillow Rentals Report a problem | ||
| 5/15/2022 | Listing removed | -- |
Source: Zillow Rental Manager Report a problem | ||
| 4/16/2022 | Listed for rent | $2,375+40.1%$1/sqft |
Source: Zillow Rental Manager Report a problem | ||
| 3/18/2022 | Sold | -- |
Source: Public Record Report a problem | ||
| 6/23/2017 | Listing removed | $1,695$1/sqft |
Source: Fathom Realty #13605036 Report a problem | ||
| 6/19/2017 | Price change | $1,695-4.5%$1/sqft |
Source: Fathom Realty #13605036 Report a problem | ||
| 5/25/2017 | Price change | $1,775-6.6%$1/sqft |
Source: Fathom Realty #13605036 Report a problem | ||
| 5/23/2017 | Listed for rent | $1,900$1/sqft |
Source: Fathom Realty #13605036 Report a problem | ||
Public tax history
| Year | Property taxes | Tax assessment |
|---|---|---|
| 2025 | $6,113 -3.9% | $367,748 -1.6% |
| 2024 | $6,363 +2.4% | $373,655 +1.3% |
| 2023 | $6,217 -3.6% | $368,837 +8.9% |
| 2022 | $6,447 +25% | $338,571 +32.2% |
| 2021 | $5,158 -0.3% | $256,079 +2.5% |
| 2020 | $5,176 +0% | $249,712 +1.9% |
| 2019 | $5,173 -3.3% | $245,155 +2% |
| 2018 | $5,351 +34.7% | $240,262 +5.7% |
| 2017 | $3,971 | $227,223 +8.1% |
| 2016 | $3,971 +16.1% | $210,141 +14.1% |
| 2015 | $3,422 | $184,193 +13.9% |
| 2014 | $3,422 | $161,737 +14.7% |
| 2013 | -- | $140,972 +2.7% |
| 2012 | -- | $137,253 -0.8% |
| 2011 | -- | $138,355 -1.5% |
| 2010 | -- | $140,448 -1.5% |
| 2009 | -- | $142,563 -1.1% |
| 2008 | -- | $144,133 +7.8% |
| 2007 | -- | $133,651 +12% |
| 2006 | -- | $119,298 -4.4% |
| 2005 | -- | $124,827 |
Find assessor info on the county website
Monthly payment
Est. payment
Payment breakdown
Explore the cost of this home by adjusting the details. Changes won't be saved.Climate risks
Neighborhood: Westridge
Nearby schools
GreatSchools rating
- 9/10Sonntag Elementary SchoolGrades: PK-5Distance: 0.1 mi
- 10/10Roach Middle SchoolGrades: 6-8Distance: 0.5 mi
- 8/10Heritage High SchoolGrades: 9-12Distance: 0.8 mi
Schools provided by the listing agent
- Elementary: Sonntag
- Middle: Roach
- High: Heritage
- District: Frisco ISD
Source: NTREIS. This data may not be complete. We recommend contacting the local school district to confirm school assignments for this home.
- $--4 bd3 ba2k sqft9609 Woodrow Wilson Dr, McKinney, TX 75072Sold
- $375,6004 bd2 ba1.9k sqft9601 Woodrow Wilson Dr, McKinney, TX 75072Off Market
- $357,6003 bd2 ba1.6k sqft9613 Woodrow Wilson Dr, McKinney, TX 75072Off Market
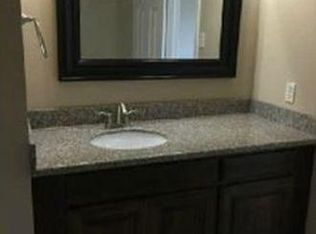
- $342,5003 bd2 ba1.7k sqft9608 George Bush Dr, McKinney, TX 75072Off Market
- $381,6004 bd3 ba2k sqft9521 Woodrow Wilson Dr, McKinney, TX 75072Off Market
- $361,0004 bd2 ba2k sqft9604 George Bush Dr, McKinney, TX 75072Off Market
- $352,1004 bd2 ba1.7k sqft9600 George Bush Dr, McKinney, TX 75070Off Market
- $336,3003 bd2 ba1.6k sqft9612 George Bush Dr, McKinney, TX 75072Off Market
A local agent can set up tours, give advice and negotiate with sellers.
Similar homes
- $365,0003 bd2 ba1.8k sqft9900 Carter Dr, McKinney, TX 75072For Sale
 MLS ID #21356587, Steven Robin. NTREIS
 - $385,0003 bd3 ba2.1k sqft1100 Chesterfield Dr, McKinney, TX 75071For Sale
 MLS ID #21352676, Tori Grace Spiars. NTREIS
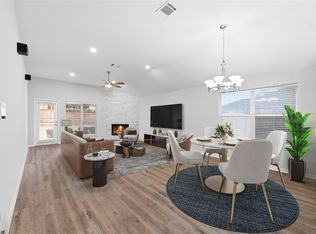
 - $415,0003 bd2 ba1.8k sqft15774 Wrangler Dr, Frisco, TX 75035For Sale
 MLS ID #21161828, Philip Martin. NTREIS
 - $350,0003 bd3 ba1.7k sqft2220 Wisteria Way, McKinney, TX 75071For Sale
 MLS ID #21357770, Jessica Nelson. NTREIS
 - $400,0003 bd2 ba1.7k sqft5712 Broken Spur, McKinney, TX 75070For SaleMLS ID #21141484, Daniel Cline. NTREIS
- $399,9003 bd2 ba1.9k sqft2013 Pleasant Valley Dr, Plano, TX 75023For SaleMLS ID #21366217, Prissy Pulley. NTREIS
- $324,5753 bd2 ba1.5k sqft311 Bridlegate Dr, McKinney, TX 75069For SaleMLS ID #21347944, JC Young. NTREIS
- $409,1004 bd3 ba2.3k sqft2629 Terrace Dr, McKinney, TX 75071For SaleMLS ID #21276883, Helen Homavand. NTREIS
- $365,0003 bd3 ba1.9k sqft2949 Jowett Dr, Plano, TX 75025For SaleMLS ID #21332062, April Gilbert. NTREIS
- $366,0003 bd3 ba1.9k sqft10122 Summit Run Dr, Frisco, TX 75035For SaleMLS ID #21360816, Lester Li. NTREIS
- $315,0003 bd2 ba1.5k sqft1024 Lake Trail Dr, Little Elm, TX 75068For SaleMLS ID #21346743, Christie Cannon. NTREIS
- $334,0004 bd2 ba1.8k sqft402 Andalusian Trl, Celina, TX 75009For SaleMLS ID #21239896, Livia Pepe. NTREIS
- $380,0002 bd2 ba1.5k sqft913 Rough Hollow Dr, McKinney, TX 75071For SaleMLS ID #21354964, Jeff Jacobs. NTREIS
- $350,0004 bd2 ba1.8k sqft3501 Sabine Dr, Denton, TX 75068For SaleMLS ID #21336918, Saadia Alvi. NTREIS
- $285,0004 bd2 ba1.5k sqft1299 Bent Grass Dr, Princeton, TX 75407For SaleMLS ID #21360371, Jim Monroe. NTREIS
- $362,4904 bd2 ba1.5k sqft2308 Richmond Dr, Plano, TX 75074For SaleMLS ID #21223916, Cody Robinson. NTREIS
- $269,0004 bd2 ba1.5k sqft923 Rockwall St, McKinney, TX 75069For SaleMLS ID #21311811, Nick Berrios. NTREIS
- $357,9003 bd2 ba1.4k sqft3228 Nova Trl, Plano, TX 75023For SaleMLS ID #21258164, Richard Fricks. NTREIS
- $365,0004 bd2 ba1.7k sqft1813 Morningstar Trl, Richardson, TX 75081For SaleMLS ID #21315457, Yaron Yashar. NTREIS
- $364,9003 bd3 ba2.5k sqft1013 Wenk Dr, Aubrey, TX 76227For SaleMLS ID #21287438, Margarita Kavelish. NTREIS
