Welcome to 1813 Morningstar Trail in Richardson, where modern updates and everyday comfort come together in this 1,761 SF home featuring 4 bedrooms, an office, 2 full baths, and a 2-car garage. Updated in 2021 the home offers bright, inviting living spaces designed for both everyday living and entertaining. The updated kitchen features stainless steel appliances, ample cabinetry, and modern finishes, while the spacious living room is anchored by a dramatic floor-to-ceiling brick fireplace. The private primary suite offers a walk-in closet and a beautifully renovated ensuite bath. Two additional bedrooms share a stylishly updated full bath, providing plenty of space for family or guests, while the fourth bedroom offers flexibility as a guest room, nursery, or second office. Luxury laminate flooring extends throughout the home, complemented by designer tile in the bathrooms. Step outside to a covered patio overlooking the spacious fenced backyard, perfect for morning coffee, entertaining, pets, or play. Major updates include a new roof and gutters installed in 2024. Ideally located in the heart of Richardson with quick access to US-75 and President George Bush Turnpike, you'll enjoy being just minutes from CityLine, Richardson Restaurant Park, Downtown Richardson, Galatyn Park, Breckinridge Park, and countless shopping, dining, entertainment, and grocery options. Nearby employers include State Farm, Raytheon, Texas Instruments, and the Telecom Corridor, making this an ideal location for commuters. This move-in-ready home offers an exceptional combination of style, comfort, and convenience. Schedule your private showing today!
For sale
Price cut: $5K (8/15)
$365,000
1813 Morningstar Trl, Richardson, TX 75081
4beds
1,761sqft
Single Family Residence
Built in 1971
8,929 Square Feet Lot
$362,600 Zestimate®
$207/sqft
$-- HOA
What's special
Modern finishesModern updatesBright inviting living spacesStainless steel appliancesLuxury laminate flooringDramatic floor-to-ceiling brick fireplaceCovered patio
- 72 days
- 1,458
- 138
Likely to sell faster than
Zillow last checked:
Listing updated:
Listed by:
Yaron Yashar 0680508 888-455-6040,
Fathom Realty, LLC 888-455-6040,
Gail May 0804919 469-500-8850,
Fathom Realty LLC
Source: NTREIS,MLS#: 21315457
Facts & features
Interior
Bedrooms & bathrooms
- Bedrooms: 4
- Bathrooms: 2
- Full bathrooms: 2
Primary bedroom
- Level: First
- Dimensions: 18 x 13
Living room
- Level: First
- Dimensions: 18 x 16
Heating
- Central, Natural Gas
Cooling
- Central Air, Ceiling Fan(s), Electric
Appliances
- Included: Dishwasher, Electric Cooktop, Electric Oven, Disposal, Gas Water Heater, Microwave, Refrigerator
- Laundry: Washer Hookup, Dryer Hookup
Features
- Granite Counters, Pantry, Walk-In Closet(s)
- Flooring: Laminate, Tile
- Has basement: No
- Number of fireplaces: 1
- Fireplace features: Masonry, Wood Burning
Interior area
- Total interior livable area: 1,761 sqft
Video & virtual tour
Property
Parking
- Total spaces: 2
- Parking features: Door-Single, Driveway
- Attached garage spaces: 2
Features
- Levels: One
- Stories: 1
- Pool features: None
Lot
- Size: 8,929 Square Feet
Details
- Parcel number: 42224500030070000
Construction
Type & style
- Home type: SingleFamily
- Architectural style: Traditional,Detached
- Property subtype: Single Family Residence
Materials
- Brick
- Foundation: Slab
- Roof: Composition
Condition
- Year built: 1971
Utilities & green energy
- Sewer: Public Sewer
- Water: Public
- Utilities for property: Cable Available, Electricity Connected, Natural Gas Available, Sewer Available, Water Available
Community & HOA
Community
- Features: Playground, Park, Curbs, Sidewalks
- Subdivision: Spring Ridge 01
HOA
- Has HOA: No
Location
- Region: Richardson
Financial & listing details
- Price per square foot: $207/sqft
- Tax assessed value: $364,010
- Annual tax amount: $7,941
- Date on market: 6/29/2026
- Cumulative days on market: 160 days
- Listing terms: Cash,Conventional,FHA,VA Loan
Estimated market value
$362,600
$344,000 - $381,000
$2,708/mo
Price history
| Date | Event | Price |
|---|---|---|
| 8/15/2026 | Price change | $365,000-1.4%$207/sqft |
Source: NTREIS #21315457 Report a problem | ||
| 8/5/2026 | Price change | $370,000-2.6%$210/sqft |
Source: NTREIS #21315457 Report a problem | ||
| 7/27/2026 | Price change | $380,000-2.6%$216/sqft |
Source: NTREIS #21315457 Report a problem | ||
| 6/29/2026 | Listed for sale | $390,000$221/sqft |
Source: NTREIS #21315457 Report a problem | ||
| 6/22/2026 | Listing removed | $390,000$221/sqft |
Source: NTREIS #21211067 Report a problem | ||
| 5/8/2026 | Price change | $390,000-2.3%$221/sqft |
Source: NTREIS #21211067 Report a problem | ||
| 4/20/2026 | Price change | $399,000-1.5%$227/sqft |
Source: NTREIS #21211067 Report a problem | ||
| 4/7/2026 | Listed for sale | $405,000-3.6%$230/sqft |
Source: NTREIS #21211067 Report a problem | ||
| 3/31/2026 | Listing removed | $420,000$239/sqft |
Source: NTREIS #21211067 Report a problem | ||
| 3/17/2026 | Listed for sale | $420,000+13.5%$239/sqft |
Source: NTREIS #21211067 Report a problem | ||
| 7/8/2022 | Sold | -- |
Source: NTREIS #20067712 Report a problem | ||
| 6/10/2022 | Pending sale | $370,000$210/sqft |
Source: NTREIS #20067712 Report a problem | ||
| 6/6/2022 | Contingent | $370,000$210/sqft |
Source: NTREIS #20067712 Report a problem | ||
| 6/2/2022 | Price change | $370,000-6.3%$210/sqft |
Source: NTREIS #20067712 Report a problem | ||
| 5/28/2022 | Price change | $394,900-7.1%$224/sqft |
Source: NTREIS #20067712 Report a problem | ||
| 5/26/2022 | Listed for sale | $424,900+266.3%$241/sqft |
Source: NTREIS #20067712 Report a problem | ||
| 9/2/2013 | Listing removed | $116,000$66/sqft |
Source: Ultimate Relocation #11964995 Report a problem | ||
| 8/14/2013 | Price change | $116,000-5.3%$66/sqft |
Source: Ultimate Relocation #11964995 Report a problem | ||
| 6/5/2013 | Listed for sale | $122,500$70/sqft |
Source: Ultimate Relocation #11964995 Report a problem | ||
Public tax history
| Year | Property taxes | Tax assessment |
|---|---|---|
| 2025 | $3,918 +14.7% | $364,010 |
| 2024 | $3,416 | $364,010 |
Find assessor info on the county website
Monthly payment
Est. payment
Payment breakdown
Explore the cost of this home by adjusting the details. Changes won't be saved.Climate risks
Neighborhood: Berkner Park
Nearby schools
Schools provided by the listing agent
- Elementary: Arapaho
- Middle: Richardson West
- High: Berkner
- District: Richardson ISD
Source: NTREIS. This data may not be complete. We recommend contacting the local school district to confirm school assignments for this home.
- $398,6003 bd2 ba2.1k sqft1811 Morningstar Trl, Richardson, TX 75081Off Market

- $350,2003 bd2 ba1.6k sqft1815 Morningstar Trl, Richardson, TX 75081Off Market
- $350,7003 bd2 ba1.5k sqft1812 Rainbow Dr, Richardson, TX 75081Off Market
- $313,5004 bd2 ba1.9k sqft1809 Morningstar Trl, Richardson, TX 75081Off Market
Similar homes
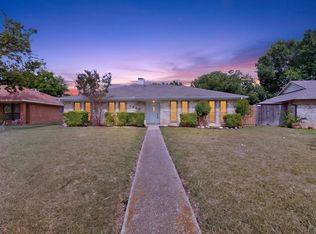
- $379,9003 bd2 ba1.6k sqft2113 Poppy Ln, Richardson, TX 75081For Sale
 MLS ID #21293067, Ana Kelly. NTREIS
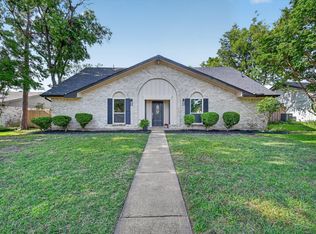
 - $375,0003 bd2 ba1.7k sqft1302 N Yale Blvd, Richardson, TX 75081For Sale
 MLS ID #21371921, John Angell. NTREIS
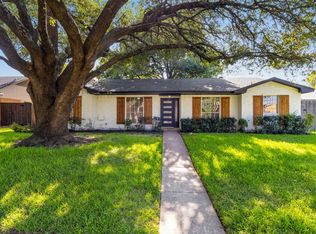
 - $425,0003 bd2 ba2k sqft1802 Rainbow Dr, Richardson, TX 75081For Sale
 MLS ID #21312483, Sarah Morris. NTREIS
 - $380,0004 bd2 ba1.9k sqft1509 Reston Dr, Richardson, TX 75081For Sale
 MLS ID #21339743, Cruz Gonzalez. NTREIS
