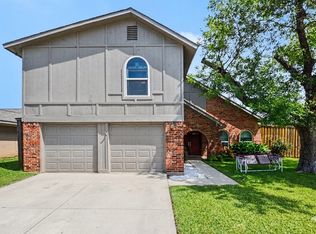
Welcome to this beautifully designed 4-bedroom, 2.5-bath home with an attached 2-car garage and newer roof (2021), where thoughtful details and modern upgrades create the perfect blend of comfort and style. This home has been thoughtfully refreshed with new interior and exterior paint, brand-new appliances, updated ceiling fans, and stylish new lighting in the bathrooms. A recently installed hot water heater adds peace of mind, while the furnace and HVAC condenser, both just six years old, provide reliable comfort and efficiency. Step inside to an airy, light-filled floor plan highlighted by a striking open-style staircase and a spacious living room anchored by a cozy wood-burning fireplace. The upgraded kitchen is a chef’s delight, featuring sleek granite countertops, dual sinks with sprayer, crisp white cabinetry, and stainless steel appliances. The primary suite is a private retreat with a charming bay window and direct access to the backyard patio, while the walk-in closets throughout provide ample storage. Enjoy the outdoors in your private backyard with tranquil views of a distant pond, perfect for morning coffee or evening relaxation. Ceiling fans in key rooms, granite finishes throughout, and abundant natural light complete the home’s elegant touches. This property is more than just a house—it’s a place to call home.
Sold
Price Unknown
5514 Round Rock Rd, Garland, TX 75044
4beds
1,941sqft
Single Family Residence
Built in 1979
8,450 Square Feet Lot
$383,000 Zestimate®
$--/sqft
$3,170 Estimated rent
Home value
$383,000
$364,000 - $402,000
$3,170/mo
Zestimate® history
Owner options
List your home for rent
$3,170/mo
Rent Zestimate®
Find your next renter with Zillow Rental Manager. Plus, with online applications, you can quickly screen prospective tenants – for free.
$3,170/mo
Rent Zestimate®
Refinance and save
Refinancing to a lower rate could help reduce your monthly payments and save thousands over the life of the loan.
Explore your selling options
Work with a Zillow partner agent
Leverage their expertise and Zillow's premium Showcase listings to get your home seen by more buyers.
Get startedList with your own agent
Get your home in front of millions of buyers by listing it on Zillow.
Learn how to do itSell it yourself
Take full control of how buyers see your home on Zillow by listing For Sale by Owner (FSBO).
List your homeWhat's special
Zillow last checked:
Listing updated:
Listed by:
Missy Ruoff 0831202 972-827-0214,
Lifestyles Realty Dallas, Inc 972-827-0214
Bought with:
Robert Hernandez
eXp Realty LLC
Source: NTREIS,MLS#: 21073423
Facts & features
Interior
Bedrooms & bathrooms
- Bedrooms: 4
- Bathrooms: 3
- Full bathrooms: 2
- 1/2 bathrooms: 1
Primary bedroom
- Features: Ceiling Fan(s), En Suite Bathroom, Walk-In Closet(s)
- Level: First
- Dimensions: 13 x 16
Bedroom
- Features: Ceiling Fan(s)
- Level: Second
- Dimensions: 12 x 21
Bedroom
- Features: Ceiling Fan(s)
- Level: Second
- Dimensions: 11 x 11
Bedroom
- Level: Second
- Dimensions: 10 x 12
Living room
- Level: First
- Dimensions: 17 x 23
Heating
- Central
Cooling
- Central Air
Appliances
- Included: Dishwasher, Electric Range, Disposal, Microwave
- Laundry: Washer Hookup, Dryer Hookup
Features
- Decorative/Designer Lighting Fixtures, Eat-in Kitchen, Granite Counters, High Speed Internet, Kitchen Island, Cable TV, Vaulted Ceiling(s), Walk-In Closet(s)
- Flooring: Concrete, Engineered Hardwood
- Windows: Bay Window(s)
- Has basement: No
- Number of fireplaces: 1
- Fireplace features: Wood Burning
Interior area
- Total interior livable area: 1,941 sqft
Property
Parking
- Total spaces: 2
- Parking features: Driveway, Garage Faces Front, Garage, Garage Door Opener, Lighted, Private
- Attached garage spaces: 2
- Has uncovered spaces: Yes
Features
- Levels: Two
- Stories: 2
- Patio & porch: Front Porch, Patio
- Pool features: None
- Fencing: Back Yard,Chain Link,High Fence,Wood
Lot
- Size: 8,450 Square Feet
- Dimensions: 70 ft x 121 ft
- Features: Back Yard, Interior Lot, Lawn, Landscaped
Details
- Parcel number: 26074300050120000
Construction
Type & style
- Home type: SingleFamily
- Architectural style: Traditional,Detached
- Property subtype: Single Family Residence
Materials
- Brick, Frame
- Foundation: Slab
- Roof: Composition
Condition
- Year built: 1979
Utilities & green energy
- Sewer: Public Sewer
- Water: Public
- Utilities for property: Electricity Available, Electricity Connected, Natural Gas Available, Phone Available, Sewer Available, Separate Meters, Water Available, Cable Available
Community & HOA
Community
- Features: Curbs, Sidewalks
- Security: Smoke Detector(s)
- Subdivision: Camelot 10th Section
HOA
- Has HOA: No
Location
- Region: Garland
Financial & listing details
- Tax assessed value: $293,950
- Annual tax amount: $1,570
- Date on market: 10/3/2025
- Cumulative days on market: 64 days
- Listing terms: Cash,Conventional,FHA,VA Loan
- Electric utility on property: Yes
Price history
| Date | Event | Price |
|---|---|---|
| 9/28/2026 | Listing removed | $395,000$204/sqft |
Source: NTREIS #21222236 Report a problem | ||
| 9/11/2026 | Price change | $395,000-1.2%$204/sqft |
Source: NTREIS #21222236 Report a problem | ||
| 8/18/2026 | Price change | $399,999-2.4%$206/sqft |
Source: NTREIS #21222236 Report a problem | ||
| 8/5/2026 | Pending sale | $410,000$211/sqft |
Source: NTREIS #21222236 Report a problem | ||
| 6/29/2026 | Listed for sale | $410,000$211/sqft |
Source: NTREIS #21222236 Report a problem | ||
| 6/4/2026 | Pending sale | $410,000$211/sqft |
Source: NTREIS #21222236 Report a problem | ||
| 3/29/2026 | Listed for sale | $410,000+28.2%$211/sqft |
Source: NTREIS #21222236 Report a problem | ||
| 12/19/2025 | Sold | -- |
Source: NTREIS #21073423 Report a problem | ||
| 12/11/2025 | Pending sale | $319,900$165/sqft |
Source: NTREIS #21073423 Report a problem | ||
| 12/5/2025 | Contingent | $319,900$165/sqft |
Source: NTREIS #21073423 Report a problem | ||
| 12/4/2025 | Listed for sale | $319,900$165/sqft |
Source: NTREIS #21073423 Report a problem | ||
| 11/25/2025 | Contingent | $319,900$165/sqft |
Source: NTREIS #21073423 Report a problem | ||
| 11/20/2025 | Listed for sale | $319,900$165/sqft |
Source: NTREIS #21073423 Report a problem | ||
| 11/15/2025 | Contingent | $319,900$165/sqft |
Source: NTREIS #21073423 Report a problem | ||
| 11/13/2025 | Price change | $319,900-3%$165/sqft |
Source: NTREIS #21073423 Report a problem | ||
| 10/3/2025 | Listed for sale | $329,900$170/sqft |
Source: NTREIS #21073423 Report a problem | ||
| 1/21/2021 | Listing removed | -- |
Source: Zillow Rental Manager Report a problem | ||
| 11/12/2020 | Listed for rent | $1,750+9.4%$1/sqft |
Source: Owner Report a problem | ||
| 6/4/2015 | Listing removed | $1,600$1/sqft |
Source: Owner Report a problem | ||
| 6/2/2015 | Price change | $1,600+6.7%$1/sqft |
Source: Owner Report a problem | ||
| 5/3/2015 | Listed for rent | $1,500$1/sqft |
Source: Owner Report a problem | ||
Public tax history
| Year | Property taxes | Tax assessment |
|---|---|---|
| 2025 | $1,570 -4.1% | $293,950 -6.8% |
| 2024 | $1,638 +17.3% | $315,340 +23.2% |
| 2023 | $1,396 -7% | $256,000 -1.2% |
| 2022 | $1,501 +19% | $259,000 +26.6% |
| 2021 | $1,261 -3.7% | $204,600 |
| 2020 | $1,309 +9.4% | $204,600 +6% |
| 2019 | $1,196 -5.6% | $192,940 -1.5% |
| 2018 | $1,267 -70.1% | $195,820 +27.2% |
| 2017 | $4,237 +41.9% | $154,000 +26.7% |
| 2015 | $2,986 | $121,580 +10.3% |
| 2014 | $2,986 | $110,260 |
| 2013 | -- | -- |
| 2012 | -- | -- |
| 2011 | -- | -- |
| 2010 | -- | -- |
| 2009 | -- | -- |
| 2008 | -- | -- |
| 2007 | -- | -- |
| 2005 | -- | -- |
| 2004 | -- | -- |
| 2003 | -- | -- |
| 2002 | -- | -- |
| 2001 | -- | -- |
Find assessor info on the county website
Neighborhood: Camelot
Nearby homes
- $374,9504 bd3 ba2.2k sqft5518 Round Rock Rd, Garland, TX 75044For Sale
- $303,7003 bd2 ba1.3k sqft5510 Round Rock Rd, Garland, TX 75044Off Market
- $343,9003 bd2 ba1.9k sqft5618 Jester Dr, Garland, TX 75044Off Market
- $356,6003 bd2 ba1.8k sqft5522 Round Rock Rd, Garland, TX 75044Off Market
- $396,0004 bd2 ba1.9k sqft3126 Collins Blvd, Garland, TX 75044Off Market
- $328,2003 bd2 ba1.8k sqft5517 Round Rock Rd, Garland, TX 75044Off Market
- $323,7003 bd2 ba1.8k sqft3130 Collins Blvd, Garland, TX 75044Off Market
- $344,9003 bd2 ba1.9k sqft3122 Collins Blvd, Garland, TX 75044Off Market
Nearby schools
GreatSchools rating
- 7/10Big Springs Elementary SchoolGrades: PK-6Distance: 0.5 mi
- 5/10Apollo Junior High SchoolGrades: 7-8Distance: 1.5 mi
- 4/10Berkner High SchoolGrades: 9-12Distance: 2.3 mi
Schools provided by the listing agent
- Elementary: Big Springs
- High: Berkner
- District: Richardson ISD
Source: NTREIS. This data may not be complete. We recommend contacting the local school district to confirm school assignments for this home.
Get a cash offer in 3 minutes
Find out how much your home could sell for in as little as 3 minutes with a no-obligation cash offer.
Estimated market value
$383,000
Get a cash offer in 3 minutes
Find out how much your home could sell for in as little as 3 minutes with a no-obligation cash offer.
Estimated market value
$383,000
- Texas
- Dallas County
- Garland
- 75044
- Camelot
- 5514 Round Rock Rd
