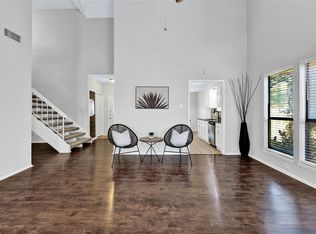
Located in the highly sought-after Richardson Independent School District and on the northwest edge of Garland in the award-winning Camelot Estates neighborhood, this beautifully maintained mid-century modern home offers 2,212 square feet, 4 bedrooms, and 2.5 baths. The galley kitchen features a pull-up counter and breakfast area that flows seamlessly into the family room. A fun architectural highlight is the sunken fireplace pit with built-in bench seating surrounding a floor-to-ceiling brick fireplace with a raised hearth, just two steps down from the formal living room. Retreat upstairs to the spacious primary suite behind French doors, complete with a sitting area, a large walk-in closet, and an ensuite bath featuring dual sinks, a private water closet, and bathing area. Three additional bedrooms provide flexibility for guest rooms, a home office, or hobbies.
Step outside the kitchen and enjoy the private backyard oasis featuring a nine-foot cedar fence with two gates, an inground pool, a patio, and mature trees that provide welcome shade on hot Texas days. A stately oak tree enhances the home's timeless curb appeal, while an abundance of windows fills the interior with natural light. The attached two-car garage features upgraded, smoother, quieter garage door openers on both doors, and the off-street driveway and basketball hoop add to this home's family-friendly appeal.
Camelot Estates has been growing families for more than 60 years with tree-lined streets perfect for walking, jogging, and biking around three neighborhood duck ponds. Residents enjoy a strong sense of community without an HOA, celebrating their diversity and pride of ownership with biannual neighborhood gatherings and monthly home beauty awards sponsored by local businesses. Conveniently located near schools, shopping, dining, and major highways, this exceptional home truly is a jewel.
For sale
Price cut: $50 (8/7)
$374,950
5518 Round Rock Rd, Garland, TX 75044
4beds
2,212sqft
Single Family Residence
Built in 1979
8,407 Square Feet Lot
$367,700 Zestimate®
$170/sqft
$-- HOA
What's special
Private backyard oasisBasketball hoopAttached two-car garageOff-street drivewayGalley kitchenInground poolLarge walk-in closet
- 146 days
- 648
- 69
Zillow last checked:
Listing updated:
Listed by:
Amy Downs 0449524 972-839-8367,
DHS Realty 972-979-8413,
Jane Gambill 0821299 207-735-5263,
DHS Realty
Source: NTREIS,MLS#: 21262382
Facts & features
Interior
Bedrooms & bathrooms
- Bedrooms: 4
- Bathrooms: 3
- Full bathrooms: 2
- 1/2 bathrooms: 1
Primary bedroom
- Features: En Suite Bathroom, Sitting Area in Primary, Walk-In Closet(s)
- Level: Second
- Dimensions: 20 x 13
Bedroom
- Level: Second
- Dimensions: 13 x 12
Bedroom
- Level: Second
- Dimensions: 13 x 11
Bedroom
- Level: Second
- Dimensions: 11 x 10
Primary bathroom
- Features: Built-in Features, Dual Sinks, En Suite Bathroom
- Level: Second
- Dimensions: 13 x 6
Breakfast room nook
- Level: First
- Dimensions: 8 x 8
Dining room
- Level: First
- Dimensions: 11 x 10
Family room
- Level: First
- Dimensions: 12 x 9
Great room
- Level: First
- Dimensions: 20 x 16
Kitchen
- Features: Built-in Features, Dual Sinks, Eat-in Kitchen, Galley Kitchen, Pantry, Solid Surface Counters
- Level: First
- Dimensions: 14 x 8
Living room
- Level: First
- Dimensions: 15 x 12
Heating
- Central, Electric, ENERGY STAR Qualified Equipment, Heat Pump
Cooling
- Central Air, Electric, ENERGY STAR Qualified Equipment, Heat Pump
Appliances
- Included: Dishwasher, Electric Oven, Electric Range, Electric Water Heater, Microwave
- Laundry: Washer Hookup, Dryer Hookup, ElectricDryer Hookup, Laundry in Utility Room
Features
- Eat-in Kitchen, Cable TV, Vaulted Ceiling(s), Natural Woodwork, Walk-In Closet(s)
- Flooring: Bamboo, Carpet, Hardwood, Wood
- Windows: Window Coverings
- Has basement: No
- Number of fireplaces: 1
- Fireplace features: Family Room, Masonry, Raised Hearth, Wood Burning
Interior area
- Total interior livable area: 2,212 sqft
Video & virtual tour
Property
Parking
- Total spaces: 2
- Parking features: Additional Parking, Door-Multi, Direct Access, Driveway, Garage Faces Front, On Street
- Attached garage spaces: 2
Features
- Levels: Two
- Stories: 2
- Patio & porch: Awning(s), Rear Porch, Front Porch, Patio, Covered
- Exterior features: Awning(s), Garden, Private Entrance, Private Yard
- Pool features: In Ground, Pool, Pool Sweep
- Fencing: Back Yard,Fenced,Full,Perimeter,Wood
Lot
- Size: 8,407 Square Feet
- Features: Hardwood Trees, Interior Lot, Landscaped, Few Trees
- Residential vegetation: Grassed
Details
- Parcel number: 26074300050130000
Construction
Type & style
- Home type: SingleFamily
- Architectural style: Traditional,Detached
- Property subtype: Single Family Residence
Materials
- Fiber Cement, Other
- Foundation: Slab
- Roof: Composition
Condition
- Year built: 1979
Utilities & green energy
- Sewer: Public Sewer
- Water: Public
- Utilities for property: Electricity Available, Electricity Connected, Sewer Available, Separate Meters, Water Available, Cable Available
Green energy
- Energy efficient items: Appliances, Exposure/Shade, HVAC, Lighting, Thermostat, Water Heater, Windows
- Water conservation: Low-Flow Fixtures, Water-Smart Landscaping
Community & HOA
Community
- Features: Other, Curbs, Sidewalks
- Security: Fire Alarm, Smoke Detector(s), Security Lights
- Subdivision: Camelot Add 10 Sec Rep
HOA
- Has HOA: No
Location
- Region: Garland
Financial & listing details
- Price per square foot: $170/sqft
- Tax assessed value: $316,580
- Annual tax amount: $7,373
- Date on market: 5/7/2026
- Cumulative days on market: 143 days
- Listing terms: Cash,Conventional,FHA,VA Loan
Estimated market value
$367,700
$349,000 - $386,000
$4,464/mo
Price history
| Date | Event | Price |
|---|---|---|
| 8/7/2026 | Price change | $374,9500%$170/sqft |
Source: NTREIS #21262382 Report a problem | ||
| 5/7/2026 | Listed for sale | $375,000$170/sqft |
Source: NTREIS #21262382 Report a problem | ||
Public tax history
| Year | Property taxes | Tax assessment |
|---|---|---|
| 2025 | $788 -41.6% | $316,580 |
| 2024 | $1,350 +3.5% | $316,580 +2% |
| 2023 | $1,304 +3.5% | $310,310 |
| 2022 | $1,260 +3.4% | $310,310 +25.6% |
| 2021 | $1,219 +4.8% | $247,080 |
| 2020 | $1,163 +8.8% | $247,080 +7.6% |
| 2019 | $1,069 +8.3% | $229,530 |
| 2018 | $986 -74% | $229,530 +22% |
| 2017 | $3,792 +11.1% | $188,080 +14.6% |
| 2016 | $3,413 +19.2% | $164,090 +16.3% |
| 2015 | $2,864 | $141,100 +9.8% |
| 2014 | $2,864 | $128,470 |
| 2013 | -- | -- |
| 2012 | -- | -- |
| 2011 | -- | -- |
| 2010 | -- | -- |
| 2009 | -- | -- |
| 2008 | -- | -- |
| 2007 | -- | -- |
| 2005 | -- | -- |
| 2004 | -- | -- |
| 2003 | -- | -- |
| 2002 | -- | -- |
| 2001 | -- | -- |
Find assessor info on the county website
Monthly payment
Est. payment
Payment breakdown
Explore the cost of this home by adjusting the details. Changes won't be saved.Climate risks
Neighborhood: Camelot
Nearby schools
Schools provided by the listing agent
- Elementary: Big Springs
- Middle: Westwood
- High: Berkner
- District: Richardson ISD
Source: NTREIS. This data may not be complete. We recommend contacting the local school district to confirm school assignments for this home.
Similar homes
- $365,0004 bd3 ba2.2k sqft3437 Castle Rock Ln, Garland, TX 75044For Sale
 MLS ID #21355853, Charles Gibson. NTREIS
 - $415,0004 bd2 ba2.1k sqft2922 Spring Brook Dr, Garland, TX 75044For Sale
 MLS ID #21343909, Liz Torres. NTREIS
 - $335,0003 bd2 ba1.7k sqft2929 Spring Brook Dr, Garland, TX 75044For Sale
 MLS ID #21389839, Lisa Backes. NTREIS
 - $445,0003 bd2 ba2k sqft3217 Knights Haven Ln, Garland, TX 75044For Sale
 MLS ID #21364392, Willie Gardner. NTREIS
