Welcome to this charming single-story home in Garland! Offering 4 bedrooms, 2 bathrooms, and over 2,000 square feet of living space, this home provides a spacious and functional layout with plenty of room to make it your own. The inviting living area features a cozy fireplace, while the generous floor plan offers comfortable spaces for everyday living and entertaining. The property provides plenty of outdoor space and a large deck to enjoy. Home also features a shed and gated off section of the backyard for gardening or tool storage. Conveniently located near shopping, dining, schools, and major roadways, this home offers the perfect combination of space, comfort, and location. Come see all the possibilities this Garland home has to offer!
For sale
Price cut: $5K (10/8)
$385,000
1230 Tralee Ln, Garland, TX 75044
4beds
2,078sqft
Single Family Residence
Built in 1998
10,367 Square Feet Lot
$381,600 Zestimate®
$185/sqft
$-- HOA
What's special
Cozy fireplaceGenerous floor planPlenty of outdoor spaceLarge deck
- 40 days
- 1,093
- 60
Likely to sell faster than
Zillow last checked:
Listing updated:
Listed by:
Taryn Adams 0691467 214-533-6838,
Fathom Realty, LLC 888-455-6040
Source: NTREIS,MLS#: 21376023
Facts & features
Interior
Bedrooms & bathrooms
- Bedrooms: 4
- Bathrooms: 2
- Full bathrooms: 2
Primary bedroom
- Features: Ceiling Fan(s), Dual Sinks, Double Vanity, En Suite Bathroom, Garden Tub/Roman Tub, Separate Shower, Walk-In Closet(s)
- Level: First
- Dimensions: 18 x 12
Kitchen
- Features: Eat-in Kitchen, Granite Counters, Kitchen Island
- Level: First
- Dimensions: 13 x 12
Living room
- Features: Ceiling Fan(s), Fireplace
- Level: First
- Dimensions: 17 x 15
Heating
- Central
Cooling
- Central Air, Ceiling Fan(s)
Appliances
- Included: Dishwasher, Electric Range
Features
- Double Vanity, Eat-in Kitchen, Granite Counters, Kitchen Island, Pantry, Walk-In Closet(s)
- Flooring: Carpet, Tile
- Windows: Window Coverings
- Has basement: No
- Number of fireplaces: 1
- Fireplace features: Living Room
Interior area
- Total interior livable area: 2,078 sqft
Video & virtual tour
Property
Parking
- Total spaces: 2
- Parking features: Alley Access, Driveway, Garage, Garage Door Opener, Garage Faces Rear
- Attached garage spaces: 2
Features
- Levels: One
- Stories: 1
- Patio & porch: Covered
- Pool features: None
- Fencing: Chain Link,Fenced,Wood
Lot
- Size: 10,367 Square Feet
- Features: Interior Lot, Landscaped, Sprinkler System
- Residential vegetation: Grassed
Details
- Parcel number: 26092710050120000
Construction
Type & style
- Home type: SingleFamily
- Architectural style: Traditional,Detached
- Property subtype: Single Family Residence
Materials
- Brick
- Foundation: Slab
- Roof: Composition
Condition
- Resale
- Year built: 1998
Utilities & green energy
- Sewer: Public Sewer
- Water: Public
- Utilities for property: Sewer Available, Water Available
Community & HOA
Community
- Features: Sidewalks
- Subdivision: Cloverdell Mdws 01
HOA
- Has HOA: No
Location
- Region: Garland
Financial & listing details
- Price per square foot: $185/sqft
- Tax assessed value: $478,380
- Annual tax amount: $1,238
- Date on market: 9/3/2026
- Cumulative days on market: 41 days
- Listing terms: Cash,Conventional,FHA,VA Loan
Estimated market value
$381,600
$363,000 - $401,000
$2,717/mo
Price history
| Date | Event | Price |
|---|---|---|
| 10/8/2026 | Price change | $385,000-1.3%$185/sqft |
Source: NTREIS #21376023 Report a problem | ||
| 9/24/2026 | Price change | $390,000-2.5%$188/sqft |
Source: NTREIS #21376023 Report a problem | ||
| 9/3/2026 | Listed for sale | $400,000$192/sqft |
Source: NTREIS #21376023 Report a problem | ||
Public tax history
| Year | Property taxes | Tax assessment |
|---|---|---|
| 2025 | $1,238 +9.5% | $478,380 |
| 2024 | $1,130 | $478,380 |
Find assessor info on the county website
Monthly payment
Est. payment
Payment breakdown
Explore the cost of this home by adjusting the details. Changes won't be saved.Climate risks
Neighborhood: Greens
Nearby schools
Schools provided by the listing agent
- District: Garland ISD
Source: NTREIS. This data may not be complete. We recommend contacting the local school district to confirm school assignments for this home.

Similar homes
- $499,9004 bd3 ba2.8k sqft1221 Tralee Ln, Garland, TX 75044For Sale
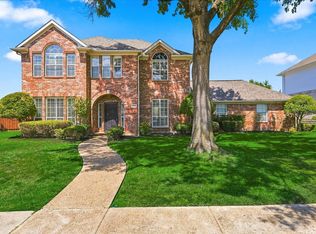 MLS ID #21367360, Tameko Lawler. NTREIS
 - $399,9004 bd2 ba2k sqft5815 Teal Ct, Sachse, TX 75048For Sale
 MLS ID #21339333, Deborah Branch. NTREIS
 - $405,0004 bd2 ba2.3k sqft3520 Cedar Creek Ln, Sachse, TX 75048For Sale
 MLS ID #21327901, Morgan Irelan. NTREIS
 - $375,0004 bd2 ba2.1k sqft920 Springwood Ln, Wylie, TX 75098For Sale
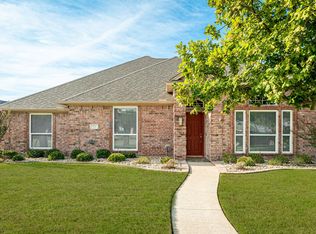 MLS ID #21400529, Colleen Frost. NTREIS
