
Welcome to this beautifully maintained, move-in-ready, single-story 4-bedroom, 2-bath home built in 2017 and designed for entertaining and comfortable everyday living. The inviting open-concept floor plan features abundant natural light and a spacious living area that flows seamlessly into the large breakfast room and well-laid-out chef’s kitchen, complete with ample cabinetry and counter space, quality appliances, and a large pantry.
The spacious primary suite offers a relaxing retreat with a beautifully finished en-suite bath featuring a separate shower and garden tub, two vanities, and a walk-in closet. Three additional split bedrooms provide flexibility for family, guests, or office space. The fourth bedroom conveniently connects to the second bathroom.
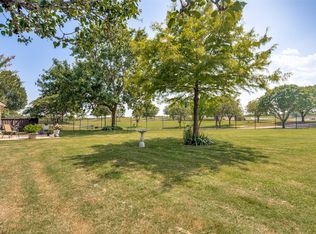
Step outside to a beautiful backyard featuring a board-on-board wood fence and covered patio, creating a wonderful space for both relaxation and play. There’s plenty of room for dining, gardening, and pets to enjoy the outdoors. The backyard also features a convenient storage shed with a concrete walkway, landscaped beds, and an additional sitting area.
Additional features include a 2-car garage, carport, and extended driveway, providing plenty of parking for family and guests.
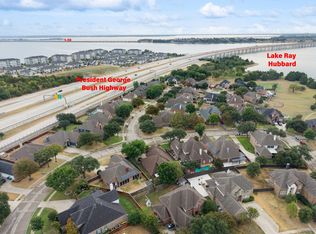
Enjoy a great location just minutes from Lake Ray Hubbard and close to the hospital, shopping, dining, and entertainment. Located in Rockwall ISD, with Doris Cullins-Lake Pointe Elementary conveniently located in the neighborhood.
For sale
Price cut: $15K (9/28)
$385,000
8821 Davis St, Rowlett, TX 75088
4beds
1,953sqft
Single Family Residence
Built in 2017
7,187 Square Feet Lot
$381,100 Zestimate®
$197/sqft
$-- HOA
What's special
Beautifully maintainedBoard-on-board wood fenceAbundant natural lightInviting open-concept floor planLandscaped bedsRelaxing retreatCovered patio
- 24 days
- 370
- 35
Likely to sell faster than
Zillow last checked:
Listing updated:
Listed by:
Julie Stauss 0634789 972-608-0300,
Ebby Halliday Realtors 972-608-0300
Source: NTREIS,MLS#: 21377939
Facts & features
Interior
Bedrooms & bathrooms
- Bedrooms: 4
- Bathrooms: 2
- Full bathrooms: 2
Primary bedroom
- Features: Ceiling Fan(s), Walk-In Closet(s)
- Level: First
- Dimensions: 18 x 15
Bedroom
- Features: Ceiling Fan(s), Walk-In Closet(s)
- Level: First
- Dimensions: 12 x 10
Bedroom
- Features: Ceiling Fan(s)
- Level: First
- Dimensions: 11 x 10
Bedroom
- Features: Ceiling Fan(s), Walk-In Closet(s)
- Level: First
- Dimensions: 11 x 11
Primary bathroom
- Features: Dual Sinks, Double Vanity, Garden Tub/Roman Tub, Separate Shower
- Level: First
- Dimensions: 0 x 0
Breakfast room nook
- Level: First
- Dimensions: 10 x 10
Other
- Level: First
- Dimensions: 0 x 0
Kitchen
- Features: Granite Counters, Pantry
- Level: First
- Dimensions: 12 x 11
Laundry
- Features: Built-in Features
- Level: First
- Dimensions: 6 x 6
Living room
- Features: Ceiling Fan(s), Fireplace
- Level: First
- Dimensions: 21 x 14
Heating
- Electric, Fireplace(s)
Cooling
- Central Air, Ceiling Fan(s), Electric
Appliances
- Included: Double Oven, Dishwasher, Electric Range, Electric Water Heater, Disposal, Microwave
- Laundry: Electric Dryer Hookup, In Hall
Features
- Granite Counters, High Speed Internet, Open Floorplan, Pantry, Vaulted Ceiling(s), Walk-In Closet(s), Wired for Sound
- Flooring: Carpet, Ceramic Tile
- Has basement: No
- Number of fireplaces: 1
- Fireplace features: Decorative, Electric, Living Room, Stone, Wood Burning
Interior area
- Total interior livable area: 1,953 sqft
Video & virtual tour
Property
Parking
- Total spaces: 4
- Parking features: Alley Access, Carport, Door-Single, Driveway, Garage, Garage Door Opener, Garage Faces Rear
- Attached garage spaces: 2
- Carport spaces: 2
- Covered spaces: 4
Features
- Levels: One
- Stories: 1
- Patio & porch: Front Porch, Patio, Covered
- Exterior features: Rain Gutters
- Pool features: None
- Fencing: Wood
Lot
- Size: 7,187 Square Feet
- Features: Interior Lot, Landscaped, Subdivision, Sprinkler System, Few Trees
Details
- Additional structures: Shed(s)
- Parcel number: 000000017863
Construction
Type & style
- Home type: SingleFamily
- Architectural style: Traditional,Detached
- Property subtype: Single Family Residence
Materials
- Brick
- Foundation: Slab
- Roof: Shingle
Condition
- Resale
- Year built: 2017
Utilities & green energy
- Sewer: Public Sewer
- Water: Public
- Utilities for property: Sewer Available, Water Available
Community & HOA
Community
- Features: Curbs, Sidewalks
- Security: Carbon Monoxide Detector(s), Smoke Detector(s)
- Subdivision: Highland Meadows North #2
HOA
- Has HOA: No
Location
- Region: Rowlett
Financial & listing details
- Price per square foot: $197/sqft
- Tax assessed value: $445,359
- Annual tax amount: $9,329
- Date on market: 9/8/2026
- Cumulative days on market: 25 days
- Listing terms: Cash,Conventional,FHA,VA Loan
- Exclusions: TV's, Curtains, Rods
Estimated market value
$381,100
$362,000 - $400,000
$2,576/mo
Price history
| Date | Event | Price |
|---|---|---|
| 9/28/2026 | Price change | $385,000-3.8%$197/sqft |
Source: NTREIS #21377939 Report a problem | ||
| 9/8/2026 | Listed for sale | $400,000+66.7%$205/sqft |
Source: NTREIS #21377939 Report a problem | ||
| 6/7/2017 | Sold | -- |
Source: Agent Provided Report a problem | ||
| 3/30/2017 | Pending sale | $239,900$123/sqft |
Source: Builders Realty #13563737 Report a problem | ||
| 3/27/2017 | Price change | $239,900+1.7%$123/sqft |
Source: Builders Realty #13563737 Report a problem | ||
| 3/13/2017 | Listed for sale | $235,900+277.4%$121/sqft |
Source: Harold Pyles Realty Group Report a problem | ||
| 7/13/2016 | Listing removed | $62,500$32/sqft |
Source: CENTURY 21 Hometown Real Estate #13381551 Report a problem | ||
| 5/18/2016 | Listed for sale | $62,500$32/sqft |
Source: Century 21 Hometown Real Est. #13381551 Report a problem | ||
Public tax history
| Year | Property taxes | Tax assessment |
|---|---|---|
| 2025 | $879 -52.2% | $398,940 +10% |
| 2024 | $1,840 -0.2% | $362,673 +10% |
| 2023 | $1,844 -45.5% | $329,703 +10% |
| 2022 | $3,383 +1.6% | $299,730 +11.3% |
| 2021 | $3,330 | $269,300 -2.5% |
| 2020 | $3,330 | $276,240 +7.8% |
| 2019 | -- | $256,180 +6.5% |
| 2018 | $3,330 -17.1% | $240,630 +53.8% |
| 2017 | $4,015 +44% | $156,420 +682.1% |
| 2016 | $2,789 | $20,000 -82.4% |
| 2015 | $2,789 | $113,460 -2.2% |
| 2014 | $2,789 | $116,070 +6% |
| 2013 | -- | $109,540 -0.3% |
| 2012 | -- | $109,900 -1.1% |
| 2011 | -- | $111,080 -2.1% |
| 2010 | -- | $113,470 -1.1% |
| 2009 | -- | $114,680 -1% |
| 2008 | -- | $115,880 -0.2% |
| 2007 | -- | $116,110 +2.5% |
| 2006 | -- | $113,270 +2.6% |
| 2005 | -- | $110,440 |
| 2004 | -- | $110,440 +3.1% |
| 2003 | -- | $107,120 +6.7% |
| 2002 | -- | $100,370 +7.9% |
| 2001 | -- | $93,040 |
Find assessor info on the county website
Monthly payment
Est. payment
Payment breakdown
Explore the cost of this home by adjusting the details. Changes won't be saved.Climate risks
Neighborhood: Highlands Meadows
Nearby schools
Schools provided by the listing agent
- Elementary: Doris Cullins-Lake Pointe
- Middle: JW Williams
- High: Rockwall
- District: Rockwall ISD
Source: NTREIS. This data may not be complete. We recommend contacting the local school district to confirm school assignments for this home.

Similar homes
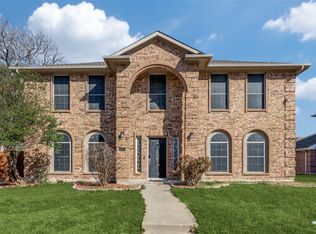
- $415,0004 bd4 ba2.7k sqft4317 Glenridge Dr, Rowlett, TX 75088For Sale
 MLS ID #21398258, Heidi McKee. NTREIS
 - $410,0004 bd3 ba2.4k sqft9018 Clearlake Dr, Rowlett, TX 75088For Sale
 MLS ID #21322980, Matthew Brown. NTREIS
 - $375,0004 bd2 ba2.1k sqft8702 Nairn St, Rowlett, TX 75089For Sale
 MLS ID #21336804, Heather Barker. NTREIS
 - $395,0005 bd3 ba2.8k sqft6814 Silver Lake Dr, Rowlett, TX 75089For Sale
 MLS ID #21335550, Becky Zeng. NTREIS
