Welcome to 133 Bob White in Rockwall! This charming brick home offers a comfortable, versatile floor plan with thoughtful features inside and out with a 2 years new HVAC system too! Throughout the main living areas, beautiful wood-look tile flooring provides the warmth and style of hardwood with the durability and easy care of tile that is ideal for everyday living, pets, and busy households. One of the home’s most unique features is its split backyard design, giving you two distinct outdoor spaces. Tucked privately along the side of the home is a low-maintenance pool retreat with no grass to maintain, complete with water features and an elevated spa. Access is from the exterior gate or the gate right outside the garage. Just off the kitchen, a separate grassy yard and patio provide the perfect space for pets, play, grilling, or outdoor dining.
It’s the best of both worlds-a private pool oasis for relaxing and entertaining plus a separate traditional backyard for everyday life. With attractive curb appeal, low-maintenance flooring, flexible living spaces, and a backyard setup you don’t often find, 113 Bob White is a Rockwall home worth seeing!
For sale
$450,000
133 Bob White Ct, Rockwall, TX 75087
4beds
2,343sqft
:
Get pre-qualified$3,098/mo
Single Family Residence
Built in 2004
0.26 Acres Lot
$437,500 Zestimate®
$192/sqft
$33/mo HOA
What's special
Low-maintenance pool retreatBrick homeFlexible living spacesBeautiful wood-look tile flooringWater featuresSplit backyard designAttractive curb appeal
- 1 day |
- 451 |
- 18 |
Likely to sell faster than
Zillow last checked:
Listing updated:
Listed by:
Stacy Massar 0636247 214-649-3686,
TruHome Real Estate 972-299-3959
Source: NTREIS,MLS#: 21352032
Facts & features
Interior
Bedrooms & bathrooms
- Bedrooms: 4
- Bathrooms: 2
- Full bathrooms: 2
Primary bedroom
- Features: Walk-In Closet(s)
- Level: First
- Dimensions: 17 x 16
Bedroom
- Level: First
- Dimensions: 11 x 10
Bedroom
- Level: First
- Dimensions: 11 x 10
Bedroom
- Features: Walk-In Closet(s)
- Level: First
- Dimensions: 11 x 11
Primary bathroom
- Features: Dual Sinks, Garden Tub/Roman Tub, Separate Shower
- Level: First
- Dimensions: 9 x 9
Breakfast room nook
- Features: Breakfast Bar
- Level: First
- Dimensions: 10 x 7
Dining room
- Level: First
- Dimensions: 11 x 10
Family room
- Level: First
- Dimensions: 20 x 15
Other
- Features: Garden Tub/Roman Tub
- Level: First
- Dimensions: 10 x 5
Kitchen
- Features: Breakfast Bar, Kitchen Island
- Level: First
- Dimensions: 10 x 7
Living room
- Level: First
- Dimensions: 12 x 12
Utility room
- Level: First
- Dimensions: 5 x 5
Heating
- Central, Natural Gas
Cooling
- Central Air, Ceiling Fan(s), Electric
Appliances
- Included: Some Gas Appliances, Dishwasher, Electric Oven, Gas Cooktop, Disposal, Microwave, Plumbed For Gas
- Laundry: Electric Dryer Hookup, Gas Dryer Hookup, Laundry in Utility Room
Features
- High Speed Internet, Cable TV
- Flooring: Carpet, Ceramic Tile
- Has basement: No
- Number of fireplaces: 1
- Fireplace features: Gas, Wood Burning
Interior area
- Total interior livable area: 2,343 sqft
Video & virtual tour
Property
Parking
- Total spaces: 2
- Parking features: Alley Access, Concrete, Garage, Garage Door Opener
- Attached garage spaces: 2
Features
- Levels: One
- Stories: 1
- Patio & porch: Covered
- Pool features: Gunite, In Ground, Pool
- Fencing: Wood
Lot
- Size: 0.26 Acres
- Features: Corner Lot, Cul-De-Sac, Interior Lot, Irregular Lot, Landscaped, Subdivision, Few Trees
- Residential vegetation: Grassed
Details
- Parcel number: 000000054592
Construction
Type & style
- Home type: SingleFamily
- Architectural style: Traditional,Detached
- Property subtype: Single Family Residence
- Attached to another structure: Yes
Materials
- Brick
- Foundation: Slab
- Roof: Composition
Condition
- Year built: 2004
Utilities & green energy
- Sewer: Public Sewer
- Water: Public
- Utilities for property: Natural Gas Available, Sewer Available, Separate Meters, Water Available, Cable Available
Community & HOA
Community
- Features: Curbs
- Security: Security System, Smoke Detector(s)
- Subdivision: Quail Run Valley 1
HOA
- Has HOA: Yes
- Services included: All Facilities, Association Management
- HOA fee: $400 annually
- HOA name: Assured Management
- HOA phone: 469-480-8000
Location
- Region: Rockwall
Financial & listing details
- Price per square foot: $192/sqft
- Tax assessed value: $459,483
- Annual tax amount: $7,239
- Date on market: 8/7/2026
- Listing terms: Cash,Conventional,FHA,VA Loan
- Exclusions: Fridge, washer and dryer.
Estimated market value
$437,500
$416,000 - $459,000
$3,588/mo
Price history
| Date | Event | Price |
|---|---|---|
| 8/7/2026 | Listed for sale | $450,000+71.8%$192/sqft |
Source: NTREIS #21352032 Report a problem | ||
| 12/1/2016 | Sold | -- |
Source: Agent Provided Report a problem | ||
| 11/18/2016 | Listed for sale | $262,000$112/sqft |
Source: CENTURY 21 Mike Bowman, Inc. #13484662 Report a problem | ||
| 11/5/2016 | Pending sale | $262,000$112/sqft |
Source: Century 21 Mike Bowman, Inc. #13484662 Report a problem | ||
| 10/31/2016 | Listed for sale | $262,000+38%$112/sqft |
Source: Century 21 Mike Bowman, Inc. #13484662 Report a problem | ||
| 11/21/2012 | Sold | -- |
Source: Agent Provided Report a problem | ||
| 10/18/2012 | Listed for sale | $189,900+0.5%$81/sqft |
Source: Big Rock Partners dba Keller Williams Rockwall #11852064 Report a problem | ||
| 11/20/2010 | Listing removed | $189,000$81/sqft |
Source: NRT Dallas #11459844 Report a problem | ||
| 9/25/2010 | Price change | $189,000-3.1%$81/sqft |
Source: NRT Dallas #11459844 Report a problem | ||
| 8/19/2010 | Listed for sale | $195,000$83/sqft |
Source: NRT Dallas #11459844 Report a problem | ||
Public tax history
| Year | Property taxes | Tax assessment |
|---|---|---|
| 2025 | $5,745 -1.9% | $459,483 +8.2% |
| 2024 | $5,856 +16.6% | $424,652 +10% |
| 2023 | $5,024 -5% | $386,047 +20.3% |
| 2022 | $5,290 -0.8% | $320,936 +10% |
| 2021 | $5,332 +1.3% | $291,760 +4.1% |
| 2020 | $5,261 | $280,400 +2.9% |
| 2019 | -- | $272,410 +2% |
| 2018 | $5,411 -8.3% | $267,020 +0.1% |
| 2017 | $5,902 +22.9% | $266,630 +12.4% |
| 2016 | $4,802 | $237,280 +9.9% |
| 2015 | $4,802 | $215,960 +4.9% |
| 2014 | $4,802 | $205,960 +12.1% |
| 2013 | -- | $183,810 +10.1% |
| 2012 | -- | $166,990 -0.8% |
| 2011 | -- | $168,380 |
| 2010 | -- | $168,380 -0.8% |
| 2009 | -- | $169,780 -0.1% |
| 2008 | -- | $170,000 -8.7% |
| 2007 | -- | $186,300 +0.1% |
| 2006 | -- | $186,070 +3.1% |
| 2005 | -- | $180,560 |
Find assessor info on the county website
Monthly payment
Est. payment
Payment breakdown
Explore the cost of this home by adjusting the details. Changes won't be saved.Climate risks
Neighborhood: Quail Run Valley
Nearby schools
GreatSchools rating
- 10/10Sherry and Paul Hamm Elementary SchoolGrades: PK-6Distance: 1.1 mi
- 8/10J W Williams Middle SchoolGrades: 7-8Distance: 1.1 mi
- 9/10Rockwall High SchoolGrades: 9-12Distance: 3 mi
Schools provided by the listing agent
- Elementary: Sherry and Paul Hamm
- Middle: JW Williams
- High: Rockwall
- District: Rockwall ISD
Source: NTREIS. This data may not be complete. We recommend contacting the local school district to confirm school assignments for this home.
- $391,6003 bd2 ba2.2k sqft125 Bob White Ct, Rockwall, TX 75087Off Market

- $382,2004 bd2 ba2.1k sqft1116 Memorial Dr, Rockwall, TX 75087Off Market

- $383,7004 bd2 ba2.3k sqft1124 Memorial Dr, Rockwall, TX 75087Off Market

- $333,7003 bd2 ba1.6k sqft119 Bob White Ct, Rockwall, TX 75087Off Market
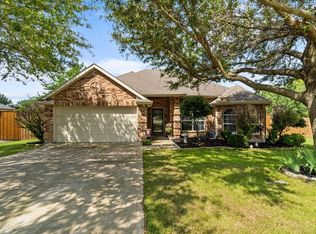
- $518,2004 bd4 ba3.4k sqft1414 Audobon Ln, Rockwall, TX 75087Off Market
- $512,6005 bd3 ba3.7k sqft1110 Memorial Dr, Rockwall, TX 75087Off Market
- $396,7004 bd2 ba2.3k sqft1422 Audobon Ln, Rockwall, TX 75087Off Market
- $437,4003 bd2 ba2.2k sqft134 Bob White Ct, Rockwall, TX 75087Off Market
A local agent can set up tours, give advice and negotiate with sellers.
A local lender can help you make sure your offer is ready when you are.
Similar homes
- $449,0003 bd3 ba2.2k sqft1395 Bay Line Dr, Rockwall, TX 75087For Sale
 MLS ID #21342397, Deborah Branch. NTREIS
 - $449,9004 bd3 ba2.3k sqft1540 Great Lakes Ct, Rockwall, TX 75087For Sale
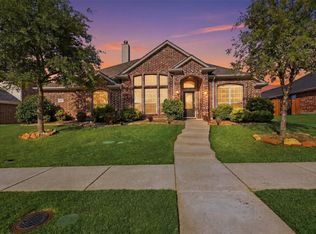 MLS ID #21203103, Kaylie Williams. NTREIS
 - $515,0004 bd2 ba2.2k sqft1351 Coastal Dr, Rockwall, TX 75087For Sale
 MLS ID #21287675, Dell Osborn. NTREIS
 - $550,0004 bd3 ba3.3k sqft1288 Salinas Dr, Rockwall, TX 75087For Sale
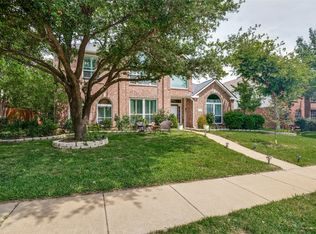 MLS ID #21263556, Tammi Montgomery. NTREIS
 - $410,0005 bd3 ba2.5k sqft115 Tupelo Dr, Rockwall, TX 75087For SaleMLS ID #20997128, Mindi Marks. NTREIS
- $494,3303 bd3 ba3k sqft661 Channel Ridge Dr, Rockwall, TX 75087For SaleMLS ID #21274071, Bess Dickson. NTREIS
- $575,0005 bd4 ba3.3k sqft1686 Tannerson Dr, Rockwall, TX 75087For SaleMLS ID #21330190, Shannon Haury. NTREIS
- $539,9004 bd3 ba3.2k sqft2360 Desert Falls Ln, Rockwall, TX 75087For SaleMLS ID #21154551, Karen Rutherford. NTREIS
- $399,9803 bd3 ba2.4k sqft8905 Lakepointe Ave, Rowlett, TX 75088For SaleMLS ID #21348671, Trevon Tate. NTREIS
- $329,0003 bd2 ba1.8k sqft2740 Beacon Hill Dr, Rockwall, TX 75087For SaleMLS ID #21311987, Chris Lamrock. NTREIS
- $499,0004 bd3 ba2.5k sqft1181 Skylar Dr, Rockwall, TX 75032For SaleMLS ID #21242578, Jamie Timpa. NTREIS
- $379,9004 bd2 ba2.1k sqft8702 Nairn St, Rowlett, TX 75089For SaleMLS ID #21336804, Heather Barker. NTREIS
- $449,9003 bd2 ba2.2k sqft1911 Fairlake Dr, Wylie, TX 75098For SaleMLS ID #21339300, Robin Hunt. NTREIS
- $390,0003 bd3 ba2.1k sqft2008 Megan Ct, Wylie, TX 75098For SaleMLS ID #21332452, Mengistu Alemayehu. NTREIS
- $495,0003 bd3 ba3.2k sqft633 Stevenson Dr, Fate, TX 75087For SaleMLS ID #21143485, Christina Lafferty. NTREIS
- $469,9004 bd3 ba3.2k sqft1925 Knoxbridge Rd, Forney, TX 75126For SaleMLS ID #21347316, Wendy Parker. NTREIS
- $499,9994 bd3 ba2.7k sqft162 Shelby Trce, Murphy, TX 75094For SaleMLS ID #21344520, Skylar Spangler. NTREIS
- $415,0004 bd3 ba2.6k sqft8506 Manchester Dr, Rowlett, TX 75089For SaleMLS ID #21144051, Abdu Muktar. NTREIS
- $489,9005 bd3 ba2.8k sqft821 Redbud Dr, Allen, TX 75002For SaleMLS ID #21333186, Pam Heinrich. NTREIS
- $410,0004 bd3 ba2.4k sqft9018 Clearlake Dr, Rowlett, TX 75088For SaleMLS ID #21322980, Matthew Brown. NTREIS
