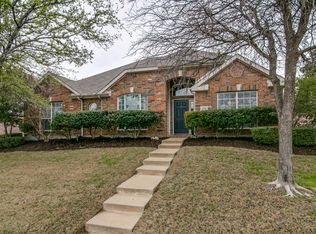
Nestled in the heart of Rockwall, this beautifully remodeled gem is move-in ready and waiting for its new owners! From the moment you arrive, the soaring two-story entry, gated rear-entry driveway, and spacious 3-car garage set the tone for this impressive home. Step outside to enjoy the fenced backyard complete with mature shade trees and an inviting pergola-covered outdoor living space perfect for entertaining, weekend BBQs, or quiet evenings under the Texas sky.
Inside, you’ll find fresh designer colors, updated fixtures, and a trendy primary bath that feels like a private spa retreat. The thoughtfully designed floorplan offers multiple living areas, including a welcoming formal dining room and an additional sitting area upon entry. The large family room features a cozy fireplace and opens seamlessly to the kitchen, creating the ideal space for gathering and conversation. A sunlit breakfast room overlooks the shady backyard and fills the home with warm natural light.
This Rockwall beauty checks all the boxes and won’t last long. Schedule your private tour today!
For sale
Price cut: $15K (8/27)
$535,000
1288 Salinas Dr, Rockwall, TX 75087
4beds
3,368sqft
Single Family Residence
Built in 2001
10,062 Square Feet Lot
$520,600 Zestimate®
$159/sqft
$65/mo HOA
What's special
Cozy fireplaceUpdated fixturesWelcoming formal dining roomSoaring two-story entryWarm natural lightLarge family roomSunlit breakfast room
- 123 days
- 389
- 14
Zillow last checked:
Listing updated:
Listed by:
Tammi Montgomery 0638827 318-540-6108,
Weichert Realtors/Property Partners 214-550-2793,
Amy Dulock 0477381 214-893-3756,
Weichert Realtors/Property Partners
Source: NTREIS,MLS#: 21263556
Facts & features
Interior
Bedrooms & bathrooms
- Bedrooms: 4
- Bathrooms: 3
- Full bathrooms: 2
- 1/2 bathrooms: 1
Primary bedroom
- Level: First
- Dimensions: 17 x 26
Living room
- Level: First
- Dimensions: 16 x 21
Heating
- Central
Cooling
- Central Air, Electric
Appliances
- Included: Dishwasher, Electric Oven, Gas Cooktop, Disposal
- Laundry: Laundry in Utility Room
Features
- Eat-in Kitchen, Granite Counters, High Speed Internet, Pantry
- Flooring: Carpet, Ceramic Tile, Wood
- Windows: Bay Window(s), Window Coverings
- Has basement: No
- Number of fireplaces: 1
- Fireplace features: Gas
Interior area
- Total interior livable area: 3,368 sqft
Video & virtual tour
Property
Parking
- Total spaces: 3
- Parking features: Driveway, Garage, Garage Door Opener, Garage Faces Rear
- Attached garage spaces: 3
Features
- Levels: Two
- Stories: 2
- Patio & porch: Covered
- Pool features: None
Lot
- Size: 10,062 Square Feet
Details
- Parcel number: 000000052493
Construction
Type & style
- Home type: SingleFamily
- Architectural style: Traditional,Detached
- Property subtype: Single Family Residence
Materials
- Foundation: Slab
- Roof: Shingle
Condition
- Year built: 2001
Utilities & green energy
- Sewer: Public Sewer
- Water: Public
- Utilities for property: Sewer Available, Water Available
Community & HOA
Community
- Subdivision: Lakeview Summit Ph 1
HOA
- Has HOA: Yes
- Services included: All Facilities, Maintenance Grounds
- HOA fee: $780 annually
- HOA name: Lakeside Summit Hoa
- HOA phone: 972-992-3444
Location
- Region: Rockwall
Financial & listing details
- Price per square foot: $159/sqft
- Tax assessed value: $496,125
- Annual tax amount: $7,816
- Date on market: 5/8/2026
- Cumulative days on market: 123 days
- Listing terms: Cash,Conventional,FHA,VA Loan
Estimated market value
$520,600
$495,000 - $547,000
$3,361/mo
Price history
| Date | Event | Price |
|---|---|---|
| 8/27/2026 | Price change | $535,000-2.7%$159/sqft |
Source: NTREIS #21263556 Report a problem | ||
| 7/20/2026 | Price change | $550,000-4.3%$163/sqft |
Source: NTREIS #21263556 Report a problem | ||
| 5/8/2026 | Listed for sale | $575,000+77%$171/sqft |
Source: NTREIS #21263556 Report a problem | ||
| 8/8/2017 | Sold | -- |
Source: Agent Provided Report a problem | ||
| 7/8/2017 | Pending sale | $324,900$96/sqft |
Source: Mike Mazyck Realty #13624070 Report a problem | ||
| 6/15/2017 | Listed for sale | $324,900+38.3%$96/sqft |
Source: Mike Mazyck Realty #13624070 Report a problem | ||
| 11/16/2012 | Sold | -- |
Source: Agent Provided Report a problem | ||
| 9/25/2012 | Listed for sale | $235,000$70/sqft |
Source: Ebby Halliday Realtors #11841677 Report a problem | ||
Public tax history
| Year | Property taxes | Tax assessment |
|---|---|---|
| 2025 | $3,915 -19.7% | $496,125 +9.3% |
| 2024 | $4,875 | $453,831 +10% |
| 2023 | $4,875 -22.2% | $412,574 +10% |
| 2022 | $6,264 -0.3% | $375,067 +10% |
| 2021 | $6,285 +4.9% | $340,970 +7.5% |
| 2020 | $5,994 | $317,150 +7.1% |
| 2019 | -- | $296,260 -2.6% |
| 2018 | $6,216 -1.9% | $304,240 +6.3% |
| 2017 | $6,333 +15.3% | $286,140 +7.3% |
| 2016 | $5,492 | $266,610 +6.3% |
| 2015 | $5,492 | $250,790 +6.5% |
| 2014 | $5,492 | $235,570 +6.5% |
| 2013 | -- | $221,120 -0.9% |
| 2012 | -- | $223,210 -0.9% |
| 2011 | -- | $225,320 -0.9% |
| 2010 | -- | $227,410 -0.9% |
| 2009 | -- | $229,520 -0.9% |
| 2008 | -- | $231,620 +1.8% |
| 2007 | -- | $227,540 +14.4% |
| 2006 | -- | $198,830 +5% |
| 2005 | -- | $189,400 -1.7% |
| 2004 | -- | $192,610 -0.4% |
| 2003 | -- | $193,320 |
| 2002 | -- | $193,320 |
Find assessor info on the county website
Monthly payment
Est. payment
Payment breakdown
Explore the cost of this home by adjusting the details. Changes won't be saved.Climate risks
Neighborhood: Lakeview Summit
Nearby schools
Schools provided by the listing agent
- Elementary: Grace Hartman
- Middle: JW Williams
- High: Rockwall
- District: Rockwall ISD
Source: NTREIS. This data may not be complete. We recommend contacting the local school district to confirm school assignments for this home.

Similar homes
- $499,5005 bd4 ba3.5k sqft477 Monterey Dr, Rockwall, TX 75087For Sale
 MLS ID #21346004, Lisa Richardson. NTREIS
 - $550,0005 bd3 ba3k sqft2045 Hillcroft Dr, Rockwall, TX 75087For Sale
 MLS ID #21358627, Kim Woodul. NTREIS
 - $549,9004 bd3 ba3k sqft3909 Whitman Dr, Rockwall, TX 75087For Sale
 MLS ID #21296412, Dixie Miller. NTREIS
 - $449,9004 bd3 ba3k sqft871 High Cotton Ln, Rockwall, TX 75087For Sale
 MLS ID #21302070, Amanda Mccoy. NTREIS
