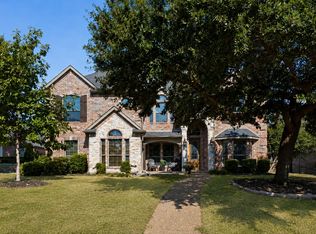
Beautifully updated 4-bedroom, 3.5-bath home on a premium golf course lot in gated Broadmoor Estates. You are greeted by newly added 9-foot iron double doors that create a stunning first impression. This 1.5-story home offers modern updates throughout, spacious living areas, plantation shutters, and a full 3-car garage. The kitchen features a modern gas cooktop and updated finishes, perfect for everyday cooking and entertaining. The covered patio is a great spot for entertaining or simply relaxing while taking in the golf course views. Enjoy the community pool, tennis courts, playground, and splash park in this highly desirable community.
For sale
Price cut: $15K (9/30)
$609,900
10413 Broadmoor Ln, Rowlett, TX 75089
4beds
3,188sqft
Single Family Residence
Built in 2003
0.33 Acres Lot
$599,100 Zestimate®
$191/sqft
$130/mo HOA
What's special
Golf course viewsModern updates throughoutUpdated finishesCovered patioModern gas cooktopPremium golf course lotPlantation shutters
- 139 days
- 318
- 28
Zillow last checked:
Listing updated:
Listed by:
Kevin Lieu 0739086 214-443-1220,
David Christopher & Associates 214-443-1220
Source: NTREIS,MLS#: 21277112
Facts & features
Interior
Bedrooms & bathrooms
- Bedrooms: 4
- Bathrooms: 4
- Full bathrooms: 3
- 1/2 bathrooms: 1
Primary bedroom
- Level: First
- Dimensions: 25 x 15
Bedroom
- Level: First
- Dimensions: 14 x 14
Bedroom
- Features: Ceiling Fan(s)
- Level: Second
- Dimensions: 19 x 14
Bedroom
- Features: Ceiling Fan(s)
- Level: First
- Dimensions: 13 x 14
Breakfast room nook
- Level: First
- Dimensions: 11 x 11
Dining room
- Level: First
- Dimensions: 12 x 12
Kitchen
- Features: Breakfast Bar, Granite Counters, Kitchen Island, Stone Counters
- Level: First
- Dimensions: 14 x 12
Library
- Level: First
- Dimensions: 10 x 14
Living room
- Features: Ceiling Fan(s), Fireplace
- Level: First
- Dimensions: 22 x 18
Utility room
- Level: First
- Dimensions: 9 x 6
Heating
- Central, Natural Gas, Zoned
Cooling
- Central Air, Ceiling Fan(s), Electric, Zoned
Appliances
- Included: Built-In Gas Range, Dishwasher, Gas Cooktop, Disposal, Gas Range, Gas Water Heater, Microwave
- Laundry: Washer Hookup, Dryer Hookup, ElectricDryer Hookup, Laundry in Utility Room
Features
- Decorative/Designer Lighting Fixtures, High Speed Internet, In-Law Floorplan, Kitchen Island, Cable TV, Vaulted Ceiling(s)
- Flooring: Carpet, Ceramic Tile, Wood
- Windows: Shutters, Window Coverings
- Has basement: No
- Number of fireplaces: 1
- Fireplace features: Gas Log, Gas Starter
Interior area
- Total interior livable area: 3,188 sqft
Video & virtual tour
Property
Parking
- Total spaces: 3
- Parking features: Garage, Garage Door Opener, Secured
- Attached garage spaces: 3
Features
- Levels: Two
- Stories: 2
- Patio & porch: Covered
- Pool features: None, Community
- Fencing: Wood
Lot
- Size: 0.33 Acres
- Dimensions: 58 x 70
- Features: Acreage, On Golf Course, Sprinkler System
Details
- Parcel number: 440235600R0170000
Construction
Type & style
- Home type: SingleFamily
- Architectural style: Traditional,Detached
- Property subtype: Single Family Residence
- Attached to another structure: Yes
Materials
- Brick
- Foundation: Slab
- Roof: Composition
Condition
- Year built: 2003
Utilities & green energy
- Sewer: Public Sewer
- Water: Public
- Utilities for property: Sewer Available, Underground Utilities, Water Available, Cable Available
Community & HOA
Community
- Features: Playground, Park, Pool, Tennis Court(s), Curbs, Gated, Sidewalks
- Security: Gated Community
- Subdivision: Waterview Ph 6c
HOA
- Has HOA: Yes
- Services included: Association Management, Maintenance Structure
- HOA fee: $1,555 annually
- HOA name: Waterview Home Owners Associates
- HOA phone: 972-463-4455
Location
- Region: Rowlett
Financial & listing details
- Price per square foot: $191/sqft
- Tax assessed value: $583,580
- Annual tax amount: $14,665
- Date on market: 5/21/2026
- Cumulative days on market: 139 days
- Listing terms: Cash,Conventional,FHA,VA Loan
Estimated market value
$599,100
$569,000 - $629,000
$3,314/mo
Price history
| Date | Event | Price |
|---|---|---|
| 9/30/2026 | Price change | $609,900-2.4%$191/sqft |
Source: NTREIS #21277112 Report a problem | ||
| 8/11/2026 | Price change | $624,900-1.6%$196/sqft |
Source: NTREIS #21277112 Report a problem | ||
| 6/17/2026 | Price change | $634,900-2.3%$199/sqft |
Source: NTREIS #21277112 Report a problem | ||
| 5/21/2026 | Listed for sale | $649,900+113.1%$204/sqft |
Source: NTREIS #21277112 Report a problem | ||
| 6/30/2015 | Sold | -- |
Source: Agent Provided Report a problem | ||
| 5/24/2015 | Pending sale | $305,000$96/sqft |
Source: Ebby Halliday Realtors #13146096 Report a problem | ||
| 5/9/2015 | Listed for sale | $305,000$96/sqft |
Source: Ebby Halliday, REALTORS #13146096 Report a problem | ||
Public tax history
| Year | Property taxes | Tax assessment |
|---|---|---|
| 2025 | $6,668 +13.6% | $583,580 +7.5% |
| 2024 | $5,871 +14.8% | $542,900 |
| 2023 | $5,114 +10.2% | $542,900 +15.3% |
| 2022 | $4,639 +1.8% | $470,910 +26.9% |
| 2021 | $4,558 +7.7% | $371,150 +9.2% |
| 2020 | $4,234 -0.8% | $339,840 |
| 2019 | $4,267 +9.4% | $339,840 +10.7% |
| 2018 | $3,900 -51.7% | $307,080 |
| 2017 | $8,079 -0.3% | $307,080 |
| 2016 | $8,105 +90.7% | $307,080 +16% |
| 2015 | $4,251 | $264,750 +14.4% |
| 2014 | $4,251 | $231,490 |
| 2013 | -- | -- |
| 2012 | -- | -- |
| 2011 | -- | -- |
| 2010 | -- | -- |
| 2009 | -- | -- |
| 2008 | -- | -- |
| 2007 | -- | -- |
| 2005 | -- | -- |
| 2004 | -- | -- |
| 2003 | -- | -- |
Find assessor info on the county website
Monthly payment
Est. payment
Payment breakdown
Explore the cost of this home by adjusting the details. Changes won't be saved.Climate risks
Neighborhood: Waterview
Nearby schools
Schools provided by the listing agent
- District: Garland ISD
Source: NTREIS. This data may not be complete. We recommend contacting the local school district to confirm school assignments for this home.

Similar homes
- $675,0005 bd5 ba4k sqft10117 Huffines Dr, Rowlett, TX 75089For Sale
 MLS ID #21375541, Cindy Dunnican. NTREIS
 - $450,0004 bd3 ba2.8k sqft7914 Kings Ct, Rowlett, TX 75089For Sale
 MLS ID #21390215, Josh Kesterson. NTREIS
 - $569,0005 bd4 ba3.5k sqft1998 Lake Forest Dr, Rockwall, TX 75087For Sale
 MLS ID #21402634, Alina Nesterenko. NTREIS
 - $649,0004 bd4 ba3.6k sqft4209 Pinecreek Dr, Rowlett, TX 75088For Sale
 MLS ID #21338180, Missie Craig. NTREIS
