Perfectly positioned directly across from the Hope Harbor pool and playground, this spacious Highland home offers an exceptional combination of location, flexibility, and comfort - plus the convenience of being within walking distance to George W. Bush Elementary! Inside, plantation shutters and thoughtful details enhance the inviting design. A private Office with French doors provides an ideal work-from-home space, while the Formal Dining Room offers endless possibilities as an additional living area, playroom, or whatever best fits your lifestyle. The open-concept Living, Dining, and Kitchen areas are designed for effortless everyday living and entertaining. The Kitchen features granite countertops, large island, gas cooktop, abundant cabinetry, and seamless flow into the Living Room, where a beautiful stone fireplace creates a warm and welcoming focal point. The spacious Primary Suite is conveniently located on the main level, along with a separate guest Bedroom and full Bath - perfect for visitors or multigenerational living. A built-in mud rack adds everyday organization near the garage entry. Upstairs, the impressive floorplan continues with a Game Room, dedicated Media Room, additional Bonus Room, two more Bedrooms, and a full Bath - providing incredible flexibility for recreation, hobbies, studying, or additional living space. Outside, enjoy a Covered Patio overlooking the grassy backyard, ideal for relaxing, entertaining, or play. With outstanding community amenities just steps from the front door and a highly functional layout, this home truly has room for everyone! Located along the shores of Lake Lavon and within top-rated Wylie ISD, the resort-like community of Inspiration features multiple pools, lazy river, 2 story fitness center, pickleball courts, dog parks, zip line, kangaroo jumper, sand volleyball, HOA events, resident clubs, and so much more! Just minutes to Collin Park Marina!
For sale
$599,900
1720 Fountain Vista Vw, Saint Paul, TX 75098
4beds
3,446sqft
Single Family Residence
Built in 2016
6,490 Square Feet Lot
$582,700 Zestimate®
$174/sqft
$145/mo HOA
What's special
Beautiful stone fireplaceGrassy backyardFormal dining roomAdditional bonus roomGranite countertopsDedicated media roomGas cooktop
- 20 days |
- 196 |
- 14 |
Likely to sell faster than
Zillow last checked:
Listing updated:
Listed by:
Jocelyn Mills 0686517 972-922-6690,
Keller Williams Realty DPR 972-732-6000
Source: NTREIS,MLS#: 21351948
Facts & features
Interior
Bedrooms & bathrooms
- Bedrooms: 4
- Bathrooms: 3
- Full bathrooms: 3
Primary bedroom
- Features: Ceiling Fan(s), En Suite Bathroom, Walk-In Closet(s)
- Level: First
- Dimensions: 18 x 18
Bedroom
- Features: Walk-In Closet(s)
- Level: First
- Dimensions: 10 x 12
Bedroom
- Features: Walk-In Closet(s)
- Level: Second
- Dimensions: 10 x 11
Bedroom
- Features: Walk-In Closet(s)
- Level: Second
- Dimensions: 11 x 12
Primary bathroom
- Features: Built-in Features, Dual Sinks, En Suite Bathroom, Garden Tub/Roman Tub, Separate Shower
- Level: First
- Dimensions: 9 x 9
Bonus room
- Features: Ceiling Fan(s)
- Level: Second
- Dimensions: 11 x 21
Breakfast room nook
- Level: First
- Dimensions: 9 x 12
Dining room
- Level: First
- Dimensions: 18 x 20
Other
- Features: Built-in Features
- Level: First
- Dimensions: 5 x 8
Other
- Features: Built-in Features, Dual Sinks
- Level: Second
- Dimensions: 5 x 10
Game room
- Features: Ceiling Fan(s)
- Level: Second
- Dimensions: 13 x 21
Kitchen
- Features: Built-in Features, Eat-in Kitchen, Granite Counters, Kitchen Island, Pantry
- Level: First
- Dimensions: 9 x 18
Laundry
- Features: Linen Closet
- Level: First
- Dimensions: 5 x 9
Living room
- Features: Ceiling Fan(s), Fireplace
- Level: First
- Dimensions: 15 x 27
Media room
- Level: Second
- Dimensions: 13 x 19
Office
- Features: Other
- Level: First
- Dimensions: 11 x 12
Heating
- Central, Fireplace(s)
Cooling
- Central Air, Ceiling Fan(s)
Appliances
- Included: Dishwasher, Electric Oven, Gas Cooktop, Disposal, Microwave
- Laundry: Laundry in Utility Room
Features
- Built-in Features, Decorative/Designer Lighting Fixtures, Eat-in Kitchen, Granite Counters, High Speed Internet, Kitchen Island, Open Floorplan, Pantry, Smart Home, Walk-In Closet(s), Wired for Sound
- Flooring: Carpet, Ceramic Tile, Engineered Hardwood
- Windows: Bay Window(s), Shutters, Window Coverings
- Has basement: No
- Number of fireplaces: 1
- Fireplace features: Gas Log, Living Room
Interior area
- Total interior livable area: 3,446 sqft
Property
Parking
- Total spaces: 2
- Parking features: Driveway, Garage Faces Front, Garage, Garage Door Opener
- Attached garage spaces: 2
Features
- Levels: Two
- Stories: 2
- Patio & porch: Front Porch, Patio, Covered
- Exterior features: Private Yard, Rain Gutters
- Pool features: None, Community
- Fencing: Wood,Wrought Iron
- Body of water: Lavon
Lot
- Size: 6,490 Square Feet
- Features: Back Yard, Interior Lot, Lawn, Landscaped, Level, Sprinkler System
Details
- Parcel number: R1065500A03201
Construction
Type & style
- Home type: SingleFamily
- Architectural style: Traditional,Detached
- Property subtype: Single Family Residence
Materials
- Brick
- Foundation: Slab
- Roof: Composition
Condition
- Year built: 2016
Utilities & green energy
- Utilities for property: Electricity Connected, Natural Gas Available, Municipal Utilities, Sewer Available, Separate Meters, Underground Utilities, Water Available
Community & HOA
Community
- Features: Clubhouse, Fitness Center, Fishing, Other, Playground, Park, Pickleball, Pool, Trails/Paths, Sidewalks
- Security: Smoke Detector(s)
- Subdivision: Inspiration Ph 1a-2
HOA
- Has HOA: Yes
- Services included: All Facilities, Association Management
- HOA fee: $870 semi-annually
- HOA name: Ccmc
- HOA phone: 469-522-2120
Location
- Region: Saint Paul
Financial & listing details
- Price per square foot: $174/sqft
- Tax assessed value: $574,009
- Annual tax amount: $13,199
- Date on market: 8/7/2026
- Cumulative days on market: 172 days
- Listing terms: Cash,Conventional,FHA,VA Loan
Estimated market value
$582,700
$554,000 - $612,000
$3,364/mo
Price history
| Date | Event | Price |
|---|---|---|
| 8/7/2026 | Listed for sale | $599,900-2.5%$174/sqft |
Source: NTREIS #21351948 Report a problem | ||
| 7/28/2026 | Listing removed | $615,000$178/sqft |
Source: NTREIS #21188579 Report a problem | ||
| 7/23/2026 | Price change | $615,000-0.6%$178/sqft |
Source: NTREIS #21188579 Report a problem | ||
| 4/7/2026 | Price change | $619,000-1%$180/sqft |
Source: NTREIS #21188579 Report a problem | ||
| 3/19/2026 | Price change | $625,000-0.8%$181/sqft |
Source: NTREIS #21188579 Report a problem | ||
| 2/27/2026 | Listed for sale | $629,999+0.8%$183/sqft |
Source: NTREIS #21188579 Report a problem | ||
| 3/20/2023 | Sold | -- |
Source: NTREIS #20257854 Report a problem | ||
| 2/23/2023 | Pending sale | $625,000$181/sqft |
Source: NTREIS #20257854 Report a problem | ||
| 2/13/2023 | Contingent | $625,000$181/sqft |
Source: NTREIS #20257854 Report a problem | ||
| 2/13/2023 | Listed for sale | $625,000+1.6%$181/sqft |
Source: NTREIS #20257854 Report a problem | ||
| 2/1/2023 | Listing removed | $615,000$178/sqft |
Source: NTREIS #20222371 Report a problem | ||
| 1/16/2023 | Price change | $615,000-1.6%$178/sqft |
Source: NTREIS #20222371 Report a problem | ||
| 12/15/2022 | Listed for sale | $625,000+37.4%$181/sqft |
Source: NTREIS #20222371 Report a problem | ||
| 4/20/2021 | Sold | -- |
Source: Agent Provided Report a problem | ||
| 3/29/2021 | Pending sale | $455,000$132/sqft |
Source: NTREIS #14532129 Report a problem | ||
| 3/18/2021 | Listed for sale | $455,000+15.6%$132/sqft |
Source: NTREIS #14532129 Report a problem | ||
| 6/10/2016 | Listing removed | $393,460$114/sqft |
Source: Highland Homes Realty #13323106 Report a problem | ||
| 3/7/2016 | Pending sale | $393,460$114/sqft |
Source: Highland Homes Realty #13323106 Report a problem | ||
| 3/7/2016 | Listed for sale | $393,460$114/sqft |
Source: Highland Homes Realty #13323106 Report a problem | ||
Public tax history
| Year | Property taxes | Tax assessment |
|---|---|---|
| 2025 | $11,418 -9.4% | $574,009 -2.9% |
| 2024 | $12,606 -12.2% | $591,360 -1.9% |
| 2023 | $14,361 +5% | $603,000 +16.1% |
| 2022 | $13,672 +30.8% | $519,554 +29.7% |
| 2021 | $10,453 -6.8% | $400,702 -4.4% |
| 2020 | $11,210 +3% | $419,211 +3.6% |
| 2019 | $10,879 +2.6% | $404,479 +6.2% |
| 2018 | $10,601 +827.2% | $380,756 -4.2% |
| 2017 | $1,143 | $397,465 +570.8% |
| 2016 | $1,143 | $59,250 +23.4% |
| 2015 | -- | $48,000 |
Find assessor info on the county website
Monthly payment
Est. payment
Payment breakdown
Explore the cost of this home by adjusting the details. Changes won't be saved.Climate risks
Neighborhood: 75098
Nearby schools
GreatSchools rating
- 10/10George W Bush Elementary SchoolGrades: PK-4Distance: 0.2 mi
- 10/10Frank Mcmillan Junior High SchoolGrades: 7-8Distance: 1.6 mi
- 8/10Wylie East High SchoolGrades: 9-12Distance: 4.2 mi
Schools provided by the listing agent
- Elementary: George W Bush
- Middle: Hampton,Parker
- High: Wylie East
- District: Wylie ISD
Source: NTREIS. This data may not be complete. We recommend contacting the local school district to confirm school assignments for this home.
- $75,0004 bd3 ba3.2k sqft1720 Fountain Vista Vw, Wylie, TX 75098Off Market

- $524,2004 bd3 ba3k sqft1716 Fountain Vista Vw, Saint Paul, TX 75098Off Market
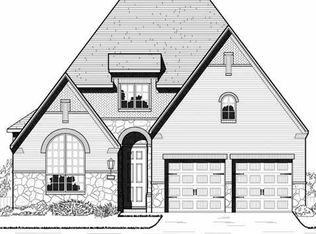
- $242,4014 bd3 ba2.9k sqft1716 Fountain Vista Vw, Wylie, TX 75098Off Market
- $469,7004 bd3 ba2.2k sqft1724 Fountain Vista Vw, Saint Paul, TX 75098Off Market

- $75,0004 bd3 ba2.2k sqft1724 Fountain Vista Vw, Wylie, TX 75098Off Market
- $550,6004 bd3 ba2.7k sqft1712 Fountain Vista Vw, Saint Paul, TX 75098Off Market
- $432,4003 bd2 ba1.9k sqft1800 Fountain Vista Vw, Saint Paul, TX 75098Off Market
- $494,4004 bd3 ba2.8k sqft1717 Morning Mist Way, Saint Paul, TX 75098Off Market
A local agent can set up tours, give advice and negotiate with sellers.
Similar homes
- $640,0005 bd5 ba4.1k sqft1801 Crystal Cove Ln, Saint Paul, TX 75098For Sale
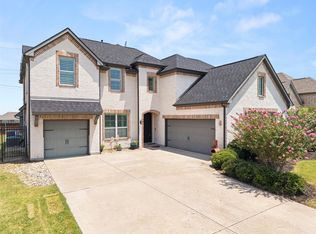 MLS ID #21332698, Jocelyn Mills. NTREIS
 - $600,0004 bd3 ba3k sqft802 Providence Dr, Wylie, TX 75098For Sale
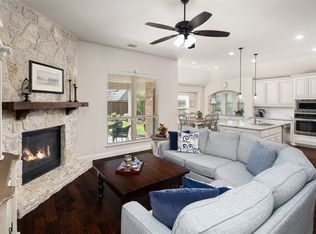 MLS ID #21334756, Laurie Steenis. NTREIS
 - $600,0004 bd4 ba3k sqft102 Champion Dr, Wylie, TX 75098For Sale
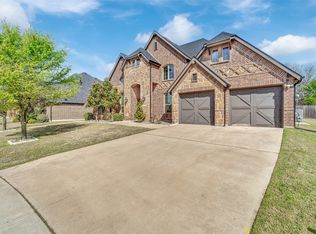 MLS ID #21213135, Deon Boli. NTREIS
 - $599,9004 bd3 ba3k sqft1809 Emerald Vista Blvd, Wylie, TX 75098For Sale
 MLS ID #21251740, Sean Arago. NTREIS
 - $449,9004 bd3 ba2k sqft2124 Bishop Barrel Ln, Saint Paul, TX 75098For SaleMLS ID #21348063, Rachel Savant. NTREIS
- $579,0955 bd3 ba3.2k sqft903 Oak St, Wylie, TX 75098For SaleMLS ID #21335291, Kim Reasor. NTREIS
- $595,0004 bd3 ba2.8k sqft6828 Flicker Ln, Plano, TX 75074For SaleMLS ID #21356686, Deborah Prange. NTREIS
- $679,0005 bd4 ba4k sqft2414 Tawakoni Dr, Wylie, TX 75098For SaleMLS ID #21314134, Ann Parsley. NTREIS
- $550,0004 bd2 ba2.3k sqft1802 Emerald Vista Blvd, Wylie, TX 75098For SaleMLS ID #21136027, Kathy Spillyards. NTREIS
- $574,9004 bd4 ba3.9k sqft8213 Turnberry St, Rowlett, TX 75089For SaleMLS ID #21359042, Cathy George. NTREIS
- $624,9004 bd4 ba3.1k sqft10413 Broadmoor Ln, Rowlett, TX 75089For SaleMLS ID #21277112, Kevin Lieu. NTREIS
- $525,0004 bd3 ba3.7k sqft5912 Crestberry Ln, Sachse, TX 75048For SaleMLS ID #21357885, Jocelyn Mills. NTREIS
- $590,0004 bd4 ba3k sqft2635 Cotillion Dr, Sachse, TX 75048For Sale By Owner
- $600,0004 bd4 ba3.7k sqft512 Emerson Dr, Rockwall, TX 75087For SaleMLS ID #21307025, Geoffrey Lyons. NTREIS
- $589,9903 bd3 ba2.7k sqft3016 Martello Ln, Plano, TX 75074For SaleMLS ID #21347822, Binh Nguyen. NTREIS
- $545,9004 bd4 ba3.9k sqft10306 Waterview Pkwy, Rowlett, TX 75089For SaleMLS ID #21335751, Darlene Harrison. NTREIS
- $520,0004 bd4 ba3k sqft6610 Falcon Crest Ln, Sachse, TX 75048For SaleMLS ID #21303022, Mckinzye Riley. NTREIS
- $617,5005 bd4 ba3.8k sqft676 Princeton Way, Rockwall, TX 75087For SaleMLS ID #21282116, Scott Carnes. NTREIS
- $547,0004 bd4 ba3.7k sqft7101 New Bury Ct, Rowlett, TX 75089For SaleMLS ID #21328483, Austin Lee Anderman. NTREIS
- $539,0004 bd4 ba3.2k sqft4302 Founders Dr, Rowlett, TX 75089For SaleMLS ID #21344631, Justin Slay. NTREIS
