Welcome Home!This amazing five bedroom, three full bathhome is perfect for entertaining family and friends. This beauty includes a separate dining room, open concept gourmet kitchen with double ovens, a huge island ande breakfast area overlooking the main living room. The owners suite is huge with a resort style ensuite bath with double vanities, hollywood tub and walk in shower. Upstairs you will find a enormous game-family room and a separate media room. The bedroom upstairs is oversized and could easily accommodate two beds. One of the bedrooms downstairs would make a great office-study. The backyard is large and has plenty of room to add a pool should you desire. All this located in the sought after Wylie ISD school district. Don't let this one pass you by! Schedule a tour today!
For sale
$579,095
903 Oak St, Wylie, TX 75098
5beds
3,267sqft
:
Get pre-qualified$4,108/mo
Single Family Residence
Built in 2016
8,842 Square Feet Lot
$562,500 Zestimate®
$177/sqft
$79/mo HOA
What's special
Separate dining roomHuge islandSeparate media roomEnormous game-family roomDouble ovensDouble vanitiesOpen concept gourmet kitchen
- 11 days |
- 326 |
- 13 |
Likely to sell faster than
Zillow last checked:
Listing updated:
Listed by:
Kim Reasor 0628927 214-558-1923,
Jeanette Anderson Real Estate 214-558-1923
Source: NTREIS,MLS#: 21335291
Facts & features
Interior
Bedrooms & bathrooms
- Bedrooms: 5
- Bathrooms: 3
- Full bathrooms: 3
Primary bedroom
- Features: Ceiling Fan(s), Dual Sinks, En Suite Bathroom, Hollywood Bath, Linen Closet, Separate Shower, Walk-In Closet(s)
- Level: First
- Dimensions: 23 x 14
Bedroom
- Features: Split Bedrooms
- Level: First
- Dimensions: 12 x 14
Bedroom
- Features: Split Bedrooms
- Level: First
- Dimensions: 12 x 11
Bedroom
- Features: Split Bedrooms
- Level: First
- Dimensions: 11 x 10
Bedroom
- Level: Second
- Dimensions: 18 x 14
Dining room
- Level: First
- Dimensions: 16 x 13
Game room
- Level: Second
- Dimensions: 18 x 18
Kitchen
- Features: Breakfast Bar, Built-in Features, Eat-in Kitchen, Kitchen Island, Stone Counters, Walk-In Pantry
- Level: First
- Dimensions: 13 x 13
Living room
- Level: First
- Dimensions: 22 x 16
Media room
- Level: Second
- Dimensions: 14 x 14
Heating
- Central, Natural Gas
Cooling
- Central Air, Electric
Appliances
- Included: Some Gas Appliances, Built-In Gas Range, Double Oven, Dishwasher, Gas Cooktop, Disposal, Gas Water Heater, Microwave, Plumbed For Gas
Features
- Decorative/Designer Lighting Fixtures, Double Vanity, Eat-in Kitchen, Granite Counters, High Speed Internet, Kitchen Island, Open Floorplan, Pantry, Cable TV, Walk-In Closet(s)
- Flooring: Carpet, Ceramic Tile, Simulated Wood
- Has basement: No
- Number of fireplaces: 1
- Fireplace features: Gas Log
Interior area
- Total interior livable area: 3,267 sqft
Video & virtual tour
Property
Parking
- Total spaces: 2
- Parking features: Driveway, Garage Faces Front, Garage, Garage Door Opener
- Attached garage spaces: 2
Features
- Levels: Two
- Stories: 2
- Pool features: None
- Fencing: Wood
Lot
- Size: 8,842 Square Feet
Details
- Parcel number: R1088400B03901
Construction
Type & style
- Home type: SingleFamily
- Architectural style: Traditional,Detached
- Property subtype: Single Family Residence
Materials
- Brick
- Foundation: Slab
- Roof: Composition
Condition
- Year built: 2016
Utilities & green energy
- Sewer: Public Sewer
- Water: Public
- Utilities for property: Electricity Connected, Natural Gas Available, Sewer Available, Separate Meters, Water Available, Cable Available
Green energy
- Energy efficient items: Construction, Insulation
Community & HOA
Community
- Security: Carbon Monoxide Detector(s), Smoke Detector(s)
- Subdivision: Kreymer Estates Ph 3
HOA
- Has HOA: Yes
- Services included: All Facilities
- HOA fee: $950 annually
- HOA name: Pmg
- HOA phone: 214-368-4030
Location
- Region: Wylie
Financial & listing details
- Price per square foot: $177/sqft
- Tax assessed value: $579,020
- Annual tax amount: $11,286
- Date on market: 7/18/2026
- Cumulative days on market: 43 days
- Listing terms: Cash,Conventional,FHA,VA Loan
Estimated market value
$562,500
$534,000 - $591,000
$3,260/mo
Price history
| Date | Event | Price |
|---|---|---|
| 7/18/2026 | Listed for sale | $579,095-3.3%$177/sqft |
Source: NTREIS #21335291 Report a problem | ||
| 7/11/2026 | Listing removed | $599,085$183/sqft |
Source: NTREIS #21294589 Report a problem | ||
| 6/8/2026 | Listed for sale | $599,085+23.3%$183/sqft |
Source: NTREIS #21294589 Report a problem | ||
| 12/1/2021 | Sold | -- |
Source: Ebby Halliday solds #14702453_75098 Report a problem | ||
| 11/18/2021 | Pending sale | $485,900$149/sqft |
Source:  Ebby Halliday Realtors #14702453 Report a problem Ebby Halliday Realtors #14702453 Report a problem | ||
| 11/9/2021 | Contingent | $485,900$149/sqft |
Source: NTREIS #14702453 Report a problem | ||
| 11/5/2021 | Listed for sale | $485,900$149/sqft |
Source: NTREIS #14702453 Report a problem | ||
Public tax history
| Year | Property taxes | Tax assessment |
|---|---|---|
| 2025 | $11,286 -2.2% | $579,020 -0.9% |
| 2024 | $11,545 +1.8% | $584,529 +2.2% |
| 2023 | $11,339 +1% | $572,129 +11.8% |
| 2022 | $11,231 +32% | $511,909 +23.7% |
| 2021 | $8,511 | $413,873 +8.2% |
| 2020 | $8,511 -6.8% | $382,526 -4.9% |
| 2019 | $9,130 -9.3% | $402,362 +0.5% |
| 2018 | $10,067 +554.9% | $400,205 +28.4% |
| 2017 | $1,537 | $311,741 +463.5% |
| 2016 | $1,537 | $55,320 |
Find assessor info on the county website
Monthly payment
Est. payment
Payment breakdown
Explore the cost of this home by adjusting the details. Changes won't be saved.Climate risks
Neighborhood: Kreymer Estates
Nearby schools
GreatSchools rating
- 10/10P M Akin Elementary SchoolGrades: PK-4Distance: 0.4 mi
- 9/10Grady Burnett Junior High SchoolGrades: 7-8Distance: 0.8 mi
- 8/10Wylie East High SchoolGrades: 9-12Distance: 2 mi
Schools provided by the listing agent
- Elementary: Akin
- Middle: Harrison
- High: Wylie East
- District: Wylie ISD
Source: NTREIS. This data may not be complete. We recommend contacting the local school district to confirm school assignments for this home.
- $524,7005 bd4 ba3.2k sqft905 Oak St, Wylie, TX 75098Off Market
- $541,3005 bd3 ba3.2k sqft100 Peachwood Dr, Wylie, TX 75098Off Market
- $535,7004 bd2 ba2.7k sqft102 Peachwood Dr, Wylie, TX 75098Off Market
- $--3 bd2 ba2k sqft907 Oak St, Wylie, TX 75098Sold
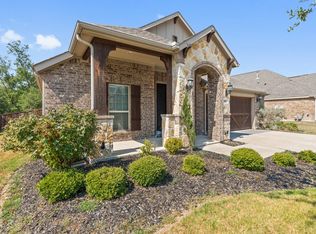
- $487,6004 bd3 ba3k sqft904 Oak St, Wylie, TX 75098Off Market
- $---- bd-- ba-- sqft904 E Oak St, Wylie, TX 75098Off Market
- $525,9005 bd4 ba-- sqft104 Peachwood Dr, Wylie, TX 75098Off Market
- $377,500-- bd-- ba-- sqft104 Peachwood Dr, Wylie, TX 75098Off Market
A local agent can set up tours, give advice and negotiate with sellers.
A local lender can help you make sure your offer is ready when you are.
Similar homes
- $599,9994 bd3 ba3.2k sqft521 Birch Grove Dr, Wylie, TX 75098For Sale
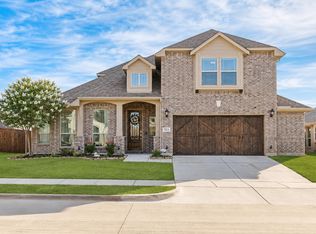 MLS ID #21326908, Megan Collingwood. NTREIS
 - $610,0004 bd3 ba3.3k sqft2335 Whitney Ln, Wylie, TX 75098For Sale
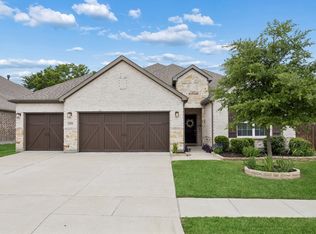 MLS ID #21244278, Leslie Owens. NTREIS
 - $639,9005 bd5 ba3.7k sqft1133 Oriole Dr, Wylie, TX 75098For Sale
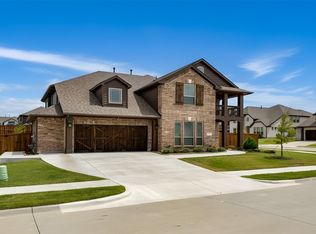 MLS ID #21333367, BRAD MCKISSACK. NTREIS
 - $599,9004 bd3 ba3k sqft1809 Emerald Vista Blvd, Wylie, TX 75098For Sale
 MLS ID #21251740, Sean Arago. NTREIS
 - $619,9994 bd3 ba3.2k sqft220 Daylily Dr, Wylie, TX 75098For SaleMLS ID #21254690, Thomson Thomas. NTREIS
- $640,0004 bd4 ba3.6k sqft1211 Great Meadows Dr, Wylie, TX 75098For SaleMLS ID #21256143, Sunel Delange. NTREIS
- $519,9004 bd2 ba2.1k sqft708 Providence Dr, Wylie, TX 75098For SaleMLS ID #21274443, Jessica Hargis. NTREIS
- $545,9904 bd4 ba3.9k sqft10306 Waterview Pkwy, Rowlett, TX 75089For SaleMLS ID #21335751, Darlene Harrison. NTREIS
- $599,9904 bd4 ba3.3k sqft1036 Windy Hill Ln, Rockwall, TX 75087For SaleMLS ID #21340405, Jessica Hargis. NTREIS
- $494,0003 bd3 ba2.7k sqft1912 Fair Parke Ln, Wylie, TX 75098For SaleMLS ID #21294019, Melissa Barnard. NTREIS
- $547,0004 bd4 ba3.7k sqft7101 New Bury Ct, Rowlett, TX 75089For SaleMLS ID #21328483, Austin Lee Anderman. NTREIS
- $669,9004 bd4 ba3.5k sqft629 Taylor Trl, Murphy, TX 75094For SaleMLS ID #21336512, Colleen Frost. NTREIS
- $799,0005 bd5 ba4.2k sqft116 Cascade Ln, Wylie, TX 75098For SaleMLS ID #21284865, Lynn Beaurline. NTREIS
- $527,5004 bd3 ba2.7k sqft7540 Meadow Run Ln, Sachse, TX 75048For SaleMLS ID #21311052, Tony Nuncio. NTREIS
- $644,9004 bd3 ba3.2k sqft600 Lake Shadow Dr, Lavon, TX 75166For SaleMLS ID #21282842, Laura Robertson. NTREIS
- $670,0004 bd4 ba4.1k sqft620 Paint Creek Ct, Murphy, TX 75094For SaleMLS ID #21327640, Marcela Escutia. NTREIS
- $612,5004 bd4 ba3.7k sqft512 Emerson Dr, Rockwall, TX 75087For SaleMLS ID #21307025, Geoffrey Lyons. NTREIS
- $559,0004 bd4 ba3.7k sqft7109 New Bury Ct, Rowlett, TX 75089For SaleMLS ID #21255331, Alyssa Ramsey. NTREIS
- $836,5706 bd5 ba4.4k sqft215 Dominion Dr, Wylie, TX 75098For SaleMLS ID #21262651, Elizabeth Siller. NTREIS
- $797,0005 bd4 ba3.8k sqft3217 Wedgewood Way, Wylie, TX 75098For SaleMLS ID #21318066, Elsabet Jember. NTREIS
