Meticulously maintained, beautifully presented, and exceptionally clean—this gorgeous home is move-in ready and priced to sell! 5 spacious bedrooms, including TWO primary suites, 5 full bathrooms, plus a private home office with a walk-in closet that could easily serve as a 6th bedroom for exceptional floorplan flexibility. Ideally situated on a corner lot along a cul-de-sac street with a playground just down the street! Stunning curb appeal welcomes you with front and rear balconies, a striking glass and iron front door, and warm cedar accents.
Inside, the inviting family room features a corner fireplace with gas logs and a beautiful stone surround. The gourmet kitchen is designed to impress with quartz countertops, a custom wood vent hood, gas cooktop, and stainless steel appliances. Both spacious primary suites offer sitting areas, walk-in closets, and dual vanities, while the second-floor primary enjoys its own private balcony.
Additional highlights include two tankless water heaters, the remaining builder structural warranty for added peace of mind, and an oversized 2.5-car garage with plenty of extra space for storage, a workshop, or all your weekend toys. The spacious backyard offers endless possibilities for outdoor living and entertaining. Located in desirable Kreymer Estates, residents enjoy a community pool, playground, and scenic walking and jogging trails—all with convenient access to Lavon Lake, shopping, dining, and highly regarded Wylie ISD schools.
Pending
$639,900
1133 Oriole Dr, Wylie, TX 75098
5beds
3,706sqft
Single Family Residence
Built in 2025
8,494 Square Feet Lot
$631,500 Zestimate®
$173/sqft
$63/mo HOA
What's special
Stunning curb appealInviting family roomStainless steel appliancesTwo primary suitesQuartz countertopsCorner lotCul-de-sac street
- 36 days |
- 255 |
- 9 |
Likely to sell faster than
Zillow last checked:
Listing updated:
Listed by:
BRAD MCKISSACK 0446597 (940)484-9411,
Keller Williams Realty 940-484-9411,
Bradley McKissack 0526381 940-597-5444,
Keller Williams Realty
Source: NTREIS,MLS#: 21333367
Facts & features
Interior
Bedrooms & bathrooms
- Bedrooms: 5
- Bathrooms: 5
- Full bathrooms: 5
Primary bedroom
- Features: Ceiling Fan(s), Double Vanity, En Suite Bathroom, Garden Tub/Roman Tub, Sitting Area in Primary, Separate Shower, Walk-In Closet(s)
- Level: First
- Dimensions: 19 x 15
Primary bedroom
- Features: Ceiling Fan(s), En Suite Bathroom, Sitting Area in Primary, Separate Shower, Walk-In Closet(s)
- Level: Second
- Dimensions: 22 x 18
Bedroom
- Features: Ceiling Fan(s), Walk-In Closet(s)
- Level: Second
- Dimensions: 17 x 13
Bedroom
- Features: Ceiling Fan(s)
- Level: Second
- Dimensions: 13 x 12
Bedroom
- Features: Ceiling Fan(s), Walk-In Closet(s)
- Level: Second
- Dimensions: 13 x 18
Breakfast room nook
- Level: First
- Dimensions: 10 x 11
Dining room
- Level: First
- Dimensions: 11 x 13
Family room
- Level: Second
- Dimensions: 21 x 18
Kitchen
- Features: Breakfast Bar, Eat-in Kitchen, Kitchen Island, Stone Counters, Walk-In Pantry
- Level: First
- Dimensions: 10 x 15
Laundry
- Level: First
- Dimensions: 8 x 8
Living room
- Features: Ceiling Fan(s), Fireplace
- Level: First
- Dimensions: 18 x 17
Office
- Features: Ceiling Fan(s)
- Level: First
- Dimensions: 12 x 12
Heating
- Central, ENERGY STAR/ACCA RSI Qualified Installation, ENERGY STAR Qualified Equipment, Fireplace(s), Natural Gas
Cooling
- Central Air, Ceiling Fan(s), Electric, ENERGY STAR Qualified Equipment
Appliances
- Included: Dishwasher, Gas Cooktop, Disposal, Microwave, Tankless Water Heater, Vented Exhaust Fan
Features
- Built-in Features, Cathedral Ceiling(s), Decorative/Designer Lighting Fixtures, Double Vanity, Eat-in Kitchen, High Speed Internet, In-Law Floorplan, Kitchen Island, Multiple Master Suites, Open Floorplan, Cable TV, Vaulted Ceiling(s), Walk-In Closet(s)
- Flooring: Carpet, Luxury Vinyl Plank
- Windows: Bay Window(s), Window Coverings
- Has basement: No
- Number of fireplaces: 1
- Fireplace features: Gas, Gas Log, Living Room
Interior area
- Total interior livable area: 3,706 sqft
Video & virtual tour
Property
Parking
- Total spaces: 2
- Parking features: Door-Multi, Garage Faces Front, Garage, Garage Door Opener, Oversized
- Attached garage spaces: 2
Features
- Levels: Two
- Stories: 2
- Patio & porch: Rear Porch, Front Porch, Patio, Balcony, Covered
- Exterior features: Balcony, Lighting, Rain Gutters
- Pool features: None
- Fencing: Back Yard,Wood
Lot
- Size: 8,494 Square Feet
- Features: Corner Lot, Landscaped, Level, Subdivision, Sprinkler System
- Residential vegetation: Grassed
Details
- Parcel number: R1278600M02101
Construction
Type & style
- Home type: SingleFamily
- Architectural style: Traditional,Detached
- Property subtype: Single Family Residence
Materials
- Brick
- Foundation: Brick/Mortar, Stone
- Roof: Composition
Condition
- Year built: 2025
Utilities & green energy
- Sewer: Public Sewer
- Water: Public
- Utilities for property: Natural Gas Available, Sewer Available, Underground Utilities, Water Available, Cable Available
Green energy
- Energy efficient items: Appliances, HVAC, Insulation, Thermostat, Water Heater, Windows
Community & HOA
Community
- Features: Curbs, Sidewalks
- Security: Security System Owned, Smoke Detector(s)
- Subdivision: Kreymer East Ph 2
HOA
- Has HOA: Yes
- Services included: All Facilities, Maintenance Grounds
- HOA fee: $760 annually
- HOA name: Kreymer Estates-Cma Mngmt
- HOA phone: 972-943-2828
Location
- Region: Wylie
Financial & listing details
- Price per square foot: $173/sqft
- Tax assessed value: $122,850
- Annual tax amount: $1,923
- Date on market: 7/18/2026
- Cumulative days on market: 120 days
Estimated market value
$631,500
$600,000 - $663,000
$3,853/mo
Price history
| Date | Event | Price |
|---|---|---|
| 8/4/2026 | Pending sale | $639,900$173/sqft |
Source: NTREIS #21333367 Report a problem | ||
| 7/29/2026 | Contingent | $639,900$173/sqft |
Source: NTREIS #21333367 Report a problem | ||
| 7/18/2026 | Listed for sale | $639,900-1.6%$173/sqft |
Source: NTREIS #21333367 Report a problem | ||
| 7/10/2026 | Listing removed | $650,000$175/sqft |
Source: NTREIS #21235083 Report a problem | ||
| 6/25/2026 | Price change | $650,000-2.3%$175/sqft |
Source: NTREIS #21235083 Report a problem | ||
| 6/3/2026 | Price change | $665,000-1.5%$179/sqft |
Source: NTREIS #21235083 Report a problem | ||
| 5/18/2026 | Price change | $675,000-1.5%$182/sqft |
Source: NTREIS #21235083 Report a problem | ||
| 4/30/2026 | Price change | $685,000-2.1%$185/sqft |
Source: NTREIS #21235083 Report a problem | ||
| 4/10/2026 | Listed for sale | $700,000$189/sqft |
Source: NTREIS #21235083 Report a problem | ||
Public tax history
| Year | Property taxes | Tax assessment |
|---|---|---|
| 2025 | $1,923 +18.4% | $98,640 +20% |
| 2024 | $1,624 +19.6% | $82,200 +20% |
| 2023 | $1,358 | $68,500 |
Find assessor info on the county website
Monthly payment
Est. payment
Payment breakdown
Explore the cost of this home by adjusting the details. Changes won't be saved.Climate risks
Neighborhood: 75098
Nearby schools
GreatSchools rating
- 10/10P M Akin Elementary SchoolGrades: PK-4Distance: 0.5 mi
- 9/10Grady Burnett Junior High SchoolGrades: 7-8Distance: 1.2 mi
- 8/10Wylie East High SchoolGrades: 9-12Distance: 1.5 mi
Schools provided by the listing agent
- Elementary: Akin
- Middle: Burnett
- High: Wylie East
- District: Wylie ISD
Source: NTREIS. This data may not be complete. We recommend contacting the local school district to confirm school assignments for this home.
- $643,8005 bd4 ba3.7k sqft1131 Oriole Dr, Wylie, TX 75098Off Market
- $588,1003 bd3 ba3.2k sqft1128 Peacock Ln, Wylie, TX 75098Off Market
- $--5 bd5 ba4k sqft1126 Peacock Ln, Wylie, TX 75098Sold
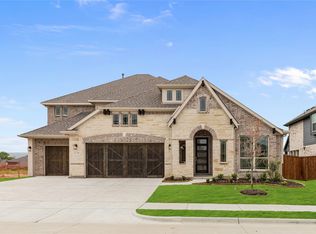
- $--5 bd4 ba3.2k sqft1108 Peacock Ln, Wylie, TX 75098Sold

- $1,050,150-- bd-- ba3.3k sqft1545 E Stone Rd, Wylie, TX 75098Off Market
- $583,3005 bd2 ba3.4k sqft1129 Oriole Dr, Wylie, TX 75098Off Market
- $645,0004 bd3 ba4.3k sqft412 Steward, wylie, TX 75098Off Market
- $604,2005 bd2 ba3.6k sqft405 Songbird Dr, Wylie, TX 75098Off Market
A local agent can set up tours, give advice and negotiate with sellers.
A local lender can help you make sure your offer is ready when you are.
Similar homes
- $775,0005 bd5 ba4.2k sqft116 Cascade Ln, Wylie, TX 75098For Sale
 MLS ID #21363749, Lynn Beaurline. NTREIS
 - $725,0005 bd4 ba4k sqft129 Mint Marigold Dr, Wylie, TX 75098For Sale
 MLS ID #21339277, Luke Yin. NTREIS
 - $600,0004 bd4 ba3k sqft102 Champion Dr, Wylie, TX 75098For Sale
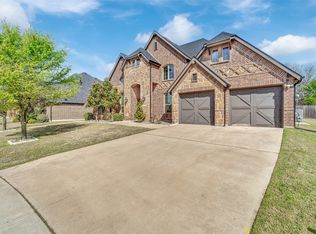 MLS ID #21213135, Deon Boli. NTREIS
 - $690,0006 bd5 ba4k sqft503 Rock Rose Ln, Wylie, TX 75098For Sale
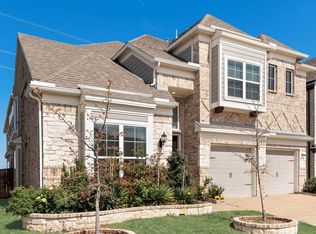 MLS ID #21213735, Chi N. Ly. NTREIS
 - $540,0005 bd4 ba3k sqft1831 Morning Mist Way, Saint Paul, TX 75098For SaleMLS ID #21308219, Jeanna Jackson. NTREIS
- $565,0004 bd4 ba3.3k sqft1851 Peace Pl, Saint Paul, TX 75098For SaleMLS ID #21337519, Donna Boaz. NTREIS
- $759,0005 bd4 ba3.8k sqft3217 Wedgewood Way, Wylie, TX 75098For SaleMLS ID #21318066, Elsabet Jember. NTREIS
- $465,0004 bd3 ba2.2k sqft1827 Temperance Way, Saint Paul, TX 75098For SaleMLS ID #21367133, Jessica Hargis. NTREIS
- $695,0005 bd4 ba4.2k sqft1411 Stellar Truth Way, Wylie, TX 75098For SaleMLS ID #21189054, Marissa Bishop. NTREIS
- $714,9007 bd4 ba4.2k sqft1824 Silvery Canoe Way, Wylie, TX 75098For SaleMLS ID #21297377, Rachel Rowan. NTREIS
- $635,0005 bd5 ba3.6k sqft1302 Middleton Dr, Rockwall, TX 75087For SaleMLS ID #21303163, David Hullett. NTREIS
- $729,0005 bd4 ba3.9k sqft1212 Sapphire Ln, Wylie, TX 75098For SaleMLS ID #21314023, Tanya McQueen. NTREIS
- $550,0004 bd2 ba2.3k sqft1802 Emerald Vista Blvd, Wylie, TX 75098For SaleMLS ID #21136027, Kathy Spillyards. NTREIS
- $565,0004 bd3 ba2.4k sqft1225 Treasure Trl, Wylie, TX 75098For SaleMLS ID #21311532, Kathleen Schiele. NTREIS
- $449,9004 bd3 ba2k sqft2124 Bishop Barrel Ln, Saint Paul, TX 75098For SaleMLS ID #21348063, Rachel Savant. NTREIS
- $665,0004 bd3 ba3.3k sqft1815 Terraces Blvd, Rockwall, TX 75087For SaleMLS ID #21363605, Kim Woodul. NTREIS
- $617,5005 bd4 ba3.8k sqft676 Princeton Way, Rockwall, TX 75087For SaleMLS ID #21282116, Scott Carnes. NTREIS
- $645,0004 bd4 ba3.3k sqft1002 Amber Knoll Dr, Rockwall, TX 75087For SaleMLS ID #21250852, Kay Lopez. NTREIS
- $449,0004 bd3 ba2.2k sqft2524 Solomons Pl, Wylie, TX 75098For SaleMLS ID #21305840, Jeanna Jackson. NTREIS
- $598,8885 bd4 ba3.8k sqft539 Curtiss Dr, Fate, TX 75087For SaleMLS ID #21352285, Natasha Campbell. NTREIS
