One owner home built by Bloomfield, Cypress II floor plan.
Welcome home to this beautifully designed 4-bedroom, 3-bath residence that perfectly blends comfort, style, and functionality. Featuring an open-concept floor plan, this thoughtfully designed home offers a dedicated office, spacious game room, and a desirable one-and-a-half-story layout that provides flexible living for today's lifestyle.
The oversized primary suite is a true retreat, complete with a generous sitting area perfect for relaxing, reading, or creating a private workspace. Throughout the home, elegant wood-look ceramic tile flooring, plantation shutters, and custom window coverings add timeless style and easy maintenance.
The heart of the home is the chef-inspired kitchen, showcasing cultured marble countertops, a built-in coffee buffet, and a KitchenAid professional-grade 5-burner gas cooktop—ideal for entertaining and everyday living. Matching cultured marble countertops continue into the bathrooms, creating a cohesive, upscale feel.
Step outside to your oversized backyard oasis, 720 sq. ft. of outdoor living space, offering endless possibilities for entertaining, outdoor dining, play, or simply unwinding in your own private retreat.
With spacious living areas, premium finishes, and thoughtful upgrades throughout, this exceptional home offers the perfect combination of elegance, comfort, and everyday convenience.
All information, including measurements, schools, etc. to be verified for accuracy by buyer & buyer's agent.
For sale
$565,000
1225 Treasure Trl, Wylie, TX 75098
4beds
2,467sqft
:
Get pre-qualified$4,118/mo
Single Family Residence
Built in 2020
0.26 Acres Lot
$-- Zestimate®
$229/sqft
$145/mo HOA
What's special
Premium finishesDedicated officeOversized backyard oasisOpen-concept floor planThoughtful upgrades throughoutCustom window coveringsOne-and-a-half-story layout
- 22 days |
- 614 |
- 48 |
Zillow last checked:
Listing updated:
Listed by:
Kathleen Schiele 0571283 214-826-0316,
Ebby Halliday, REALTORS 214-826-0316
Source: NTREIS,MLS#: 21311532
Facts & features
Interior
Bedrooms & bathrooms
- Bedrooms: 4
- Bathrooms: 3
- Full bathrooms: 3
Primary bedroom
- Features: Dual Sinks, Sitting Area in Primary, Separate Shower
- Level: First
- Dimensions: 21 x 14
Bedroom
- Features: Ceiling Fan(s), Walk-In Closet(s)
- Level: First
- Dimensions: 10 x 11
Bedroom
- Features: Ceiling Fan(s), Walk-In Closet(s)
- Level: First
- Dimensions: 11 x 11
Bedroom
- Features: Ceiling Fan(s)
- Level: Second
- Dimensions: 10 x 12
Primary bathroom
- Features: Built-in Features, Dual Sinks, Granite Counters, Linen Closet, Sink, Separate Shower
- Level: First
- Dimensions: 8 x 9
Breakfast room nook
- Level: First
- Dimensions: 10 x 16
Great room
- Features: Ceiling Fan(s)
- Level: First
- Dimensions: 16 x 16
Kitchen
- Features: Built-in Features, Kitchen Island, Pantry, Walk-In Pantry
- Level: First
- Dimensions: 8 x 16
Laundry
- Level: First
- Dimensions: 6 x 5
Living room
- Features: Ceiling Fan(s)
- Level: Second
- Dimensions: 11 x 13
Office
- Level: First
- Dimensions: 13 x 12
Heating
- Central, Electric, Fireplace(s)
Cooling
- Central Air, Ceiling Fan(s)
Appliances
- Included: Dishwasher, Electric Oven, Gas Cooktop, Disposal, Gas Water Heater, Microwave, Vented Exhaust Fan
- Laundry: Washer Hookup, Electric Dryer Hookup
Features
- Cathedral Ceiling(s), Decorative/Designer Lighting Fixtures, Double Vanity, Eat-in Kitchen, High Speed Internet, Kitchen Island, Open Floorplan, Pantry, Cable TV, Vaulted Ceiling(s), Walk-In Closet(s), Wired for Sound
- Flooring: Carpet, Ceramic Tile, Tile
- Windows: Shutters, Window Coverings
- Has basement: No
- Number of fireplaces: 1
- Fireplace features: Gas, Gas Log
Interior area
- Total interior livable area: 2,467 sqft
Video & virtual tour
Property
Parking
- Total spaces: 2
- Parking features: Door-Single, Driveway, Garage Faces Front, Garage, Garage Door Opener, Kitchen Level, Off Street, Oversized, Paved
- Attached garage spaces: 2
Features
- Levels: One and One Half
- Patio & porch: Covered, Deck
- Exterior features: Awning(s), Deck, Private Yard
- Pool features: None, Community
- Fencing: Back Yard,Fenced,Wood
Lot
- Size: 0.26 Acres
- Features: Backs to Greenbelt/Park, Landscaped, Subdivision, Sloped, Sprinkler System, Few Trees
- Residential vegetation: Grassed
Details
- Parcel number: R1175700601301
Construction
Type & style
- Home type: SingleFamily
- Architectural style: Traditional,Detached
- Property subtype: Single Family Residence
Materials
- Brick, Wood Siding
- Foundation: Slab
- Roof: Asphalt
Condition
- Year built: 2020
Utilities & green energy
- Utilities for property: Natural Gas Available, Municipal Utilities, Separate Meters, Underground Utilities, Water Available, Cable Available
Community & HOA
Community
- Features: Clubhouse, Fitness Center, Fenced Yard, Lake, Laundry Facilities, Playground, Park, Pickleball, Pool, Trails/Paths, Community Mailbox, Curbs, Sidewalks
- Security: Security System Leased, Carbon Monoxide Detector(s), Fire Alarm, Smoke Detector(s)
- Subdivision: Inspiration Ph 7a
HOA
- Has HOA: Yes
- Services included: All Facilities, Association Management
- HOA fee: $870 semi-annually
- HOA name: Ccmcnet.Com
- HOA phone: 469-522-2120
Location
- Region: Wylie
Financial & listing details
- Price per square foot: $229/sqft
- Tax assessed value: $529,025
- Annual tax amount: $12,165
- Date on market: 7/8/2026
- Cumulative days on market: 23 days
- Listing terms: Cash,Conventional,FHA,VA Loan
- Exclusions: Excluded - All yard accessories and backyard lighting system. INCLUDED - all window coverings.
Estimated market value
Not available
Estimated sales range
Not available
Not available
Price history
| Date | Event | Price |
|---|---|---|
| 7/8/2026 | Listed for sale | $565,000$229/sqft |
Source: NTREIS #21311532 Report a problem | ||
Public tax history
| Year | Property taxes | Tax assessment |
|---|---|---|
| 2025 | $8,798 -12.5% | $529,025 +0.5% |
| 2024 | $10,055 -1.6% | $526,453 -1% |
| 2023 | $10,222 -15.7% | $531,995 +8.2% |
| 2022 | $12,126 +412.6% | $491,600 +255.2% |
| 2021 | $2,365 +182.2% | $138,403 +192.9% |
| 2020 | $838 +86.9% | $47,250 +89% |
| 2019 | $449 | $25,000 |
Find assessor info on the county website
Monthly payment
Est. payment
Payment breakdown
Explore the cost of this home by adjusting the details. Changes won't be saved.Climate risks
Neighborhood: 75098
Nearby schools
GreatSchools rating
- 10/10George W Bush Elementary SchoolGrades: PK-4Distance: 1 mi
- 10/10Frank Mcmillan Junior High SchoolGrades: 7-8Distance: 2.4 mi
- 8/10Wylie East High SchoolGrades: 9-12Distance: 5.1 mi
Schools provided by the listing agent
- Elementary: George W Bush
- Middle: Mcmillan
- High: Wylie East
- District: Wylie ISD
Source: NTREIS. This data may not be complete. We recommend contacting the local school district to confirm school assignments for this home.
- $177,4404 bd3 ba2.4k sqft1225 Treasure Trl, Wylie, TX 75098Off Market
- $196,9554 bd3 ba3.3k sqft1231 Treasure Trl, Wylie, TX 75098Off Market
- $600,4004 bd3 ba3.3k sqft1231 Treasure Trl, Wylie, TX 75098Off Market
- $400,2824 bd3 ba3.2k sqft1244 Huffines Blvd, Wylie, TX 75098Off Market
- $664,9004 bd3 ba3.2k sqft1244 Huffines Trl, Wylie, TX 75098Off Market
- $643,6004 bd3 ba3.3k sqft1250 Huffines Trl, Wylie, TX 75098Off Market
- $--5 bd4 ba3.4k sqft1235 Treasure Trl, Wylie, TX 75098Sold
- $699,4005 bd4 ba3.6k sqft1258 Huffines Trl, Wylie, TX 75098Off Market
A local agent can set up tours, give advice and negotiate with sellers.
A local lender can help you make sure your offer is ready when you are.
Similar homes
- $565,0005 bd4 ba3k sqft1831 Morning Mist Way, Saint Paul, TX 75098For Sale
 MLS ID #21308219, Jeanna Jackson. NTREIS
 - $599,9994 bd3 ba3.2k sqft521 Birch Grove Dr, Wylie, TX 75098For Sale
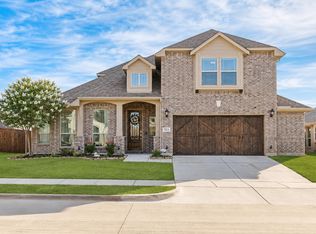 MLS ID #21326908, Megan Collingwood. NTREIS
 - $550,0004 bd2 ba2.3k sqft1802 Emerald Vista Blvd, Wylie, TX 75098For Sale
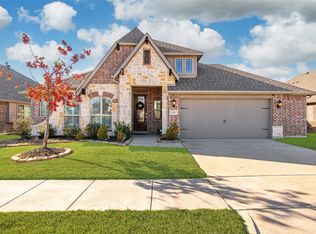 MLS ID #21136027, Kathy Spillyards. NTREIS
 - $519,9004 bd2 ba2.1k sqft708 Providence Dr, Wylie, TX 75098For Sale
 MLS ID #21274443, Jessica Hargis. NTREIS
 - $555,0005 bd3 ba3k sqft1723 Clarke Springs Dr, Allen, TX 75002For SaleMLS ID #21339885, Janee' Foster. NTREIS
- $565,0004 bd4 ba2.7k sqft3712 Chapman Cir, Rowlett, TX 75089For SaleMLS ID #21291579, Patty Turner. NTREIS
- $679,0004 bd3 ba3.1k sqft2201 Henson Ln, Nevada, TX 75173For SaleMLS ID #21281170, Sylvia Zurita. NTREIS
- $599,0005 bd2 ba2.4k sqft3315 Pecos Ln, Rockwall, TX 75032For SaleMLS ID #21311984, Eden Casey. NTREIS
- $550,0003 bd3 ba2.2k sqft1508 Bonanza Ct, Sachse, TX 75048For SaleMLS ID #21260634, Melanie Caple. NTREIS
- $485,0004 bd3 ba2.9k sqft113 Camelia St, Garland, TX 75043For SaleMLS ID #21264906, Christa Paulson. NTREIS
- $499,0004 bd3 ba2.6k sqft324 Shady Timbers Ln, Murphy, TX 75094For SaleMLS ID #21246645, Rachael Wang. NTREIS
- $589,0004 bd3 ba2.6k sqft8914 Edna Pl, Rowlett, TX 75089For SaleMLS ID #21305433, Heather Shubzda. NTREIS
- $570,0004 bd3 ba2.5k sqft7412 Sabine Dr, McKinney, TX 75071For SaleMLS ID #21313081, Deb Wells. NTREIS
- $499,0004 bd3 ba2.7k sqft3910 Aventino Ct, Sachse, TX 75048For SaleMLS ID #21282636, Kenny Conoley. NTREIS
- $634,9004 bd4 ba3.1k sqft10413 Broadmoor Ln, Rowlett, TX 75089For SaleMLS ID #21277112, Kevin Lieu. NTREIS
- $575,0004 bd2 ba2.9k sqft6208 Brownstone Dr, McKinney, TX 75070For SaleMLS ID #21307200, Christie Cannon. NTREIS
- $559,9002 bd2 ba2.3k sqft359 Wrangler Dr, Fairview, TX 75069For SaleMLS ID #21103318, Lee Laux. NTREIS
- $514,9004 bd3 ba2.9k sqft4015 Cloverleaf Trl, Melissa, TX 75454For SaleMLS ID #21316136, Tom White. NTREIS
- $539,0004 bd3 ba2.5k sqft8612 Backwater Bay Cv, McKinney, TX 75071For SaleMLS ID #21320916, Kim Kankel. NTREIS
- $525,0004 bd2 ba2k sqft2830 Rosewood Blvd, McKinney, TX 75071For SaleMLS ID #21324542, Katie Dougan. NTREIS
