**DO NOT MISS THIS AMAZING DEAL!! SELLER IS OFFERING A $5,000 CREDIT TO BUYER WITH ACCEPTABLE OFFER IN AUGUST--AND UP TO A $3,000 LENDER CREDIT WITH OUR PREFERRED LENDER-ASK AGENT FOR DETAILS**
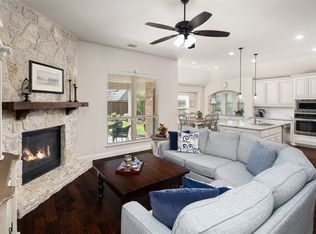
Beautiful Bloomfield home located in highly sought-after Wylie ISD! With no PID or MUD! This spacious four-bedroom, three-bath home offers a flexible and well-designed floor plan with three bedrooms on the main level and one bedroom upstairs. The extra-large primary suite features an ensuite bath and generous closet space. The gorgeous kitchen is the heart of the home, showcasing high-end cabinetry, stainless steel appliances, granite countertops, and a butler’s pantry. Additional living spaces include a formal dining room, breakfast nook, dedicated home office, and a cozy stone fireplace anchoring the living area. Upstairs, enjoy an oversized loft and a dedicated media room—perfect for entertaining or relaxing. Situated on an oversized lot, the backyard offers an extended patio with pergola and a gas stub making grilling a breeze, and ideal for outdoor entertaining. The 2.5-car garage includes a built-in workbench, and provides extra room for storage or projects, and a separate storage shed adds even more convenience. Notable features include a tankless water heater, two AC units, recently stained fence, and a Class 4 high-impact shingle roof replaced in October 2025. This home combines modern features, thoughtful upgrades, and an excellent location—don’t miss this exceptional opportunity!
For sale
Price cut: $15K (8/10)
$584,999
521 Birch Grove Dr, Wylie, TX 75098
4beds
3,285sqft
Single Family Residence
Built in 2022
8,015 Square Feet Lot
$572,000 Zestimate®
$178/sqft
$45/mo HOA
What's special
Oversized loftSeparate storage shedDedicated home officeFormal dining roomStainless steel appliancesGranite countertopsRecently stained fence
- 36 days |
- 511 |
- 10 |
Zillow last checked:
Listing updated:
Listed by:
Megan Collingwood 0725304 817-701-9914,
Keller Williams Realty-FM 972-874-1905
Source: NTREIS,MLS#: 21326908
Facts & features
Interior
Bedrooms & bathrooms
- Bedrooms: 4
- Bathrooms: 3
- Full bathrooms: 3
Primary bedroom
- Features: Ceiling Fan(s), Dual Sinks, En Suite Bathroom, Garden Tub/Roman Tub, Sitting Area in Primary, Walk-In Closet(s)
- Level: First
- Dimensions: 13 x 23
Bedroom
- Features: Ceiling Fan(s), Walk-In Closet(s)
- Level: First
- Dimensions: 10 x 10
Bedroom
- Features: Ceiling Fan(s), Walk-In Closet(s)
- Level: First
- Dimensions: 12 x 11
Bedroom
- Features: Ceiling Fan(s), Walk-In Closet(s)
- Level: Second
- Dimensions: 16 x 14
Primary bathroom
- Features: Built-in Features, Dual Sinks, En Suite Bathroom, Garden Tub/Roman Tub
- Level: First
- Dimensions: 12 x 12
Breakfast room nook
- Features: Built-in Features, Butler's Pantry, Eat-in Kitchen
- Level: First
- Dimensions: 11 x 8
Dining room
- Level: First
- Dimensions: 15 x 14
Other
- Level: First
- Dimensions: 12 x 5
Other
- Level: Second
- Dimensions: 8 x 10
Game room
- Level: Second
- Dimensions: 18 x 18
Kitchen
- Features: Breakfast Bar, Built-in Features, Eat-in Kitchen, Granite Counters, Kitchen Island, Pantry, Walk-In Pantry
- Level: First
- Dimensions: 11 x 10
Living room
- Features: Ceiling Fan(s), Fireplace
- Level: First
- Dimensions: 16 x 18
Media room
- Level: Second
- Dimensions: 14 x 14
Office
- Level: First
- Dimensions: 11 x 10
Utility room
- Level: First
- Dimensions: 8 x 8
Heating
- Central, Fireplace(s), Natural Gas
Cooling
- Central Air, Ceiling Fan(s), Electric
Appliances
- Included: Built-In Gas Range, Dishwasher, Electric Oven, Gas Cooktop, Disposal, Microwave, Tankless Water Heater, Vented Exhaust Fan
Features
- Built-in Features, Eat-in Kitchen, Granite Counters, High Speed Internet, In-Law Floorplan, Kitchen Island, Loft, Open Floorplan, Pantry, Cable TV, Walk-In Closet(s), Wired for Sound
- Flooring: Carpet, Hardwood, Tile
- Has basement: No
- Number of fireplaces: 1
- Fireplace features: Electric, Gas Log, Raised Hearth
Interior area
- Total interior livable area: 3,285 sqft
Video & virtual tour
Property
Parking
- Total spaces: 2
- Parking features: Door-Single, Driveway, Garage Faces Front, Garage, Garage Door Opener, Oversized
- Attached garage spaces: 2
Features
- Levels: Two
- Stories: 2
- Patio & porch: Covered
- Exterior features: Rain Gutters, Storage
- Pool features: None
- Fencing: Back Yard,Fenced,Wood
Lot
- Size: 8,015 Square Feet
- Dimensions: 72 x 110
- Features: Interior Lot, Subdivision, Sprinkler System
Details
- Parcel number: R1219700J00401
Construction
Type & style
- Home type: SingleFamily
- Architectural style: Traditional,Detached
- Property subtype: Single Family Residence
Materials
- Brick
- Foundation: Slab
- Roof: Composition,Shingle
Condition
- Year built: 2022
Utilities & green energy
- Sewer: Public Sewer
- Water: Public
- Utilities for property: Electricity Connected, Natural Gas Available, Phone Available, Sewer Available, Separate Meters, Underground Utilities, Water Available, Cable Available
Community & HOA
Community
- Features: Curbs, Sidewalks
- Security: Prewired, Security System Leased, Carbon Monoxide Detector(s), Fire Alarm
- Subdivision: Stone Ranch
HOA
- Has HOA: Yes
- Services included: Maintenance Grounds
- HOA fee: $535 annually
- HOA name: Principal Management Group
- HOA phone: 214-368-4030
Location
- Region: Wylie
Financial & listing details
- Price per square foot: $178/sqft
- Tax assessed value: $580,956
- Annual tax amount: $9,541
- Date on market: 7/10/2026
- Cumulative days on market: 208 days
- Listing terms: Cash,Conventional,FHA,VA Loan
- Exclusions: All Vivint equipment-including video doorbell and cameras.
Estimated market value
$572,000
$543,000 - $601,000
$3,601/mo
Price history
| Date | Event | Price |
|---|---|---|
| 8/10/2026 | Price change | $584,999-2.5%$178/sqft |
Source: NTREIS #21326908 Report a problem | ||
| 7/10/2026 | Listed for sale | $599,999-1.6%$183/sqft |
Source: NTREIS #21326908 Report a problem | ||
| 7/8/2026 | Listing removed | $609,999$186/sqft |
Source: NTREIS #21154184 Report a problem | ||
| 6/12/2026 | Price change | $609,999-1.6%$186/sqft |
Source: NTREIS #21154184 Report a problem | ||
| 6/5/2026 | Price change | $620,000-0.8%$189/sqft |
Source: NTREIS #21154184 Report a problem | ||
| 5/20/2026 | Price change | $625,000-0.8%$190/sqft |
Source: NTREIS #21154184 Report a problem | ||
| 5/1/2026 | Price change | $630,000-1.5%$192/sqft |
Source: NTREIS #21154184 Report a problem | ||
| 4/15/2026 | Price change | $639,900-1.5%$195/sqft |
Source: NTREIS #21154184 Report a problem | ||
| 3/27/2026 | Price change | $649,900-0.8%$198/sqft |
Source: NTREIS #21154184 Report a problem | ||
| 3/9/2026 | Price change | $654,900-0.8%$199/sqft |
Source: NTREIS #21154184 Report a problem | ||
| 1/16/2026 | Listed for sale | $659,900+0.2%$201/sqft |
Source: NTREIS #21154184 Report a problem | ||
| 8/26/2022 | Sold | -- |
Source: NTREIS #20107868 Report a problem | ||
| 7/19/2022 | Pending sale | $658,772$201/sqft |
Source: NTREIS #20107868 Report a problem | ||
| 7/8/2022 | Listed for sale | $658,772$201/sqft |
Source: NTREIS #20107868 Report a problem | ||
Public tax history
| Year | Property taxes | Tax assessment |
|---|---|---|
| 2025 | $9,541 -6.1% | $580,956 -0.3% |
| 2024 | $10,157 -8.3% | $582,526 -7.1% |
| 2023 | $11,073 | $627,352 +139.1% |
| 2022 | -- | $262,398 +420.6% |
| 2021 | $1,186 | $50,400 |
Find assessor info on the county website
Monthly payment
Est. payment
Payment breakdown
Explore the cost of this home by adjusting the details. Changes won't be saved.Climate risks
Neighborhood: 75098
Nearby schools
GreatSchools rating
- 8/10AB Harrison Intermediate SchoolGrades: 5-6Distance: 0.6 mi
- 9/10Grady Burnett Junior High SchoolGrades: 7-8Distance: 0.9 mi
- 8/10Wylie East High SchoolGrades: 9-12Distance: 3.5 mi
Schools provided by the listing agent
- Elementary: Akin
- Middle: Harrison,Burnett
- High: Wylie East
- District: Wylie ISD
Source: NTREIS. This data may not be complete. We recommend contacting the local school district to confirm school assignments for this home.
- $442,1004 bd2 ba2.2k sqft523 Birch Grove Dr, Wylie, TX 75098Off Market
- $530,4004 bd2 ba3.2k sqft519 Birch Grove Dr, Wylie, TX 75098Off Market
- $623,8005 bd3 ba4k sqft516 Shadow Glen Trl, Wylie, TX 75098Off Market
- $545,7005 bd2 ba3.4k sqft518 Shadow Glen Trl, Wylie, TX 75098Off Market
- $462,8004 bd2 ba2.3k sqft525 Birch Grove Dr, Wylie, TX 75098Off Market
- $--4 bd2 ba2.3k sqft517 Birch Grove Dr, Wylie, TX 75098Sold
- $423,0004 bd3 ba2k sqft514 Shadow Glen Trl, Wylie, TX 75098Off Market
- $546,4005 bd3 ba3.4k sqft522 Birch Grove Dr, Wylie, TX 75098Off Market
A local agent can set up tours, give advice and negotiate with sellers.
A local lender can help you make sure your offer is ready when you are.
Similar homes
- $600,0004 bd3 ba3k sqft802 Providence Dr, Wylie, TX 75098For Sale
 MLS ID #21334756, Laurie Steenis. NTREIS
 - $599,9004 bd3 ba3k sqft1809 Emerald Vista Blvd, Wylie, TX 75098For Sale
 MLS ID #21251740, Sean Arago. NTREIS
 - $579,0955 bd3 ba3.2k sqft903 Oak St, Wylie, TX 75098For Sale
 MLS ID #21335291, Kim Reasor. NTREIS
 - $519,9004 bd2 ba2.1k sqft708 Providence Dr, Wylie, TX 75098For Sale
 MLS ID #21274443, Jessica Hargis. NTREIS
 - $550,0004 bd2 ba2.3k sqft1802 Emerald Vista Blvd, Wylie, TX 75098For SaleMLS ID #21136027, Kathy Spillyards. NTREIS
- $610,0004 bd3 ba3.3k sqft2335 Whitney Ln, Wylie, TX 75098For SaleMLS ID #21244278, Leslie Owens. NTREIS
- $565,0004 bd3 ba2.4k sqft1225 Treasure Trl, Wylie, TX 75098For SaleMLS ID #21311532, Kathleen Schiele. NTREIS
- $640,0005 bd5 ba4.1k sqft1801 Crystal Cove Ln, Saint Paul, TX 75098For SaleMLS ID #21332698, Jocelyn Mills. NTREIS
- $750,0005 bd4 ba3.9k sqft121 Lantana Ln, Wylie, TX 75098For SaleMLS ID #21281977, Bryan Davis. NTREIS
- $739,0004 bd5 ba3.7k sqft1326 Divine Rose Way, Wylie, TX 75098For SaleMLS ID #21342732, Jocelyn Mills. NTREIS
- $775,0005 bd5 ba4.2k sqft116 Cascade Ln, Wylie, TX 75098For SaleMLS ID #21284865, Lynn Beaurline. NTREIS
- $589,0004 bd3 ba2.6k sqft8914 Edna Pl, Rowlett, TX 75089For SaleMLS ID #21305433, Heather Shubzda. NTREIS
- $460,0003 bd2 ba2.1k sqft2413 Ray Roberts Dr, Wylie, TX 75098For SaleMLS ID #21341742, Donald Caulkins. NTREIS
- $719,9007 bd4 ba4.2k sqft1824 Silvery Canoe Way, Wylie, TX 75098For SaleMLS ID #21297377, Rachel Rowan. NTREIS
- $819,0005 bd5 ba3.9k sqft331 Sage Meadow Rd, Wylie, TX 75098For SaleMLS ID #21223364, Cindy Dunnican. NTREIS
- $547,0004 bd4 ba3.7k sqft7101 New Bury Ct, Rowlett, TX 75089For SaleMLS ID #21328483, Austin Lee Anderman. NTREIS
- $600,0004 bd4 ba3.7k sqft512 Emerson Dr, Rockwall, TX 75087For SaleMLS ID #21307025, Geoffrey Lyons. NTREIS
- $565,0004 bd4 ba2.7k sqft3712 Chapman Cir, Rowlett, TX 75089For SaleMLS ID #21291579, Patty Turner. NTREIS
- $567,0004 bd4 ba3.3k sqft1036 Windy Hill Ln, Rockwall, TX 75087For SaleMLS ID #21340405, Jessica Hargis. NTREIS
- $424,9004 bd3 ba2.1k sqft1702 Sagebrush Trl, Wylie, TX 75098For SaleMLS ID #21176627, Sonny Moyers. NTREIS
