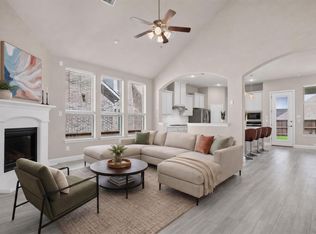
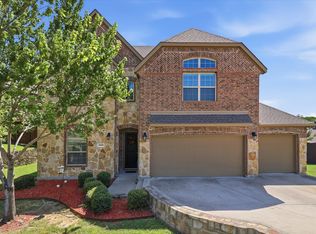
Welcome to this beautifully designed two-story home offering 4 bedrooms, 3.5 bathrooms, and a thoughtfully crafted floor plan perfect for both everyday living and entertaining. The open-concept layout centers around a spacious living area that flows seamlessly into the gourmet kitchen, featuring a large island, gas cooktop, and ample prep and storage space. The elegant dining room showcases custom built-in cabinetry, while the private home office also includes built-in cabinets, creating an ideal workspace. The luxurious primary suite is a true retreat with dual vanities, dual sinks, and an oversized dual shower designed for ultimate comfort. A secondary bedroom with its own ensuite bathroom is conveniently located downstairs, making it perfect for guests or multigenerational living. Upstairs, you'll find a spacious game room complete with built-in cabinetry, providing the perfect space for recreation or additional living. Step outside to the expansive backyard, a blank canvas with endless possibilities to create your dream outdoor oasis with a pool, spa, outdoor kitchen, play area, or garden. Located in highly sought-after Rockwall ISD, this home is just minutes from Historic Downtown Rockwall, where you'll enjoy local shopping, dining, live music, and year-round community events. This exceptional home combines style, functionality, and an unbeatable location. ***See transaction desk for the *Owner Improvements*, they have invested in premium upgrades and thoughtful improvements, enhancing both the beauty and functionality of this home.
For sale
Price cut: $25K (7/28)
$599,990
1036 Windy Hill Ln, Rockwall, TX 75087
4beds
3,372sqft
:
Get pre-qualified$4,198/mo
Single Family Residence
Built in 2017
8,450 Square Feet Lot
$-- Zestimate®
$178/sqft
$68/mo HOA
What's special
Expansive backyardPrivate home officeThoughtfully crafted floor planElegant dining roomSpacious game roomGourmet kitchenGas cooktop
- 8 days |
- 326 |
- 8 |
Likely to sell faster than
Zillow last checked:
Listing updated:
Listed by:
Jessica Hargis 0602435,
Jessica Hargis Realty, LLC 214-870-7285
Source: NTREIS,MLS#: 21340405
Facts & features
Interior
Bedrooms & bathrooms
- Bedrooms: 4
- Bathrooms: 4
- Full bathrooms: 3
- 1/2 bathrooms: 1
Primary bedroom
- Features: Ceiling Fan(s), Dual Sinks, Double Vanity, En Suite Bathroom, Walk-In Closet(s)
- Level: First
- Dimensions: 19 x 13
Bedroom
- Features: Walk-In Closet(s)
- Level: Second
- Dimensions: 12 x 13
Bedroom
- Level: Second
- Dimensions: 12 x 14
Bedroom
- Features: Ceiling Fan(s), En Suite Bathroom, Walk-In Closet(s)
- Level: First
- Dimensions: 11 x 13
Breakfast room nook
- Features: Eat-in Kitchen
- Level: First
- Dimensions: 13 x 10
Dining room
- Features: Built-in Features
- Level: First
- Dimensions: 16 x 12
Other
- Features: Dual Sinks, En Suite Bathroom
- Level: Second
- Dimensions: 9 x 4
Game room
- Features: Built-in Features, Ceiling Fan(s)
- Level: Second
- Dimensions: 17 x 15
Kitchen
- Features: Eat-in Kitchen, Kitchen Island, Stone Counters, Walk-In Pantry
- Level: First
- Dimensions: 13 x 15
Laundry
- Features: Built-in Features
- Level: First
- Dimensions: 7 x 11
Living room
- Features: Ceiling Fan(s), Fireplace
- Level: First
- Dimensions: 17 x 19
Office
- Features: Built-in Features
- Level: First
- Dimensions: 10 x 12
Heating
- Central, Natural Gas
Cooling
- Central Air, Ceiling Fan(s), Electric
Appliances
- Included: Built-In Gas Range, Dishwasher, Disposal, Microwave
- Laundry: Laundry in Utility Room
Features
- Built-in Features, Decorative/Designer Lighting Fixtures, Eat-in Kitchen, High Speed Internet, Open Floorplan, Vaulted Ceiling(s), Walk-In Closet(s)
- Flooring: Carpet, Tile, Wood
- Windows: Window Coverings
- Has basement: No
- Number of fireplaces: 1
- Fireplace features: Stone
Interior area
- Total interior livable area: 3,372 sqft
Video & virtual tour
Property
Parking
- Total spaces: 3
- Parking features: Garage Faces Front
- Attached garage spaces: 3
Features
- Levels: Two
- Stories: 2
- Patio & porch: Covered
- Pool features: None, Community
- Fencing: Wood
Lot
- Size: 8,450 Square Feet
- Features: Corner Lot, Landscaped
Details
- Parcel number: 000000089341
Construction
Type & style
- Home type: SingleFamily
- Architectural style: Traditional,Detached
- Property subtype: Single Family Residence
Materials
- Brick, Stone Veneer
- Foundation: Slab
- Roof: Composition
Condition
- Year built: 2017
Utilities & green energy
- Sewer: Public Sewer
- Water: Public
- Utilities for property: Electricity Connected, Natural Gas Available, Sewer Available, Water Available
Community & HOA
Community
- Features: Curbs, Dock, Playground, Pool, Trails/Paths
- Security: Smoke Detector(s)
- Subdivision: Breezy Hill Ph Ix-A
HOA
- Has HOA: Yes
- Services included: All Facilities
- HOA fee: $820 annually
- HOA name: Breezy Hill Estates Hoa
- HOA phone: 866-473-2573
Location
- Region: Rockwall
Financial & listing details
- Price per square foot: $178/sqft
- Tax assessed value: $657,345
- Annual tax amount: $9,804
- Date on market: 7/24/2026
- Cumulative days on market: 251 days
- Listing terms: Cash,Conventional,FHA,VA Loan
- Exclusions: Not conveying: washer/dryer, fridge, water purifier system, reverse osmosis system
Estimated market value
Not available
Estimated sales range
Not available
Not available
Price history
| Date | Event | Price |
|---|---|---|
| 7/28/2026 | Price change | $599,990-4%$178/sqft |
Source: NTREIS #21340405 Report a problem | ||
| 7/24/2026 | Listed for sale | $625,000-2.2%$185/sqft |
Source: NTREIS #21340405 Report a problem | ||
| 7/24/2026 | Listing removed | $639,000$190/sqft |
Source: NTREIS #21117556 Report a problem | ||
| 5/19/2026 | Price change | $639,000-1.2%$190/sqft |
Source: NTREIS #21117556 Report a problem | ||
| 4/27/2026 | Price change | $647,000-0.5%$192/sqft |
Source: NTREIS #21117556 Report a problem | ||
| 3/2/2026 | Price change | $650,000-3%$193/sqft |
Source: NTREIS #21117556 Report a problem | ||
| 2/14/2026 | Price change | $670,000-0.7%$199/sqft |
Source: NTREIS #21117556 Report a problem | ||
| 1/21/2026 | Price change | $675,000-0.7%$200/sqft |
Source: NTREIS #21117556 Report a problem | ||
| 1/2/2026 | Price change | $680,000-1.4%$202/sqft |
Source: NTREIS #21117556 Report a problem | ||
| 11/21/2025 | Listed for sale | $690,000+5.4%$205/sqft |
Source: NTREIS #21117556 Report a problem | ||
| 11/6/2023 | Listing removed | -- |
Source: NTREIS #20369624 Report a problem | ||
| 10/23/2023 | Price change | $654,500-0.1%$194/sqft |
Source: NTREIS #20369624 Report a problem | ||
| 10/3/2023 | Price change | $655,000-3%$194/sqft |
Source: NTREIS #20369624 Report a problem | ||
| 9/17/2023 | Price change | $674,9990%$200/sqft |
Source: NTREIS #20369624 Report a problem | ||
| 8/8/2023 | Listed for sale | $675,000$200/sqft |
Source: NTREIS #20369624 Report a problem | ||
| 7/6/2023 | Listing removed | -- |
Source: NTREIS #20369624 Report a problem | ||
| 6/30/2023 | Listed for sale | $675,000$200/sqft |
Source: NTREIS #20369624 Report a problem | ||
Public tax history
| Year | Property taxes | Tax assessment |
|---|---|---|
| 2025 | $8,121 +0.8% | $622,301 +10% |
| 2024 | $8,059 +16.5% | $565,728 +10% |
| 2023 | $6,914 -11.3% | $514,298 +10% |
| 2022 | $7,793 +0.3% | $467,544 +10% |
| 2021 | $7,768 -2.8% | $425,040 +0.1% |
| 2020 | $7,989 | $424,760 +6.1% |
| 2019 | -- | $400,440 +2% |
| 2018 | $7,964 +2581.2% | $392,670 +2826% |
| 2017 | $297 | $13,420 -58.1% |
| 2016 | -- | $32,000 |
Find assessor info on the county website
Monthly payment
Est. payment
Payment breakdown
Explore the cost of this home by adjusting the details. Changes won't be saved.Climate risks
Neighborhood: Breezy Hill
Nearby schools
GreatSchools rating
- 9/10Celia Hays Elementary SchoolGrades: PK-6Distance: 0.8 mi
- 8/10J W Williams Middle SchoolGrades: 7-8Distance: 0.5 mi
- 9/10Rockwall High SchoolGrades: 9-12Distance: 4.4 mi
Schools provided by the listing agent
- Elementary: Celia Hays
- Middle: JW Williams
- High: Rockwall
- District: Rockwall ISD
Source: NTREIS. This data may not be complete. We recommend contacting the local school district to confirm school assignments for this home.
- $546,8003 bd3 ba2.6k sqft1032 Windy Hill Ln, Rockwall, TX 75087Off Market
- $654,2005 bd4 ba3.4k sqft1063 Hunters Creek Dr, Rockwall, TX 75087Off Market
- $533,5003 bd3 ba2.6k sqft1028 Windy Hill Ln, Rockwall, TX 75087Off Market
- $1,287-- bd-- ba-- sqftHunters Crk, Rockwall, TX 75087Off Market
- $638,1006 bd4 ba3.5k sqft3506 Royal Ridge Dr, Rockwall, TX 75087Off Market
- $696,2004 bd4 ba4.1k sqft3510 Royal, Rockwall, TX 75087Off Market
- $666,2004 bd4 ba3.7k sqft3510 Royal Ridge Dr, Rockwall, TX 75087Off Market
- $546,9004 bd3 ba3.1k sqft3423 Royal Ridge Dr, Rockwall, TX 75087Off Market
A local agent can set up tours, give advice and negotiate with sellers.
A local lender can help you make sure your offer is ready when you are.
Similar homes
- $746,5004 bd4 ba3.3k sqft3449 Ridgecross Dr, Rockwall, TX 75087For Sale
 MLS ID #21335421, Frank Lu. NTREIS
 - $499,0004 bd3 ba2.8k sqft3522 Ridgecross Dr, Rockwall, TX 75087For Sale
 MLS ID #21304291, Jeremy Simmons. NTREIS
 - $675,0005 bd5 ba3.6k sqft3323 Royal Ridge Dr, Rockwall, TX 75087For Sale
 MLS ID #21218841, Lisa Richardson. NTREIS
 - $549,9004 bd4 ba3.4k sqft4025 Dalton Dr, Rowlett, TX 75089For Sale
 MLS ID #21342190, Kathy Macias. NTREIS
 - $539,0004 bd4 ba2.6k sqft1056 Olympic Dr, Rockwall, TX 75087For SaleMLS ID #21136658, Allison Powell. NTREIS
- $584,9005 bd4 ba3.2k sqft712 Stearman Ln, Fate, TX 75087For SaleMLS ID #21309480, Tabor Campbell. NTREIS
- $795,0005 bd5 ba4.4k sqft629 Singing Water Dr, Rockwall, TX 75087For SaleMLS ID #21331725, Ben Wegmann. NTREIS
- $669,9005 bd4 ba3.3k sqft129 Micco Lane, Rockwall, TX 75087For SaleMLS ID #21211333, Brandee Escalante. NTREIS
- $520,0005 bd5 ba3.4k sqft632 Grisham Dr, Fate, TX 75087For SaleMLS ID #21222194, Chris Mendez. NTREIS
- $725,0006 bd4 ba3.8k sqft310 Aeronca Dr, Fate, TX 75087For SaleMLS ID #21327536, Yara Jabr. NTREIS
- $599,9994 bd3 ba3.2k sqft521 Birch Grove Dr, Wylie, TX 75098For SaleMLS ID #21326908, Megan Collingwood. NTREIS
- $610,0004 bd3 ba3.3k sqft2335 Whitney Ln, Wylie, TX 75098For SaleMLS ID #21244278, Leslie Owens. NTREIS
- $599,9004 bd3 ba3k sqft1809 Emerald Vista Blvd, Wylie, TX 75098For SaleMLS ID #21251740, Sean Arago. NTREIS
- $509,5004 bd4 ba3.6k sqft834 Mildren Ln, Fate, TX 75087For SaleMLS ID #21225391, Tammie Slay. NTREIS
- $579,0955 bd3 ba3.2k sqft903 Oak St, Wylie, TX 75098For SaleMLS ID #21335291, Kim Reasor. NTREIS
- $564,0004 bd4 ba3.6k sqft1327 Livorno Dr, Rockwall, TX 75032For SaleMLS ID #21313034, Bill Moomaw. NTREIS
- $599,0004 bd4 ba2.8k sqft1204 Jungle Dr, Forney, TX 75126For SaleMLS ID #21231019, Marquez Branson. NTREIS
- $449,0004 bd3 ba3.2k sqft947 Mangrove Dr, Fate, TX 75087For SaleMLS ID #21180108, Dee Evans. NTREIS
- $650,0004 bd4 ba3.9k sqft2610 Sunset Bay Ln, Nevada, TX 75173For SaleMLS ID #21281776, Todd Tramonte. NTREIS
- $720,0004 bd4 ba2.8k sqft821 Abington Way, Rockwall, TX 75032For SaleMLS ID #21306306, Sue Nelms. NTREIS
