Your Private Retreat Awaits! Nestled on an oversized lot backing to mature trees and a peaceful greenbelt, this beautifully designed home offers the perfect blend of privacy, comfort, and convenience. Located just minutes from Historic Downtown Rockwall, the new H-E-B and with quick access to major highways for an easy commute to Dallas. You'll also enjoy having the entrance to the scenic Harry Myers Park biking and walking trails right across the street. Built with today's lifestyle in mind, this energy-efficient two-story home features 4 spacious bedrooms, 3 full bathrooms, a convenient guest powder bath, a private home office, game room, and an open-concept living area centered around a warm and inviting fireplace. Soaring 11-foot ceilings and rich wide-plank wood flooring create a bright, elegant atmosphere filled with natural light. The gourmet kitchen is the heart of the home, offering upgraded granite countertops, stainless steel appliances, a walk-in pantry, abundant cabinetry and the refrigerator is included—making this home truly move-in ready. Custom window blinds throughout add style, comfort and privacy. Step outside and discover a backyard designed for entertaining and relaxation. The covered patio is already equipped with a mounted TV, amplifier and speakers, while the extended concrete patio provides plenty of room for grilling, gathering with family and friends, or simply unwinding while enjoying the tranquil views of the tree-lined greenbelt. The oversized backyard offers endless possibilities, including ample room to design the pool of your dreams. This exceptional home offers the rare combination of modern finishes, energy efficiency, a premium oversized lot and one of Rockwall's most desirable locations—low property tax rate helping keep your annual property taxes lower. Homes offering this level of privacy, space and location don't come along often. Schedule your private showing today and experience everything this beautiful home has to offer.
For sale
Price cut: $6K (7/7)
$539,000
1056 Olympic Dr, Rockwall, TX 75087
4beds
2,607sqft
:
Get pre-qualified$3,715/mo
Single Family Residence
Built in 2022
7,056 Square Feet Lot
$526,500 Zestimate®
$207/sqft
$75/mo HOA
What's special
Stainless steel appliancesPrivate home officeUpgraded granite countertopsRich wide-plank wood flooringCustom window blinds throughoutGame roomPremium oversized lot
- 227 days |
- 276 |
- 19 |
Zillow last checked:
Listing updated:
Listed by:
Allison Powell 0673503 972-771-8163,
Ebby Halliday, REALTORS 972-771-8163
Source: NTREIS,MLS#: 21136658
Facts & features
Interior
Bedrooms & bathrooms
- Bedrooms: 4
- Bathrooms: 4
- Full bathrooms: 3
- 1/2 bathrooms: 1
Primary bedroom
- Features: Ceiling Fan(s), Dual Sinks, En Suite Bathroom, Garden Tub/Roman Tub, Separate Shower, Walk-In Closet(s)
- Level: First
- Dimensions: 15 x 14
Bedroom
- Features: Ceiling Fan(s)
- Level: Second
- Dimensions: 13 x 10
Bedroom
- Features: Ceiling Fan(s), Walk-In Closet(s)
- Level: Second
- Dimensions: 15 x 12
Bedroom
- Features: Ceiling Fan(s), Walk-In Closet(s)
- Level: Second
- Dimensions: 13 x 10
Primary bathroom
- Features: Dual Sinks, En Suite Bathroom, Granite Counters, Garden Tub/Roman Tub, Linen Closet, Sitting Area in Primary, Separate Shower
- Level: First
- Dimensions: 0 x 0
Other
- Features: Dual Sinks
- Level: Second
- Dimensions: 0 x 0
Other
- Level: Second
- Dimensions: 0 x 0
Game room
- Features: Ceiling Fan(s)
- Level: Second
- Dimensions: 15 x 18
Half bath
- Features: Granite Counters
- Level: First
- Dimensions: 0 x 0
Kitchen
- Features: Built-in Features, Granite Counters, Walk-In Pantry
- Level: First
- Dimensions: 14 x 13
Living room
- Features: Ceiling Fan(s), Fireplace
- Level: First
- Dimensions: 20 x 17
Office
- Features: Ceiling Fan(s)
- Level: First
- Dimensions: 12 x 10
Heating
- Central, ENERGY STAR Qualified Equipment, Natural Gas
Cooling
- Central Air, Ceiling Fan(s), ENERGY STAR Qualified Equipment
Appliances
- Included: Some Gas Appliances, Dishwasher, Electric Oven, Gas Cooktop, Disposal, Microwave, Plumbed For Gas, Refrigerator
- Laundry: Washer Hookup, Dryer Hookup, ElectricDryer Hookup, Laundry in Utility Room
Features
- Built-in Features, Decorative/Designer Lighting Fixtures, Granite Counters, High Speed Internet, Open Floorplan, Pantry, Walk-In Closet(s)
- Flooring: Carpet, Hardwood, Tile, Wood
- Windows: Window Coverings
- Has basement: No
- Number of fireplaces: 1
- Fireplace features: Gas, Living Room
Interior area
- Total interior livable area: 2,607 sqft
Video & virtual tour
Property
Parking
- Total spaces: 2
- Parking features: Door-Multi, Direct Access, Garage Faces Front, Garage, Garage Door Opener
- Attached garage spaces: 2
Features
- Levels: Two
- Stories: 2
- Patio & porch: Side Porch, Covered
- Exterior features: Rain Gutters
- Pool features: None
- Fencing: Wood
Lot
- Size: 7,056 Square Feet
- Features: Back Yard, Backs to Greenbelt/Park, Greenbelt, Lawn, Level, Subdivision, Sprinkler System
Details
- Parcel number: 000000101746
Construction
Type & style
- Home type: SingleFamily
- Architectural style: Traditional,Detached
- Property subtype: Single Family Residence
- Attached to another structure: Yes
Materials
- Foundation: Slab
- Roof: Composition,Shingle
Condition
- Year built: 2022
Utilities & green energy
- Sewer: Public Sewer
- Water: Public
- Utilities for property: Electricity Available, Electricity Connected, Natural Gas Available, Sewer Available, Separate Meters, Underground Utilities, Water Available
Green energy
- Energy efficient items: Insulation, Rain/Freeze Sensors
Community & HOA
Community
- Security: Carbon Monoxide Detector(s), Smoke Detector(s)
- Subdivision: The Highlands
HOA
- Has HOA: Yes
- Services included: Association Management, Maintenance Grounds
- HOA fee: $75 monthly
- HOA name: Gulf Professional Property Management Inc.
- HOA phone: 469-600-5080
Location
- Region: Rockwall
Financial & listing details
- Price per square foot: $207/sqft
- Tax assessed value: $531,287
- Annual tax amount: $8,370
- Date on market: 12/30/2025
- Cumulative days on market: 227 days
- Listing terms: Cash,Conventional,VA Loan
- Exclusions: All Televisions throughout property except the exterior one mounted on patio.
Estimated market value
$526,500
$500,000 - $553,000
$3,152/mo
Price history
| Date | Event | Price |
|---|---|---|
| 7/7/2026 | Price change | $539,000-1.1%$207/sqft |
Source: NTREIS #21136658 Report a problem | ||
| 5/15/2026 | Price change | $545,000-0.9%$209/sqft |
Source: NTREIS #21136658 Report a problem | ||
| 2/8/2026 | Price change | $549,900-4.4%$211/sqft |
Source: NTREIS #21136658 Report a problem | ||
| 12/30/2025 | Listed for sale | $575,000+4.5%$221/sqft |
Source: NTREIS #21136658 Report a problem | ||
| 10/2/2025 | Listing removed | $550,000$211/sqft |
Source: NTREIS #20818465 Report a problem | ||
| 9/5/2025 | Price change | $550,000-4.3%$211/sqft |
Source: NTREIS #20818465 Report a problem | ||
| 8/17/2025 | Price change | $574,999-0.8%$221/sqft |
Source: NTREIS #20818465 Report a problem | ||
| 7/11/2025 | Price change | $579,900-0.9%$222/sqft |
Source: NTREIS #20818465 Report a problem | ||
| 6/7/2025 | Price change | $585,000-1.7%$224/sqft |
Source: NTREIS #20818465 Report a problem | ||
| 4/26/2025 | Listed for sale | $595,000$228/sqft |
Source: NTREIS #20818465 Report a problem | ||
| 4/7/2025 | Pending sale | $595,000$228/sqft |
Source: NTREIS #20818465 Report a problem | ||
| 3/31/2025 | Contingent | $595,000$228/sqft |
Source: NTREIS #20818465 Report a problem | ||
| 1/16/2025 | Listed for sale | $595,000+13.3%$228/sqft |
Source: NTREIS #20818465 Report a problem | ||
| 7/27/2023 | Sold | -- |
Source: NTREIS #20358203 Report a problem | ||
| 7/13/2023 | Pending sale | $525,000$201/sqft |
Source: NTREIS #20358203 Report a problem | ||
| 7/13/2023 | Listed for sale | $525,000$201/sqft |
Source: NTREIS #20358203 Report a problem | ||
| 7/1/2023 | Pending sale | $525,000$201/sqft |
Source: NTREIS #20358203 Report a problem | ||
| 6/16/2023 | Listed for sale | $525,000$201/sqft |
Source: NTREIS #20358203 Report a problem | ||
Public tax history
| Year | Property taxes | Tax assessment |
|---|---|---|
| 2025 | $6,876 -5.3% | $531,287 +4.2% |
| 2024 | $7,263 +57.6% | $510,000 +58.4% |
| 2023 | $4,607 +582.7% | $321,961 +758.6% |
| 2022 | $675 +190.4% | $37,500 +212.5% |
| 2021 | $232 -2.8% | $12,000 -36% |
| 2020 | $239 | $18,750 |
Find assessor info on the county website
Monthly payment
Est. payment
Payment breakdown
Explore the cost of this home by adjusting the details. Changes won't be saved.Climate risks
Neighborhood: 75087
Nearby schools
GreatSchools rating
- 8/10Howard Dobbs Elementary SchoolGrades: PK-6Distance: 0.5 mi
- 7/10Herman E Utley Middle SchoolGrades: 7-8Distance: 1.4 mi
- 9/10Rockwall High SchoolGrades: 9-12Distance: 2.4 mi
Schools provided by the listing agent
- Elementary: Dobbs
- Middle: Herman E Utley
- High: Rockwall
- District: Rockwall ISD
Source: NTREIS. This data may not be complete. We recommend contacting the local school district to confirm school assignments for this home.
- $484,3003 bd2 ba2k sqft1052 Olympic Dr, Rockwall, TX 75087Off Market
- $505,9004 bd2 ba2k sqft1048 Olympic Dr, Rockwall, TX 75087Off Market

- $--4 bd4 ba3.2k sqft1047 Olympic Dr, Rockwall, TX 75087Sold

- $--4 bd3 ba2.3k sqft1044 Olympic Dr, Rockwall, TX 75087Sold
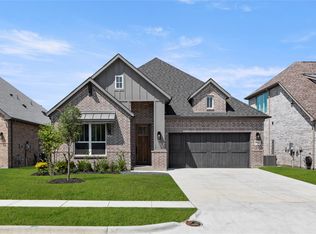
- $515,0004 bd3 ba2.1k sqft1051 Olympic Dr, Rockwall, TX 75087For Sale
- $489,4003 bd2 ba2k sqft1040 Olympic Dr, Rockwall, TX 75087Off Market
- $480,8003 bd3 ba2.1k sqft1040 Olympic Ct, Rockwall, TX 75087Off Market
- $--5 bd4 ba3.2k sqft833 Marathon Ct, Rockwall, TX 75087Sold
A local agent can set up tours, give advice and negotiate with sellers.
A local lender can help you make sure your offer is ready when you are.
Similar homes
- $515,0004 bd3 ba2.1k sqft1051 Olympic Dr, Rockwall, TX 75087For Sale
 MLS ID #21352450, Denis Isakovic. NTREIS
 - $567,0004 bd4 ba3.3k sqft1036 Windy Hill Ln, Rockwall, TX 75087For Sale
 MLS ID #21340405, Jessica Hargis. NTREIS
 - $499,0004 bd3 ba2.8k sqft3522 Ridgecross Dr, Rockwall, TX 75087For Sale
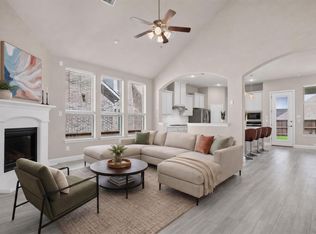 MLS ID #21304291, Jeremy Simmons. NTREIS
 - $600,0004 bd4 ba3.7k sqft512 Emerson Dr, Rockwall, TX 75087For Sale
 MLS ID #21307025, Geoffrey Lyons. NTREIS
 - $629,0002 bd2 ba2.2k sqft1628 Madrid Way, Rockwall, TX 75087For SaleMLS ID #21298199, Rick Eddy. NTREIS
- $489,9004 bd3 ba2.6k sqft3506 Riley St, Rockwall, TX 75087For SaleMLS ID #21357501, Kailen Kendzierski. NTREIS
- $635,0005 bd5 ba3.6k sqft1302 Middleton Dr, Rockwall, TX 75087For SaleMLS ID #21303163, David Hullett. NTREIS
- $509,5004 bd4 ba3.6k sqft834 Mildren Ln, Fate, TX 75087For SaleMLS ID #21225391, Tammie Slay. NTREIS
- $517,5004 bd4 ba3.4k sqft2625 Loudon St, Rockwall, TX 75032For SaleMLS ID #21240456, Logan White. NTREIS
- $746,5004 bd4 ba3.3k sqft3449 Ridgecross Dr, Rockwall, TX 75087For SaleMLS ID #21335421, Frank Lu. NTREIS
- $515,0004 bd3 ba3k sqft9205 Lamar St, Rowlett, TX 75089For SaleMLS ID #21318522, Darlene Scott. NTREIS
- $515,0004 bd4 ba2.7k sqft1830 Bellagio Ln, Rockwall, TX 75032For SaleMLS ID #21283573, Anastasia Riley. NTREIS
- $454,9994 bd3 ba3.1k sqft638 Taylor Dr, Fate, TX 75087For SaleMLS ID #21132478, Nav Singh. NTREIS
- $629,9994 bd3 ba3.3k sqft1723 Holly Oak Way, Rockwall, TX 75087For SaleMLS ID #21138972, Bonnie Powell Copeland. NTREIS
- $549,9995 bd4 ba3.3k sqft1042 Watercourse Pl, Royse City, TX 75189For SaleMLS ID #21290463, Marcie Florance. NTREIS
- $599,0004 bd4 ba3.3k sqft924 Pilatus Ln, Fate, TX 75087For SaleMLS ID #21280231, Becky Chance. NTREIS
- $469,9005 bd3 ba2.4k sqft3131 Elmwood St, Fate, TX 75087For SaleMLS ID #21294531, Tina Leigh. NTREIS
- $525,0004 bd3 ba2.5k sqft5402 Depot Dr, Sachse, TX 75048For SaleMLS ID #21322707, Julie Barthalt. NTREIS
- $564,0004 bd4 ba3.6k sqft1327 Livorno Dr, Rockwall, TX 75032For SaleMLS ID #21313034, Bill Moomaw. NTREIS
- $384,9004 bd3 ba2.3k sqft813 Mildren Ln, Fate, TX 75087For SaleMLS ID #21234224, Diane Mueller. NTREIS
