Nestled in the sought-after Villas at the Station community, this beautiful single-family home offers the perfect blend of comfort, style, and convenience in Sachse, Texas. Ideally located near the George Bush Turnpike, shopping, dining, top-rated schools, and everyday amenities, the neighborhood also borders Rowlett Creek Preserve and a community park, providing easy access to scenic trails and outdoor recreation. This thoughtfully designed 4-bedroom, 3-bathroom home features a private office and a spacious game room, with a layout that lives much larger than its 2,500+ square feet. The gourmet kitchen is equipped with granite countertops, stainless steel appliances, and a generous walk-in pantry, making it ideal for everyday living and entertaining. The luxurious primary suite offers a spa-like retreat with a soaking tub, oversized shower, and ample space to unwind. A first-floor secondary bedroom and full bath provide the perfect setup for guests or multigenerational living. The private office makes a statement with rich, moody colors and designer wallpaper, creating a sophisticated workspace. Upstairs, the spacious game room provides additional living space for family fun or entertaining. Step outside to enjoy the backyard, complete with a well-maintained above-ground swimming pool with a filtration system—perfect for cooling off during the Texas summers. From its beautiful finishes to its functional floor plan and meticulous upkeep, this home is truly move-in ready.
For sale
Price cut: $10K (8/26)
$515,000
5402 Depot Dr, Sachse, TX 75048
4beds
2,527sqft
Single Family Residence
Built in 2022
4,051 Square Feet Lot
$506,200 Zestimate®
$204/sqft
$100/mo HOA
What's special
Stainless steel appliancesPrivate officeFunctional floor planBeautiful finishesGranite countertopsSpa-like retreatSoaking tub
- 64 days
- 183
- 12
Zillow last checked:
Listing updated:
Listed by:
Julie Barthalt 0636229 214-215-9528,
Coldwell Banker Apex, REALTORS 972-776-6200
Source: NTREIS,MLS#: 21322707
Facts & features
Interior
Bedrooms & bathrooms
- Bedrooms: 4
- Bathrooms: 3
- Full bathrooms: 3
Primary bedroom
- Features: Dual Sinks, Linen Closet, Walk-In Closet(s)
- Level: Second
- Dimensions: 15 x 12
Bedroom
- Level: First
- Dimensions: 10 x 11
Bedroom
- Features: Walk-In Closet(s)
- Level: Second
- Dimensions: 10 x 12
Bedroom
- Level: Second
- Dimensions: 10 x 12
Dining room
- Level: First
- Dimensions: 10 x 12
Game room
- Level: Second
- Dimensions: 14 x 15
Kitchen
- Features: Built-in Features, Eat-in Kitchen, Granite Counters, Kitchen Island, Stone Counters, Walk-In Pantry
- Level: First
- Dimensions: 12 x 18
Living room
- Level: First
- Dimensions: 16 x 16
Office
- Level: First
- Dimensions: 12 x 12
Heating
- Central, Natural Gas
Cooling
- Central Air, Electric
Appliances
- Included: Some Gas Appliances, Dishwasher, Disposal, Microwave, Plumbed For Gas
Features
- Decorative/Designer Lighting Fixtures, Eat-in Kitchen, Granite Counters, High Speed Internet, Kitchen Island, Open Floorplan, Smart Home, Walk-In Closet(s)
- Flooring: Carpet, Ceramic Tile, Wood
- Windows: Window Coverings
- Has basement: No
- Has fireplace: No
Interior area
- Total interior livable area: 2,527 sqft
Video & virtual tour
Property
Parking
- Total spaces: 2
- Parking features: Garage, Garage Door Opener, Garage Faces Rear
- Attached garage spaces: 2
Features
- Levels: Two
- Stories: 2
- Patio & porch: Covered
- Pool features: Above Ground, Pool
- Fencing: Wood
Lot
- Size: 4,051 Square Feet
Details
- Parcel number: 480119100E0060000
Construction
Type & style
- Home type: SingleFamily
- Architectural style: Traditional,Detached
- Property subtype: Single Family Residence
Materials
- Brick
- Roof: Composition
Condition
- Year built: 2022
Utilities & green energy
- Sewer: Public Sewer
- Water: Public
- Utilities for property: Cable Available, Electricity Available, Sewer Available, Water Available
Community & HOA
Community
- Features: Playground, Park, Curbs
- Security: Carbon Monoxide Detector(s), Fire Alarm
- Subdivision: Station Ph 1
HOA
- Has HOA: Yes
- Services included: All Facilities, Maintenance Grounds
- HOA fee: $100 monthly
- HOA name: Alamo Management
- HOA phone: 210-485-4088
Location
- Region: Sachse
Financial & listing details
- Price per square foot: $204/sqft
- Tax assessed value: $582,750
- Annual tax amount: $13,726
- Date on market: 7/6/2026
- Cumulative days on market: 65 days
- Listing terms: Cash,Conventional,FHA,VA Loan
Estimated market value
$506,200
$481,000 - $532,000
$2,945/mo
Price history
| Date | Event | Price |
|---|---|---|
| 8/26/2026 | Price change | $515,000-1.9%$204/sqft |
Source: NTREIS #21322707 Report a problem | ||
| 7/6/2026 | Listed for sale | $525,000+7.6%$208/sqft |
Source: NTREIS #21322707 Report a problem | ||
| 2/16/2022 | Sold | -- |
Source: NTREIS #14707454 Report a problem | ||
| 12/10/2021 | Pending sale | $487,900$193/sqft |
Source: NTREIS #14707454 Report a problem | ||
| 11/9/2021 | Listed for sale | $487,900$193/sqft |
Source: NTREIS #14707454 Report a problem | ||
Public tax history
| Year | Property taxes | Tax assessment |
|---|---|---|
| 2025 | $6,280 +3.3% | $582,750 |
| 2024 | $6,078 +9% | $582,750 +13.6% |
| 2023 | $5,575 +0.1% | $513,070 +13.3% |
| 2022 | $5,568 +428% | $452,680 +465.4% |
| 2021 | $1,055 | $80,060 |
Find assessor info on the county website
Monthly payment
Est. payment
Payment breakdown
Explore the cost of this home by adjusting the details. Changes won't be saved.Climate risks
Neighborhood: 75048
Nearby schools
Schools provided by the listing agent
- District: Garland ISD
Source: NTREIS. This data may not be complete. We recommend contacting the local school district to confirm school assignments for this home.

Similar homes
- $499,9994 bd3 ba2.4k sqft3313 The Commons Pkwy, Sachse, TX 75048For Sale
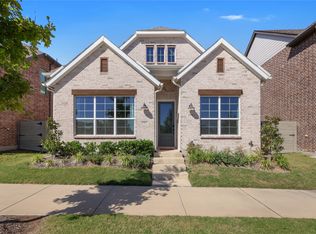 MLS ID #21330404, Asad Merchant. NTREIS
 - $505,0004 bd3 ba2.4k sqft3403 Scotsman Rd, Sachse, TX 75048For Sale
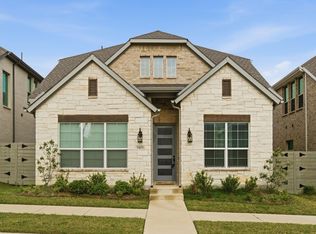 MLS ID #21249517, Sagun-Sam Shrestha. NTREIS
 - $508,5004 bd3 ba2.3k sqft3318 Scotsman Rd, Sachse, TX 75048For Sale
 MLS ID #21226321, Tina Snead. NTREIS
 - $615,0004 bd3 ba2.6k sqft5839 Heatherwood Loop, Sachse, TX 75048For Sale
 MLS ID #21368440, Carri Fung. NTREIS
