Welcome HOME to Sonoma Verde, a premier resort style master planned community in McLendon Chisholm! 1733 Amarone will wow you from the moment you step inside – from the dramatic entry to the high ceilings, tall windows and natural light to the larger 70' lot. 4 bedrooms – primary with a spa like bath, garden tub separate shower, double vanities and a walk-in closet, plus a sitting area. One of the secondary bedrooms has an ensuite bath and is separated from the other bedrooms – perfect for a guest suite or multi gen living. The other two bedrooms have a lifestyle room and full bath between them. Dedicated office with French doors too! And then there is the outdoor space – The extended covered patio features a wood burning fireplace and plenty of seating area. The saltwater fiberglass pool is perfect for a quick dip! And there is enough grassy area for play and pets. Enjoy the community walking trails, sports courts and plenty of open green space, with amenities to include a sparkling pool, a picnic area, pond with water feature, playground and more. Sonoma Verde is Rockwall ISD feeder schools are Shannon ES, Cain MS and Heath HS! Convenient to shopping, dining and recreation!
For sale
$525,000
1733 Amarone Ln, Rockwall, TX 75032
4beds
2,705sqft
Single Family Residence
Built in 2020
8,886 Square Feet Lot
$512,300 Zestimate®
$194/sqft
$83/mo HOA
What's special
High ceilingsExtended covered patioDramatic entryTall windowsNatural lightWalk-in closetDouble vanities
- 12 days
- 1,378
- 116
Likely to sell faster than
Zillow last checked:
Listing updated:
Listed by:
Karen Wydra 0490793 972-771-8163,
Ebby Halliday, REALTORS 972-771-8163
Source: NTREIS,MLS#: 21367004
Facts & features
Interior
Bedrooms & bathrooms
- Bedrooms: 4
- Bathrooms: 4
- Full bathrooms: 3
- 1/2 bathrooms: 1
Primary bedroom
- Features: Dual Sinks, En Suite Bathroom, Garden Tub/Roman Tub, Separate Shower, Walk-In Closet(s)
- Level: First
- Dimensions: 13 x 18
Bedroom
- Level: First
- Dimensions: 12 x 11
Bedroom
- Level: First
- Dimensions: 12 x 11
Bedroom
- Level: First
- Dimensions: 11 x 10
Dining room
- Level: First
- Dimensions: 14 x 13
Kitchen
- Features: Kitchen Island, Solid Surface Counters, Walk-In Pantry
- Level: First
- Dimensions: 16 x 13
Living room
- Level: First
- Dimensions: 20 x 18
Living room
- Level: First
- Dimensions: 14 x 11
Heating
- Central, Natural Gas
Cooling
- Central Air, Ceiling Fan(s), Electric
Appliances
- Included: Dishwasher, Electric Oven, Gas Cooktop, Disposal, Microwave, Tankless Water Heater
Features
- Decorative/Designer Lighting Fixtures, High Speed Internet, Kitchen Island, Pantry, Cable TV, Vaulted Ceiling(s), Walk-In Closet(s)
- Flooring: Carpet, Ceramic Tile, Vinyl
- Windows: Bay Window(s), Window Coverings
- Has basement: No
- Number of fireplaces: 1
- Fireplace features: Gas Log, Gas Starter, Masonry
Interior area
- Total interior livable area: 2,705 sqft
Video & virtual tour
Property
Parking
- Total spaces: 3
- Parking features: Garage Faces Front, Tandem
- Attached garage spaces: 3
Features
- Levels: One
- Stories: 1
- Patio & porch: Covered
- Exterior features: Outdoor Living Area, Rain Gutters
- Pool features: None, Community
- Fencing: Wood
Lot
- Size: 8,886 Square Feet
- Dimensions: 120 x 74
- Features: Interior Lot, Landscaped, Subdivision, Sprinkler System, Few Trees
Details
- Parcel number: 000000101621
Construction
Type & style
- Home type: SingleFamily
- Architectural style: Detached
- Property subtype: Single Family Residence
Materials
- Foundation: Slab
- Roof: Composition
Condition
- Year built: 2020
Utilities & green energy
- Sewer: Public Sewer
- Water: Public
- Utilities for property: Sewer Available, Water Available, Cable Available
Community & HOA
Community
- Features: Clubhouse, Other, Playground, Pool, Trails/Paths
- Security: Security System, Carbon Monoxide Detector(s), Smoke Detector(s)
- Subdivision: Sonoma Verde
HOA
- Has HOA: Yes
- Services included: All Facilities, Association Management
- HOA fee: $249 quarterly
- HOA name: Sonoma Verde Hoa
- HOA phone: 972-626-1541
Location
- Region: Rockwall
Financial & listing details
- Price per square foot: $194/sqft
- Annual tax amount: $7,473
- Date on market: 8/26/2026
- Cumulative days on market: 13 days
- Listing terms: Cash,Conventional,FHA,VA Loan
- Exclusions: None
Estimated market value
$512,300
$487,000 - $538,000
$3,522/mo
Price history
| Date | Event | Price |
|---|---|---|
| 8/26/2026 | Listed for sale | $525,000+25.3%$194/sqft |
Source: NTREIS #21367004 Report a problem | ||
| 1/8/2021 | Sold | -- |
Source: Ebby Halliday solds #14404745_75032 Report a problem | ||
| 11/10/2020 | Pending sale | $419,003$155/sqft |
Source: Highland Homes Realty #14404745 Report a problem | ||
| 11/3/2020 | Price change | $419,003+1.2%$155/sqft |
Source: Highland Homes Report a problem | ||
| 9/18/2020 | Price change | $414,003+0.7%$153/sqft |
Source: Highland Homes Report a problem | ||
| 8/22/2020 | Price change | $411,003+0.7%$152/sqft |
Source: Highland Homes Report a problem | ||
| 8/15/2020 | Price change | $408,003+2%$151/sqft |
Source: Highland Homes Report a problem | ||
| 8/8/2020 | Price change | $400,000+0%$148/sqft |
Source: Highland Homes Report a problem | ||
| 8/4/2020 | Price change | $399,900+1.2%$148/sqft |
Source: Highland Homes Report a problem | ||
| 8/1/2020 | Listed for sale | $395,003$146/sqft |
Source: Highland Homes Report a problem | ||
Public tax history
Tax history is unavailable.
Monthly payment
Est. payment
Payment breakdown
Explore the cost of this home by adjusting the details. Changes won't be saved.Climate risks
Neighborhood: 75032
Nearby schools
Schools provided by the listing agent
- Elementary: Sharon Shannon
- Middle: Cain
- High: Rockwall-Heath
- District: Rockwall ISD
Source: NTREIS. This data may not be complete. We recommend contacting the local school district to confirm school assignments for this home.
Similar homes
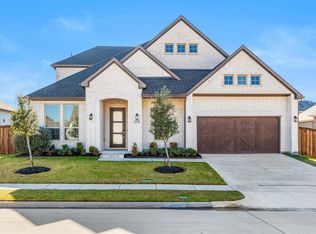
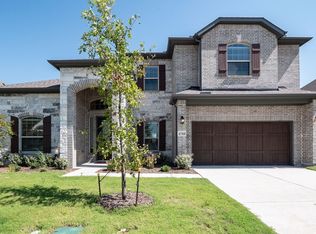
- $500,0004 bd4 ba2.7k sqft1830 Bellagio Ln, Rockwall, TX 75032For Sale
 MLS ID #21377096, Anastasia Riley. NTREIS
 - $525,0003 bd3 ba2.8k sqft1907 Sicilia Ln, Rockwall, TX 75032For Sale
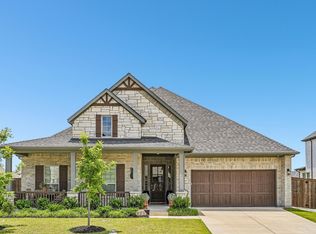 MLS ID #21371919, Toni Feyerherm. NTREIS
 - $629,9995 bd4 ba3.4k sqft1904 Frediano Lane McLendon, Rockwall, TX 75032For Sale
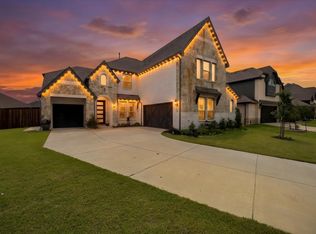 MLS ID #21308146, Susan Morris. NTREIS
 - $499,0004 bd4 ba3.4k sqft2625 Loudon St, Rockwall, TX 75032For Sale
 MLS ID #21240456, Logan White. NTREIS
