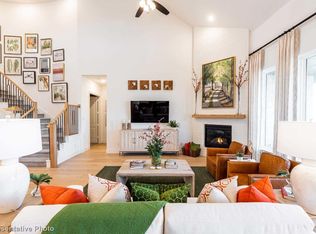
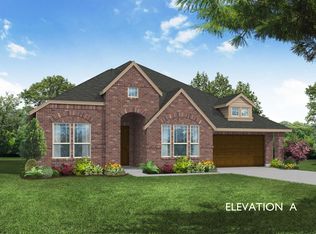
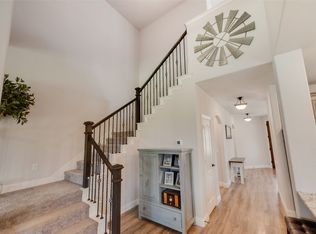
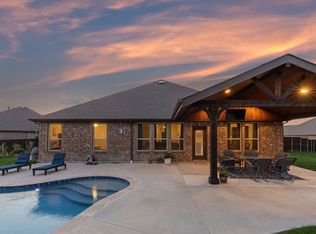
Welcome to this beautiful home with 5-bedrooms, 4-baths offering exceptional space, style, and functionality. Designed for both everyday living and entertaining, the open-concept floor plan features soaring vaulted ceilings, abundant natural light, and luxury porcelain wood-look tile throughout the main living areas. At the heart of the home, the chef-inspired kitchen showcases custom cabinetry, built-in stainless steel appliances, a vent hood, pot-and-pan drawers, and an oversized center island open to the spacious family room. A striking floor-to-ceiling contemporary fireplace creates a stunning focal point, while the adjacent breakfast nook offers a charming window seat and sliding glass doors leading to the covered patio with gas connection—perfect for outdoor gatherings. The private primary suite is a true retreat, featuring a spa-like bath with an enlarged walk-in shower and dual shower heads. Upstairs, you'll find a game room, open media room, and three additional bedrooms, providing plenty of space for family and guests. Outstanding curb appeal is enhanced by the elegant stone and brick elevation, 8-foot front door, stained cedar garage doors, full landscaping, gutters, and separate one- and two-car garages. Additional upgrades include pre-installed blinds, wiring for 5.1 surround sound in the family room and primary suite, energy-efficient features, and upgraded tile and carpet throughout. Sonoma Verde Residents enjoy an exceptional amenity-rich community featuring a resort-style swimming pool, pavilion clubhouse, scenic lake and pond, tennis, basketball and sand volleyball courts, soccer and baseball fields, playgrounds, miles of trails, acres of open green space, community events, and future parks planned throughout the neighborhood.
For sale
$629,999
1904 Frediano Lane McLendon, Rockwall, TX 75032
5beds
3,480sqft
:
Get pre-qualified$4,402/mo
Single Family Residence
Built in 2022
10,541 Square Feet Lot
$614,400 Zestimate®
$181/sqft
$65/mo HOA
What's special
Striking floor-to-ceiling contemporary fireplaceOpen-concept floor planAbundant natural lightBuilt-in stainless steel appliancesOutstanding curb appealSoaring vaulted ceilingsFull landscaping
- 39 days |
- 132 |
- 15 |
Zillow last checked:
Listing updated:
Listed by:
Susan Morris 0783755 972-771-8163,
Ebby Halliday, REALTORS 972-771-8163
Source: NTREIS,MLS#: 21308146
Facts & features
Interior
Bedrooms & bathrooms
- Bedrooms: 5
- Bathrooms: 4
- Full bathrooms: 4
Primary bedroom
- Features: Ceiling Fan(s), Dual Sinks, En Suite Bathroom, Separate Shower, Walk-In Closet(s)
- Level: First
- Dimensions: 17 x 14
Bedroom
- Features: Ceiling Fan(s), Walk-In Closet(s)
- Level: Second
- Dimensions: 16 x 12
Bedroom
- Features: Ceiling Fan(s), Walk-In Closet(s)
- Level: First
- Dimensions: 11 x 13
Bedroom
- Features: Ceiling Fan(s), Walk-In Closet(s)
- Level: Second
- Dimensions: 13 x 12
Breakfast room nook
- Level: First
- Dimensions: 13 x 11
Game room
- Level: Second
- Dimensions: 15 x 20
Kitchen
- Features: Breakfast Bar, Built-in Features, Eat-in Kitchen, Granite Counters, Kitchen Island, Pantry, Stone Counters
- Level: First
- Dimensions: 11 x 13
Living room
- Features: Ceiling Fan(s), Fireplace
- Level: First
- Dimensions: 17 x 17
Media room
- Level: Second
- Dimensions: 13 x 11
Office
- Features: Ceiling Fan(s)
- Level: First
- Dimensions: 12 x 13
Heating
- Central, Fireplace(s), Natural Gas, Zoned
Cooling
- Central Air, Ceiling Fan(s), Electric, Zoned
Appliances
- Included: Dishwasher, Electric Oven, Gas Cooktop, Disposal, Gas Water Heater, Microwave, Vented Exhaust Fan
Features
- Decorative/Designer Lighting Fixtures, Eat-in Kitchen, Granite Counters, High Speed Internet, Kitchen Island, Open Floorplan, Pantry, Walk-In Closet(s)
- Flooring: Carpet, Ceramic Tile
- Windows: Window Coverings
- Has basement: No
- Number of fireplaces: 1
- Fireplace features: Gas Log, Living Room
Interior area
- Total interior livable area: 3,480 sqft
Video & virtual tour
Property
Parking
- Total spaces: 3
- Parking features: Garage, Garage Door Opener
- Attached garage spaces: 3
Features
- Levels: Two
- Stories: 2
- Patio & porch: Covered
- Exterior features: Lighting, Rain Gutters
- Pool features: None, Community
- Fencing: Back Yard,Fenced,Wood
Lot
- Size: 10,541 Square Feet
- Features: Corner Lot
Details
- Parcel number: 000000112337
Construction
Type & style
- Home type: SingleFamily
- Architectural style: Traditional,Detached
- Property subtype: Single Family Residence
Materials
- Brick, Stone Veneer
- Foundation: Slab
- Roof: Composition
Condition
- Year built: 2022
Utilities & green energy
- Sewer: Public Sewer
- Water: Public
- Utilities for property: Electricity Available, Sewer Available, Water Available
Community & HOA
Community
- Features: Park, Pool, Tennis Court(s), Trails/Paths, Curbs
- Security: Prewired, Security System, Carbon Monoxide Detector(s), Fire Alarm, Smoke Detector(s)
- Subdivision: Sonoma Verde Ph 4b
HOA
- Has HOA: Yes
- Services included: All Facilities
- HOA fee: $195 quarterly
- HOA name: Ccmc
- HOA phone: 469-781-5172
Location
- Region: Rockwall
Financial & listing details
- Price per square foot: $181/sqft
- Annual tax amount: $4,153
- Date on market: 6/20/2026
- Cumulative days on market: 43 days
- Listing terms: Cash,Conventional,FHA,VA Loan
- Exclusions: Refrigerator, Washer and Dryer and personal items.
Estimated market value
$614,400
$584,000 - $645,000
$4,030/mo
Price history
| Date | Event | Price |
|---|---|---|
| 6/20/2026 | Listed for sale | $629,999+5.8%$181/sqft |
Source: NTREIS #21308146 Report a problem | ||
| 6/14/2023 | Sold | -- |
Source: NTREIS #20286987 Report a problem | ||
| 5/12/2023 | Pending sale | $595,645$171/sqft |
Source: NTREIS #20286987 Report a problem | ||
| 4/14/2023 | Price change | $595,645+1.7%$171/sqft |
Source: NTREIS #20286987 Report a problem | ||
| 3/27/2023 | Price change | $585,645-10.7%$168/sqft |
Source: NTREIS #20286987 Report a problem | ||
| 3/23/2023 | Listed for sale | $655,645$188/sqft |
Source: NTREIS #20286987 Report a problem | ||
Public tax history
Tax history is unavailable.
Monthly payment
Est. payment
Payment breakdown
Explore the cost of this home by adjusting the details. Changes won't be saved.Climate risks
Neighborhood: 75032
Nearby schools
GreatSchools rating
- 9/10Sharon Shannon Elementary SchoolGrades: PK-6Distance: 4.2 mi
- 8/10Maurine Cain Middle SchoolGrades: 7-8Distance: 4.8 mi
- 7/10Rockwall-Heath High SchoolGrades: 9-12Distance: 6.4 mi
Schools provided by the listing agent
- Elementary: Sharon Shannon
- Middle: Cain
- High: Rockwall-Heath
- District: Rockwall ISD
Source: NTREIS. This data may not be complete. We recommend contacting the local school district to confirm school assignments for this home.
- $629,9995 bd4 ba3.4k sqft1904 Frediano Ln, Rockwall, TX 75032For Sale

- $546,100-- bd-- ba3.3k sqft1908 Frediano Ln, Rockwall, TX 75032Off Market
- $--5 bd5 ba3.9k sqft1754 San Donato Lane McLendon, Rockwall, TX 75032Sold
- $441,7004 bd2 ba2k sqft1758 San Donato Ln, Rockwall, TX 75032Off Market
- $429,1004 bd3 ba2.3k sqft1912 Frediano Ln, Rockwall, TX 75032Off Market
- $424,9004 bd3 ba2.3k sqft1912 Frediano Lane McLendon, Rockwall, TX 75032Off Market
- $507,0005 bd4 ba3.4k sqft1901 Recioto Dr, Rockwall, TX 75032Off Market
- $--4 bd4 ba2.7k sqft1855 Tuscany Dr, Rockwall, TX 75032Sold
A local agent can set up tours, give advice and negotiate with sellers.
A local lender can help you make sure your offer is ready when you are.
Similar homes
- $629,9995 bd4 ba3.4k sqft1904 Frediano Ln, Rockwall, TX 75032For SaleEbby Halliday Realtors
- $605,0005 bd4 ba3.9k sqft1843 Moscatel Ln, Rockwall, TX 75032For Sale
 MLS ID #21160677, Erick Jordan. NTREIS
 - $599,0005 bd2 ba2.4k sqft3315 Pecos Ln, Rockwall, TX 75032For Sale
 MLS ID #21311984, Eden Casey. NTREIS
 - $474,9004 bd3 ba2.4k sqft1507 Firenza Ct, Rockwall, TX 75032For Sale
 MLS ID #21338085, Dedra Hicks. NTREIS
 - $430,0004 bd2 ba2k sqft1790 Amalfi Dr, Rockwall, TX 75032For SaleMLS ID #21247371, Martina Solis. NTREIS
- $634,9005 bd5 ba3.7k sqft253 Landon Trl, Fate, TX 75189For SaleMLS ID #21318761, James Weir. NTREIS
- $517,5004 bd4 ba3.4k sqft2625 Loudon St, Rockwall, TX 75032For SaleMLS ID #21240456, Logan White. NTREIS
- $789,9994 bd4 ba3.1k sqft324 Ledstone Ct, Rockwall, TX 75032For SaleMLS ID #21215564, Demia DuPuch. NTREIS
- $599,0004 bd4 ba3.5k sqft4111 Olmsted Dr, Rockwall, TX 75032For SaleMLS ID #21200398, Jennifer Cloud. NTREIS
- $679,0004 bd3 ba3.1k sqft2201 Henson Ln, Nevada, TX 75173For SaleMLS ID #21281170, Sylvia Zurita. NTREIS
- $599,0004 bd4 ba2.8k sqft1204 Jungle Dr, Forney, TX 75126For SaleMLS ID #21231019, Marquez Branson. NTREIS
- $610,0004 bd4 ba3.3k sqft1600 Lynx Loop, Forney, TX 75126For SaleMLS ID #21250871, Ashley Lusk. NTREIS
- $665,0005 bd4 ba3.4k sqft351 Bluewood Dr, Fate, TX 75087For SaleMLS ID #21229026, David Young. NTREIS
- $549,9995 bd4 ba3.3k sqft1042 Watercourse Pl, Royse City, TX 75189For SaleMLS ID #21290463, Marcie Florance. NTREIS
- $610,0004 bd4 ba3.7k sqft2212 Brooks Trl, Heath, TX 75126For SaleMLS ID #21152874, GP Theriot IV. NTREIS
- $699,0004 bd4 ba3.9k sqft1007 Devonshire Dr S, Forney, TX 75126For SaleMLS ID #21325477, Henok Girma. NTREIS
- $629,9994 bd3 ba3.3k sqft1723 Holly Oak Way, Rockwall, TX 75087For SaleMLS ID #21138972, Bonnie Powell Copeland. NTREIS
- $434,0004 bd3 ba2.9k sqft4129 Cerulean Cir, Royse City, TX 75189For SaleMLS ID #21312947, Toni Elliston. NTREIS
- $550,0005 bd5 ba4k sqft1108 Canterbury Ln, Forney, TX 75126For SaleMLS ID #21226286, Tri Pham. NTREIS
- $520,0005 bd5 ba3.4k sqft632 Grisham Dr, Fate, TX 75087For SaleMLS ID #21222194, Chris Mendez. NTREIS
