Welcome to this beautifully maintained home in the highly sought-after Sonoma Verde community in McLendon-Chisholm, zoned to top-rated
Rockwall ISD! This 4-bedroom, 2-bath home offers a spacious open-concept layout designed for both everyday living and effortless entertaining. The light-filled living area flows seamlessly into the kitchen. The private primary suite offers a relaxing retreat with an en-suite bath and walk-in closet, while three additional bedrooms provide flexibility for guests, a home office, or growing needs. Step outside to a spacious backyard ready for outdoor enjoyment. Enjoy resort-style living with Sonoma Verde’s exceptional amenities, including a clubhouse, resort-style pool, playground, basketball court, scenic walking and biking trails, and serene green spaces. Conveniently located just minutes from dining, shopping, and entertainment—with quick access to Rockwall and nearby Buc-ee's for everyday convenience and travel needs.
A perfect blend of comfort, community, and location—this home is ready to welcome its next owner!
For sale
$430,000
1790 Amalfi Dr, Rockwall, TX 75032
4beds
2,073sqft
:
Get pre-qualified$3,043/mo
Single Family Residence
Built in 2019
7,535 Square Feet Lot
$421,700 Zestimate®
$207/sqft
$83/mo HOA
What's special
- 111 days |
- 120 |
- 6 |
Zillow last checked:
Listing updated:
Listed by:
Martina Solis 0545569 469-993-3121,
Local Pro Realty LLC 469-993-3121
Source: NTREIS,MLS#: 21247371
Facts & features
Interior
Bedrooms & bathrooms
- Bedrooms: 4
- Bathrooms: 2
- Full bathrooms: 2
Primary bedroom
- Features: Ceiling Fan(s), En Suite Bathroom, Separate Shower, Walk-In Closet(s)
- Level: First
- Dimensions: 15 x 17
Bedroom
- Features: Ceiling Fan(s)
- Level: First
- Dimensions: 10 x 11
Bedroom
- Features: Ceiling Fan(s)
- Level: First
- Dimensions: 10 x 11
Bedroom
- Features: Ceiling Fan(s)
- Level: First
- Dimensions: 11 x 11
Dining room
- Level: First
- Dimensions: 10 x 16
Living room
- Features: Ceiling Fan(s), Fireplace
- Level: First
- Dimensions: 16 x 17
Heating
- Central
Cooling
- Central Air
Appliances
- Included: Gas Range, Microwave
- Laundry: Laundry in Utility Room
Features
- Decorative/Designer Lighting Fixtures, Granite Counters, Kitchen Island, Pantry, Walk-In Closet(s)
- Flooring: Carpet, Ceramic Tile
- Has basement: No
- Number of fireplaces: 1
- Fireplace features: Living Room
Interior area
- Total interior livable area: 2,073 sqft
Video & virtual tour
Property
Parking
- Total spaces: 2
- Parking features: Driveway, Garage Faces Front, Garage
- Attached garage spaces: 2
Features
- Levels: One
- Stories: 1
- Patio & porch: Covered
- Pool features: None, Community
- Fencing: Fenced,Wood
Lot
- Size: 7,535 Square Feet
- Features: Interior Lot
Details
- Parcel number: 000000089963
Construction
Type & style
- Home type: SingleFamily
- Architectural style: Detached
- Property subtype: Single Family Residence
Materials
- Foundation: Slab
- Roof: Composition
Condition
- Year built: 2019
Utilities & green energy
- Sewer: Public Sewer
- Water: Public
- Utilities for property: Sewer Available, Water Available
Community & HOA
Community
- Features: Clubhouse, Playground, Pool, Tennis Court(s), Trails/Paths
- Subdivision: Sonoma Verde Ph 1b
HOA
- Has HOA: Yes
- Services included: Maintenance Grounds
- HOA fee: $250 quarterly
- HOA name: Ccmc
- HOA phone: 972-210-7120
Location
- Region: Rockwall
Financial & listing details
- Price per square foot: $207/sqft
- Tax assessed value: $457,386
- Annual tax amount: $6,155
- Date on market: 4/23/2026
- Cumulative days on market: 112 days
- Listing terms: Cash,Conventional,FHA,VA Loan
- Exclusions: Tv mounts and TVs, skylight frame.
Estimated market value
$421,700
$401,000 - $443,000
$2,706/mo
Price history
| Date | Event | Price |
|---|---|---|
| 4/23/2026 | Listed for sale | $430,000+53.1%$207/sqft |
Source: NTREIS #21247371 Report a problem | ||
| 12/2/2019 | Listing removed | $280,785$135/sqft |
Source: HomesUSA.com #14102983 Report a problem | ||
| 10/4/2019 | Pending sale | $280,785+0.4%$135/sqft |
Source: HomesUSA.com #14102983 Report a problem | ||
| 10/4/2019 | Price change | $279,760-0.4%$135/sqft |
Source: HomesUSA.com #14102983 Report a problem | ||
| 10/2/2019 | Price change | $280,785+0.4%$135/sqft |
Source: Altura Homes Report a problem | ||
| 9/10/2019 | Price change | $279,760-3.5%$135/sqft |
Source: Altura Homes Report a problem | ||
| 5/30/2019 | Listed for sale | $289,760$140/sqft |
Source: Altura Homes Report a problem | ||
Public tax history
| Year | Property taxes | Tax assessment |
|---|---|---|
| 2025 | $5,948 -2% | $436,448 +10% |
| 2024 | $6,068 +14.4% | $396,771 +10% |
| 2023 | $5,306 -13.9% | $360,701 +10% |
| 2022 | $6,160 -1.9% | $327,910 +10% |
| 2021 | $6,278 +8.2% | $298,100 +10% |
| 2020 | $5,803 | $271,000 +528.5% |
| 2019 | -- | $43,120 -1.5% |
| 2018 | $2,774 -4.2% | $43,760 -1.7% |
| 2017 | $2,895 | $44,500 |
Find assessor info on the county website
Monthly payment
Est. payment
Payment breakdown
Explore the cost of this home by adjusting the details. Changes won't be saved.Climate risks
Neighborhood: 75032
Nearby schools
GreatSchools rating
- 9/10Sharon Shannon Elementary SchoolGrades: PK-6Distance: 4.2 mi
- 8/10Maurine Cain Middle SchoolGrades: 7-8Distance: 4.7 mi
- 7/10Rockwall-Heath High SchoolGrades: 9-12Distance: 6.3 mi
Schools provided by the listing agent
- Elementary: Sharon Shannon
- Middle: Ursula Rakow
- High: Rockwall-Heath
- District: Rockwall ISD
Source: NTREIS. This data may not be complete. We recommend contacting the local school district to confirm school assignments for this home.
- $--4 bd2 ba2k sqft1796 Amalfi Dr, Rockwall, TX 75032Sold

- $440,7004 bd3 ba2.7k sqft1802 Bertino Way, Rockwall, TX 75032Off Market

- $450,5004 bd2 ba2.7k sqft1802 Amalfi Dr, Rockwall, TX 75032Off Market
- $387,7003 bd2 ba2k sqft1778 Amalfi Dr, Rockwall, TX 75032Off Market
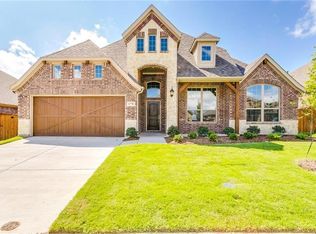
- $386,0003 bd2 ba2k sqft1808 Bertino Way, Rockwall, TX 75032Off Market
- $390,4003 bd2 ba1.8k sqft1796 Bertino Way, Rockwall, TX 75032Off Market
- $339,6003 bd2 ba1.8k sqft1814 Bertino Way, Rockwall, TX 75032Off Market
- $370,9004 bd2 ba1.9k sqft1789 Amalfi Dr, Rockwall, TX 75032Off Market
A local agent can set up tours, give advice and negotiate with sellers.
A local lender can help you make sure your offer is ready when you are.
Similar homes
- $439,0004 bd2 ba2.2k sqft1748 Amalfi Dr, Rockwall, TX 75032For Sale
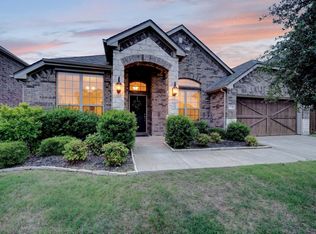 MLS ID #21252407, Erica Wiley Pisconski. NTREIS
 - $474,9004 bd3 ba2.4k sqft1507 Firenza Ct, Rockwall, TX 75032For Sale
 MLS ID #21338085, Dedra Hicks. NTREIS
 - $625,0004 bd3 ba2.3k sqft101 Paddock Ln, Rockwall, TX 75032For Sale
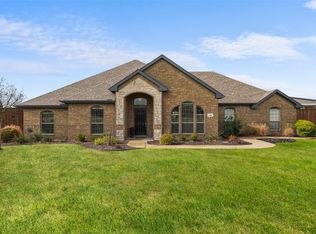 MLS ID #21355493, MARIE WARD. NTREIS
 - $499,0004 bd3 ba2.5k sqft1181 Skylar Dr, Rockwall, TX 75032For Sale
 MLS ID #21242578, Jamie Timpa. NTREIS
 - $450,0004 bd3 ba2.3k sqft15077 Saddle Ridge Cir, Terrell, TX 75160For SaleMLS ID #21291486, Pam Hudson. NTREIS
- $589,0005 bd2 ba2.4k sqft3315 Pecos Ln, Rockwall, TX 75032For SaleMLS ID #21311984, Eden Casey. NTREIS
- $515,0004 bd3 ba2.8k sqft1557 Trowbridge Cir, Rockwall, TX 75032For SaleMLS ID #21344100, Fabio Simoes Simoes. NTREIS
- $449,9004 bd3 ba2.8k sqft244 Jefferson Ln, Fate, TX 75189For SaleMLS ID #21236286, Stephanie Dixon. NTREIS
- $399,9004 bd3 ba2.3k sqft2532 Governors Blvd, Heath, TX 75126For SaleMLS ID #21254468, Misti Nicholson. NTREIS
- $399,9003 bd3 ba2.3k sqft1500 Wheatley Way, Forney, TX 75126For SaleMLS ID #21322251, Kimberly Walker. NTREIS
- $470,0004 bd2 ba2.2k sqft747 Hickory Ln, Royse City, TX 75189For SaleMLS ID #21216595, Scott Wheeler. NTREIS
- $385,0004 bd3 ba2.3k sqft733 Mercy St, Forney, TX 75126For SaleMLS ID #21331081, Liz Freethy. NTREIS
- $489,9004 bd3 ba2.9k sqft3019 Black Hills Blvd, Heath, TX 75126For SaleMLS ID #21346223, Dena Elder. NTREIS
- $419,9004 bd2 ba2.2k sqft2010 Dundalk Ln, Forney, TX 75126For SaleMLS ID #21137376, Salvador Caballero. NTREIS
- $380,0004 bd2 ba2.3k sqft616 Cayden Ct, Fate, TX 75087For SaleMLS ID #21300860, Rachel Jones. NTREIS
- $398,0004 bd3 ba2.3k sqft1224 Altuda Dr, Forney, TX 75126For SaleMLS ID #21351156, Nancy Garcia. NTREIS
- $404,9904 bd3 ba2.9k sqft1109 Cadbury Ln, Forney, TX 75126For SaleMLS ID #21284982, Joey Stanbery. NTREIS
- $425,0004 bd2 ba2.2k sqft7410 Handen Dr, Rowlett, TX 75089For SaleMLS ID #21313051, Jill Walpole. NTREIS
- $369,9004 bd4 ba2.9k sqft1119 Highgate Rd, Forney, TX 75126For SaleMLS ID #21352282, Jessica Hargis. NTREIS
- $384,9004 bd3 ba2.3k sqft813 Mildren Ln, Fate, TX 75087For SaleMLS ID #21234224, Diane Mueller. NTREIS
