BEAUTIFUL home! Upon entry, an inviting foyer opens to the spacious living area, where a cozy fireplace creates the perfect gathering space. The recently updated kitchen features quartz countertops on the island and perimeter counters, an updated backsplash, and a farmhouse sink. Additional kitchen amenities include double ovens, a microwave, pantry, and abundant built-in cabinetry providing exceptional storage.
This charming home offers four bedrooms and two and a half baths. The spacious primary suite is filled with natural light from large rounded windows and features a beautifully updated ensuite bath with new tile, updated faucets, a freestanding tub, and an updated shower. The generous walk-in closet provides ample storage and organization space.
Additional improvements include updates to the guest bathroom, including faucets, sinks, shower glass, lighting fixtures, and cabinet hardware, as well as a roof replacement in 2022 and a replaced AC unit in 2023.
For sale
Price cut: $31K (7/29)
$499,000
1181 Skylar Dr, Rockwall, TX 75032
4beds
2,599sqft
:
Get pre-qualified$3,398/mo
Single Family Residence
Built in 1999
0.28 Acres Lot
$487,000 Zestimate®
$192/sqft
$-- HOA
What's special
Cozy fireplaceBeautifully updated ensuite bathInviting foyerUpdated backsplashFour bedroomsLarge rounded windowsRecently updated kitchen
- 69 days |
- 865 |
- 17 |
Likely to sell faster than
Zillow last checked:
Listing updated:
Listed by:
Jamie Timpa 0770479 972-771-8163,
Ebby Halliday, REALTORS 972-771-8163
Source: NTREIS,MLS#: 21242578
Facts & features
Interior
Bedrooms & bathrooms
- Bedrooms: 4
- Bathrooms: 3
- Full bathrooms: 2
- 1/2 bathrooms: 1
Primary bedroom
- Features: Ceiling Fan(s), En Suite Bathroom, Walk-In Closet(s)
- Level: First
- Dimensions: 14 x 16
Bedroom
- Features: Ceiling Fan(s)
- Level: First
- Dimensions: 14 x 10
Bedroom
- Features: Ceiling Fan(s)
- Level: First
- Dimensions: 10 x 12
Bedroom
- Features: Ceiling Fan(s)
- Level: First
- Dimensions: 13 x 10
Primary bathroom
- Features: Dual Sinks, En Suite Bathroom, Separate Shower
- Level: First
- Dimensions: 21 x 13
Dining room
- Level: First
- Dimensions: 11 x 9
Kitchen
- Features: Breakfast Bar, Built-in Features, Kitchen Island, Pantry, Stone Counters
- Level: First
- Dimensions: 24 x 12
Laundry
- Level: First
- Dimensions: 9 x 6
Living room
- Features: Ceiling Fan(s), Fireplace
- Level: First
- Dimensions: 27 x 15
Office
- Features: Ceiling Fan(s)
- Level: First
- Dimensions: 12 x 10
Cooling
- Central Air
Appliances
- Included: Double Oven, Dishwasher, Electric Cooktop, Disposal, Microwave, Refrigerator
- Laundry: Washer Hookup, Dryer Hookup, Laundry in Utility Room
Features
- Decorative/Designer Lighting Fixtures, Pantry, Cable TV, Walk-In Closet(s)
- Flooring: Tile, Vinyl
- Windows: Window Coverings
- Has basement: No
- Number of fireplaces: 1
- Fireplace features: Gas, Living Room
Interior area
- Total interior livable area: 2,599 sqft
Video & virtual tour
Property
Parking
- Total spaces: 2
- Parking features: Door-Single, Driveway, Garage, Garage Door Opener
- Attached garage spaces: 2
Features
- Levels: One
- Stories: 1
- Pool features: None
- Fencing: Back Yard,Wood
Lot
- Size: 0.28 Acres
Details
- Parcel number: 000000048985
Construction
Type & style
- Home type: SingleFamily
- Architectural style: Traditional,Detached
- Property subtype: Single Family Residence
Condition
- Year built: 1999
Utilities & green energy
- Water: Public
- Utilities for property: Water Available, Cable Available
Community & HOA
Community
- Security: Smoke Detector(s)
- Subdivision: Foxchase Ph 5
HOA
- Has HOA: No
Location
- Region: Rockwall
Financial & listing details
- Price per square foot: $192/sqft
- Tax assessed value: $493,397
- Annual tax amount: $7,671
- Date on market: 5/30/2026
- Cumulative days on market: 76 days
- Listing terms: Cash,Conventional,FHA
- Exclusions: Fridge, Washer, Dryer, all TV's except for master bedroom
Estimated market value
$487,000
$463,000 - $511,000
$2,752/mo
Price history
| Date | Event | Price |
|---|---|---|
| 7/29/2026 | Price change | $499,000-5.8%$192/sqft |
Source: NTREIS #21242578 Report a problem | ||
| 7/16/2026 | Price change | $530,000-1.9%$204/sqft |
Source: NTREIS #21242578 Report a problem | ||
| 6/24/2026 | Price change | $540,000-1.8%$208/sqft |
Source: NTREIS #21242578 Report a problem | ||
| 5/30/2026 | Listed for sale | $550,000$212/sqft |
Source: NTREIS #21242578 Report a problem | ||
Public tax history
| Year | Property taxes | Tax assessment |
|---|---|---|
| 2025 | $6,177 +0.4% | $486,930 +10% |
| 2024 | $6,153 +16.5% | $442,664 +10% |
| 2023 | $5,281 -13.4% | $402,422 +10% |
| 2022 | $6,098 -0.4% | $365,838 +10% |
| 2021 | $6,123 +4.7% | $332,580 +7.3% |
| 2020 | $5,850 | $309,930 +6.2% |
| 2019 | -- | $291,810 -2.8% |
| 2018 | $6,132 +0.7% | $300,350 +3% |
| 2017 | $6,092 +16% | $291,490 +8.4% |
| 2016 | $5,253 | $268,960 +3.1% |
| 2015 | $5,253 | $260,770 +11.2% |
| 2014 | $5,253 | $234,570 +4.9% |
| 2013 | -- | $223,530 -0.9% |
| 2012 | -- | $225,600 -0.9% |
| 2011 | -- | $227,660 -0.9% |
| 2010 | -- | $229,730 -0.9% |
| 2009 | -- | $231,780 -0.2% |
| 2008 | -- | $232,200 -0.9% |
| 2007 | -- | $234,250 -3.8% |
| 2006 | -- | $243,470 +3.1% |
| 2005 | -- | $236,240 |
| 2004 | -- | $236,240 +5.1% |
| 2003 | -- | $224,760 |
| 2002 | -- | $224,760 +7.9% |
| 2001 | -- | $208,290 |
Find assessor info on the county website
Monthly payment
Est. payment
Payment breakdown
Explore the cost of this home by adjusting the details. Changes won't be saved.Climate risks
Neighborhood: Foxchase
Nearby schools
GreatSchools rating
- 9/10Dorothy Smith Pullen Elementary SchoolGrades: PK-6Distance: 1.8 mi
- 8/10Maurine Cain Middle SchoolGrades: 7-8Distance: 2 mi
- 7/10Rockwall-Heath High SchoolGrades: 9-12Distance: 2.7 mi
Schools provided by the listing agent
- Elementary: Dorothy Smith Pullen
- Middle: Cain
- High: Rockwall-Heath
- District: Rockwall ISD
Source: NTREIS. This data may not be complete. We recommend contacting the local school district to confirm school assignments for this home.
- $529,0003 bd2 ba2.3k sqft1187 Skylar Dr, Rockwall, TX 75032For Sale

- $600,6008 bd7 ba3k sqft1175 Skylar Dr, Rockwall, TX 75032Off Market
- $699,9905 bd5 ba4k sqft2641 Longbow Dr, Rockwall, TX 75032New Construction

- $519,6003 bd2 ba2.4k sqft1193 Skylar Dr, Rockwall, TX 75032Off Market

- $514,1004 bd3 ba2.9k sqft1169 Skylar Dr, Rockwall, TX 75032Off Market
- $526,6004 bd2 ba2.4k sqft1172 Skylar Dr, Rockwall, TX 75032Off Market
- $485,0004 bd3 ba3k sqft2961 Hunters Gln N, Rockwall, TX 75032Off Market
- $560,8008 bd7 ba3.3k sqft1199 Skylar Dr, Rockwall, TX 75032Off Market
A local agent can set up tours, give advice and negotiate with sellers.
A local lender can help you make sure your offer is ready when you are.
Similar homes
- $529,0003 bd2 ba2.1k sqft2954 Oak Dr, Rockwall, TX 75032For Sale
 MLS ID #21232077, Jeanna Jackson. NTREIS
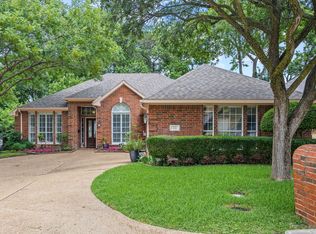
 - $460,0004 bd2 ba2.4k sqft221 Freedom Ct, Rockwall, TX 75032For Sale
 MLS ID #21308817, Aaron Stokes. NTREIS
 - $515,0004 bd3 ba2.8k sqft1557 Trowbridge Cir, Rockwall, TX 75032For Sale
 MLS ID #21344100, Fabio Simoes Simoes. NTREIS
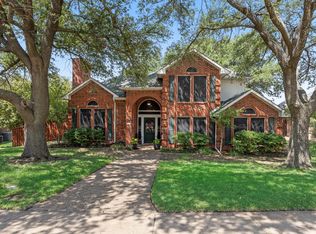
 - $500,0004 bd3 ba2.6k sqft609 Christan Ct, Rockwall, TX 75087For Sale
 MLS ID #21352819, Patty Turner. NTREIS
 - $449,0004 bd3 ba2.3k sqft639 Stafford Cir, Rockwall, TX 75087For SaleMLS ID #21309780, Aaron Stokes. NTREIS
- $494,3303 bd3 ba3k sqft661 Channel Ridge Dr, Rockwall, TX 75087For SaleMLS ID #21274071, Bess Dickson. NTREIS
- $725,0004 bd3 ba3.3k sqft4796 Secret Cv, Rockwall, TX 75032For SaleMLS ID #21324625, Stephanie Dixon. NTREIS
- $599,9004 bd2 ba2.5k sqft200 Stanford Ct, Heath, TX 75032For SaleMLS ID #21219609, Parker Hall. NTREIS
- $472,0004 bd3 ba2.1k sqft8014 Garner Rd, Rowlett, TX 75088For SaleMLS ID #21312148, Patti Burns. NTREIS
- $534,9995 bd3 ba2.9k sqft9301 Nottingham Ct, Rowlett, TX 75088For SaleMLS ID #21322646, Rommie Maxey. NTREIS
- $495,0004 bd4 ba3.3k sqft8710 Creekside Dr, Rowlett, TX 75089For SaleMLS ID #21326871, Kim Davis. NTREIS
- $419,9004 bd2 ba2.3k sqft651 Stafford Cir, Rockwall, TX 75087For SaleMLS ID #21269926, Lorilee Huston. NTREIS
- $550,0004 bd4 ba3.6k sqft695 Shores Blvd, Rockwall, TX 75087For SaleMLS ID #21335163, Amy Smith. NTREIS
- $515,0004 bd3 ba3k sqft1561 Coastal Dr, Rockwall, TX 75087For SaleMLS ID #21201842, Amber Butcher. NTREIS
- $549,0005 bd4 ba3.7k sqft1374 Petaluma Dr, Rockwall, TX 75087For SaleMLS ID #21287345, Stacy Massar. NTREIS
- $699,0004 bd3 ba3k sqft8 Chapel Hill Ln, Rockwall, TX 75032For SaleMLS ID #21289610, Elyse Guthrie. NTREIS
- $535,0004 bd3 ba2.4k sqft8201 Evening Star Dr, Rowlett, TX 75089For SaleMLS ID #21299683, Harold Pyles. NTREIS
- $328,5003 bd2 ba1.9k sqft2812 Misty Ridge Ln, Rockwall, TX 75032For SaleMLS ID #21329776, Jessica Weable. NTREIS
- $419,9004 bd2 ba2.5k sqft1305 Stanford Dr, Rockwall, TX 75087For SaleMLS ID #21271288, Melodie Watts. NTREIS
- $474,5004 bd3 ba2.5k sqft3014 Bluewood Dr, Rowlett, TX 75089For SaleMLS ID #21245037, Sarah Royal. NTREIS
