Welcome to 1187 Skylar Drive - a home that feels like it belongs in the pages of Better Homes and Gardens.
Nestled on one of the most picturesque streets in the established Foxchase neighborhood, this meticulously maintained one-story home offers a rare combination of timeless traditional design, modern convenience, and an outdoor lifestyle that’s becoming increasingly difficult to find. From the moment you arrive, the charming front porch invites you to slow down, stay for a while, and enjoy the beauty of a neighborhood where pride of ownership still matters.
Inside, you’ll find a thoughtfully designed floor plan featuring 3 bedrooms and 2 bathrooms, creating the perfect balance of comfort and functionality. Natural light fills the living spaces, while classic architectural details provide warmth and character that never go out of style.
Step outside and discover what truly sets this property apart. The backyard is more than outdoor space - it’s a private sanctuary. A stunning pool and spa create the ultimate retreat for relaxing weekends, entertaining friends, or escaping the Texas summer heat. The covered patio extends your living space outdoors, while the unique covered breezeway connecting the garage adds both charm and convenience.
Location is everything, and this Foxchase gem delivers. Enjoy a short walk to Fox Chase Park with its walking trails, playground, splash pad and pond. Families will appreciate access to highly acclaimed Rockwall ISD schools, including sought-after Pullen Elementary. Restaurants, shopping, entertainment, and Interstate 30 are all just minutes away, making everyday life effortless.
Homes that combine Southern charm, a resort-style backyard, exemplary schools and an unbeatable location rarely become available - and when they do, they don’t stay available for long.
The buyers who recognize how special this opportunity is will move quickly. The only question is whether you’ll see it before someone else calls it home.
For sale
Price cut: $10K (7/20)
$529,000
1187 Skylar Dr, Rockwall, TX 75032
3beds
2,324sqft
:
Get pre-qualified$3,644/mo
Single Family Residence
Built in 1999
0.28 Acres Lot
$509,900 Zestimate®
$228/sqft
$3/mo HOA
What's special
Stunning pool and spaResort-style backyardCovered patioThoughtfully designed floor planCharming front porchClassic architectural details
- 37 days |
- 1,295 |
- 124 |
Likely to sell faster than
Zillow last checked:
Listing updated:
Listed by:
Christopher Knox 0758532 972-771-5106,
Legacy & Co. Real Estate LLC 972-771-5106
Source: NTREIS,MLS#: 21304590
Facts & features
Interior
Bedrooms & bathrooms
- Bedrooms: 3
- Bathrooms: 2
- Full bathrooms: 2
Primary bedroom
- Level: First
- Dimensions: 16 x 14
Bedroom
- Level: First
- Dimensions: 12 x 12
Bedroom
- Level: First
- Dimensions: 12 x 12
Primary bathroom
- Features: Built-in Features, Dual Sinks, Jetted Tub, Separate Shower
- Level: First
- Dimensions: 12 x 10
Bonus room
- Level: First
- Dimensions: 11 x 9
Breakfast room nook
- Level: First
- Dimensions: 11 x 9
Den
- Level: First
- Dimensions: 14 x 12
Dining room
- Level: First
- Dimensions: 14 x 11
Other
- Features: Built-in Features
- Level: First
- Dimensions: 10 x 5
Other
- Features: Built-in Features
- Level: First
- Dimensions: 10 x 5
Kitchen
- Features: Built-in Features
- Level: First
- Dimensions: 13 x 11
Living room
- Level: First
- Dimensions: 19 x 15
Utility room
- Level: First
- Dimensions: 8 x 5
Heating
- Central
Cooling
- Central Air
Appliances
- Included: Dishwasher, Electric Cooktop, Electric Oven, Disposal, Gas Water Heater, Microwave
Features
- Built-in Features, Decorative/Designer Lighting Fixtures, Cable TV
- Flooring: Carpet, Ceramic Tile, Wood
- Windows: Shutters, Window Coverings
- Has basement: No
- Number of fireplaces: 1
- Fireplace features: Decorative, Gas Log, Gas Starter
Interior area
- Total interior livable area: 2,324 sqft
Video & virtual tour
Property
Parking
- Total spaces: 2
- Parking features: Driveway, Garage Faces Front
- Attached garage spaces: 2
Features
- Levels: One
- Stories: 1
- Patio & porch: Covered
- Exterior features: Lighting, Rain Gutters
- Pool features: Gunite, Heated, In Ground, Pool, Pool Sweep, Water Feature
- Fencing: Wood
Lot
- Size: 0.28 Acres
- Features: Interior Lot, Landscaped, Sprinkler System, Few Trees
Details
- Parcel number: 000000048984
Construction
Type & style
- Home type: SingleFamily
- Architectural style: Traditional,Detached
- Property subtype: Single Family Residence
Materials
- Brick
- Foundation: Slab
- Roof: Composition
Condition
- Year built: 1999
Utilities & green energy
- Sewer: Public Sewer
- Water: Public
- Utilities for property: Natural Gas Available, Sewer Available, Water Available, Cable Available
Community & HOA
Community
- Security: Security System Owned, Security System, Smoke Detector(s), Security Lights
- Subdivision: Foxchase Ph 5
HOA
- Has HOA: Yes
- Services included: Maintenance Grounds
- HOA fee: $40 annually
- HOA name: Fox Chase Hoa
- HOA phone: 214-999-9999
Location
- Region: Rockwall
Financial & listing details
- Price per square foot: $228/sqft
- Tax assessed value: $542,619
- Annual tax amount: $8,548
- Date on market: 6/24/2026
- Cumulative days on market: 38 days
- Listing terms: Cash,FHA,Other
Estimated market value
$509,900
$484,000 - $535,000
$2,955/mo
Price history
| Date | Event | Price |
|---|---|---|
| 7/20/2026 | Price change | $529,000-1.9%$228/sqft |
Source: NTREIS #21304590 Report a problem | ||
| 6/24/2026 | Listed for sale | $539,000$232/sqft |
Source: NTREIS #21304590 Report a problem | ||
| 9/18/2015 | Sold | -- |
Source: Agent Provided Report a problem | ||
Public tax history
| Year | Property taxes | Tax assessment |
|---|---|---|
| 2025 | $7,055 -0.6% | $542,619 +8.5% |
| 2024 | $7,098 +14% | $500,000 +8% |
| 2023 | $6,227 -12.1% | $462,873 +10% |
| 2022 | $7,087 0% | $420,794 +10% |
| 2021 | $7,090 +3.8% | $382,540 +6.5% |
| 2020 | $6,831 | $359,160 +3.5% |
| 2019 | -- | $347,160 |
| 2018 | $6,807 +7.8% | $347,160 +12.2% |
| 2017 | $6,313 +54.9% | $309,480 +12.9% |
| 2016 | $4,075 | $274,060 +2.7% |
| 2015 | $4,075 | $266,750 +11.2% |
| 2014 | $4,075 | $239,850 +13% |
| 2013 | -- | $212,330 -0.9% |
| 2012 | -- | $214,270 -0.9% |
| 2011 | -- | $216,200 -0.9% |
| 2010 | -- | $218,140 -0.9% |
| 2009 | -- | $220,100 0% |
| 2008 | -- | $220,150 +5.6% |
| 2007 | -- | $208,390 0% |
| 2006 | -- | $208,450 +3.9% |
| 2005 | -- | $200,630 |
| 2004 | -- | $200,630 +0.3% |
| 2003 | -- | $200,000 |
| 2002 | -- | $200,000 |
Find assessor info on the county website
Monthly payment
Est. payment
Payment breakdown
Explore the cost of this home by adjusting the details. Changes won't be saved.Climate risks
Neighborhood: Foxchase
Nearby schools
GreatSchools rating
- 9/10Dorothy Smith Pullen Elementary SchoolGrades: PK-6Distance: 1.9 mi
- 8/10Maurine Cain Middle SchoolGrades: 7-8Distance: 2 mi
- 7/10Rockwall-Heath High SchoolGrades: 9-12Distance: 2.7 mi
Schools provided by the listing agent
- Elementary: Dorothy Smith Pullen
- Middle: Cain
- High: Rockwall-Heath
- District: Rockwall ISD
Source: NTREIS. This data may not be complete. We recommend contacting the local school district to confirm school assignments for this home.
- $521,4003 bd2 ba2.4k sqft1193 Skylar Dr, Rockwall, TX 75032Off Market

- $499,0004 bd3 ba2.5k sqft1181 Skylar Dr, Rockwall, TX 75032For Sale

- $699,9905 bd5 ba4k sqft2641 Longbow Dr, Rockwall, TX 75032New Construction

- $570,9008 bd7 ba3.3k sqft1199 Skylar Dr, Rockwall, TX 75032Off Market
- $603,2008 bd7 ba3k sqft1175 Skylar Dr, Rockwall, TX 75032Off Market
- $485,0004 bd3 ba3k sqft2961 Hunters Gln N, Rockwall, TX 75032Off Market
- $535,1004 bd2 ba2.4k sqft1172 Skylar Dr, Rockwall, TX 75032Off Market
- $505,7004 bd3 ba3k sqft1205 Skylar Dr, Rockwall, TX 75032Off Market
A local agent can set up tours, give advice and negotiate with sellers.
A local lender can help you make sure your offer is ready when you are.
Similar homes
- $529,0003 bd2 ba2.1k sqft2954 Oak Dr, Rockwall, TX 75032For Sale
 MLS ID #21232077, Jeanna Jackson. NTREIS
 - $499,0004 bd3 ba2.5k sqft1181 Skylar Dr, Rockwall, TX 75032For SaleMLS ID #21242578, Jamie Timpa. NTREIS
- $489,0003 bd2 ba2.1k sqft5908 Yacht Club Dr, Rockwall, TX 75032For Sale
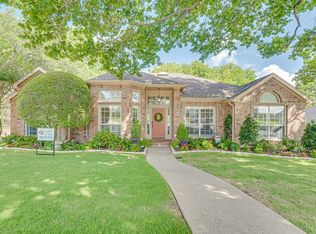 MLS ID #21315704, Dell Osborn. NTREIS
 - $495,0003 bd3 ba2.1k sqft325 Valiant Dr, Rockwall, TX 75032For Sale
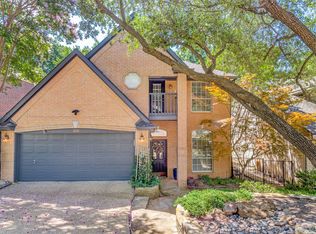 MLS ID #21335205, Gary Meyers. NTREIS
 - $699,0004 bd3 ba2.8k sqft5208 Yacht Club Dr, Rockwall, TX 75032For SaleMLS ID #21320359, Vickie Bodine. NTREIS
- $575,0004 bd3 ba3.2k sqft766 Pebble Creek Ln, Rockwall, TX 75032For SaleMLS ID #21285010, Emily White. NTREIS
- $725,0004 bd3 ba3.3k sqft4796 Secret Cv, Rockwall, TX 75032For SaleMLS ID #21324625, Stephanie Dixon. NTREIS
- $524,9004 bd4 ba2.7k sqft3010 Lakeside Dr, Rockwall, TX 75087For SaleMLS ID #21263448, Jessica Anderson. NTREIS
- $494,3303 bd3 ba3k sqft661 Channel Ridge Dr, Rockwall, TX 75087For SaleMLS ID #21274071, Bess Dickson. NTREIS
- $515,0004 bd2 ba2.2k sqft1351 Coastal Dr, Rockwall, TX 75087For SaleMLS ID #21287675, Dell Osborn. NTREIS
- $550,0004 bd3 ba3.3k sqft1288 Salinas Dr, Rockwall, TX 75087For SaleMLS ID #21263556, Tammi Montgomery. NTREIS
- $634,0004 bd2 ba2.9k sqft15 Center Ct, Heath, TX 75032For SaleMLS ID #21253737, Sara Taylor. NTREIS
- $750,0004 bd4 ba3.3k sqft2300 Serenity Ln, Heath, TX 75032For SaleMLS ID #21282559, Patty Turner. NTREIS
- $720,0004 bd4 ba2.8k sqft821 Abington Way, Rockwall, TX 75032For SaleMLS ID #21306306, Sue Nelms. NTREIS
- $475,0004 bd3 ba2.6k sqft1453 Brittany Way, Rockwall, TX 75087For SaleMLS ID #21321807, Cecilia Meca. NTREIS
- $590,0004 bd3 ba3.4k sqft14412 Stanley Ln, Forney, TX 75126For SaleMLS ID #21339173, Deidra Ruchaber. NTREIS
- $559,0003 bd3 ba2.6k sqft930 Lakeridge Dr, Lavon, TX 75166For SaleMLS ID #21287998, Bonita Menard. NTREIS
- $549,9004 bd4 ba2.6k sqft9902 Clubhouse Cir, Rowlett, TX 75089For SaleMLS ID #21301725, Shane Richards. NTREIS
- $715,5004 bd4 ba3.2k sqft820 Windlake Cir, Heath, TX 75032For SaleMLS ID #21146908, Sara Taylor. NTREIS
- $524,9004 bd3 ba2.9k sqft2009 Fairway View Ln, Wylie, TX 75098For SaleMLS ID #21339388, Tim Davis. NTREIS
