No HOA, MUD or PID! Discover the perfect blend of tranquility & convenience with this charming 3-bed, 2.1-bathroom residence nestled on a sprawling 1.495-acre with generous space for both indoor & outdoor living including fabulous 23x22 screened patio with views of tree lined property and private pond, 24x16 metal shop with overhead garage doors, extended drive for additional parking. This property is an ideal haven for those seeking peace without sacrificing proximity to city amenities. Step inside to be greeted by an open floor plan that exudes warmth & invites relaxation. The living area is illuminated by natural light & features floor to ceiling stacked stone fireplace creating a welcoming ambiance that is perfect for both entertaining &everyday living. The kitchen is a chef’s delight, featuring ample cabinetry, stainless steel appliances, and a breakfast bar for casual dining. Adjacent to kitchen is lovely dining area perfect for hosting family gatherings. Primary suite offers a serene retreat with its own private bath, complete with a luxurious soaking tub & a separate shower. Two additional well-appointed bedrooms provide comfort & flexibility, each with access to their own bathroom, ensuring convenience & privacy for all. Work from home in this spacious home office complete with custom built-ins. 3RD living area can double for game room or playroom. Exterior features enhance the property’s appeal, beginning with the expansive acreage that offers endless possibilities for outdoor enjoyment. Whether creating a lush garden oasis, adding recreational amenities, or simply enjoying the wide-open space, the options are limitless. Relax & refresh on your covered patio overlooking grounds, pond & views of Lake Lavon. Surrounded by nature, yet a short drive from Lavon's local conveniences, this property captures the essence of country living. It’s the ideal place to unwind & embrace the tranquility of life. Moments from the lake for the boating & fishing enthusiast.
For sale
$524,900
930 Lakeridge Dr, Lavon, TX 75166
3beds
2,638sqft
Single Family Residence
Built in 2002
1.5 Acres Lot
$512,000 Zestimate®
$199/sqft
$-- HOA
What's special
Stainless steel appliancesSurrounded by nature
- 32 days
- 1,317
- 139
Likely to sell faster than
Zillow last checked:
Listing updated:
Listed by:
Dee Evans 0508288 972-567-0046,
Coldwell Banker Apex, REALTORS 972-772-9300
Source: NTREIS,MLS#: 21386412
Facts & features
Interior
Bedrooms & bathrooms
- Bedrooms: 3
- Bathrooms: 3
- Full bathrooms: 2
- 1/2 bathrooms: 1
Primary bedroom
- Features: Built-in Features, Ceiling Fan(s), Dual Sinks, Double Vanity, En Suite Bathroom, Separate Shower, Walk-In Closet(s)
- Level: First
- Dimensions: 19 x 13
Bedroom
- Features: Ceiling Fan(s), En Suite Bathroom
- Level: Second
- Dimensions: 14 x 12
Bedroom
- Features: Ceiling Fan(s), En Suite Bathroom, Walk-In Closet(s)
- Level: Second
- Dimensions: 18 x 14
Breakfast room nook
- Features: Eat-in Kitchen, Granite Counters, Kitchen Island, Pantry
- Level: First
- Dimensions: 11 x 10
Dining room
- Level: First
- Dimensions: 13 x 12
Game room
- Features: Ceiling Fan(s)
- Level: Second
- Dimensions: 19 x 11
Kitchen
- Features: Built-in Features, Eat-in Kitchen, Granite Counters, Kitchen Island, Walk-In Pantry
- Level: First
- Dimensions: 13 x 11
Living room
- Features: Ceiling Fan(s), Fireplace
- Level: First
- Dimensions: 19 x 18
Heating
- Central, Electric, Fireplace(s)
Cooling
- Central Air, Ceiling Fan(s), Electric
Appliances
- Included: Dishwasher, Electric Cooktop, Electric Oven, Disposal, Microwave
- Laundry: Common Area, Washer Hookup, Dryer Hookup, Laundry in Utility Room
Features
- Built-in Features, Decorative/Designer Lighting Fixtures, Double Vanity, Eat-in Kitchen, Granite Counters, Kitchen Island, Pantry, Vaulted Ceiling(s), Walk-In Closet(s)
- Flooring: Carpet, Ceramic Tile, Luxury Vinyl Plank
- Windows: Window Coverings
- Has basement: No
- Number of fireplaces: 1
- Fireplace features: Gas Starter, Living Room, Masonry, Raised Hearth
Interior area
- Total interior livable area: 2,638 sqft
Video & virtual tour
Property
Parking
- Total spaces: 2
- Parking features: Covered, Door-Single, Driveway, Garage, Garage Door Opener, Inside Entrance, Kitchen Level, On Site, Outside, Private, Garage Faces Side, Boat, RV Access/Parking
- Attached garage spaces: 2
Features
- Levels: Two
- Stories: 2
- Patio & porch: Enclosed, Screened, Balcony, Covered
- Exterior features: Balcony, Lighting, Rain Gutters, Storage
- Pool features: None
- Fencing: None
Lot
- Size: 1.5 Acres
- Features: Acreage, Back Yard, Interior Lot, Lawn, Landscaped, Pond on Lot, Subdivision, Sprinkler System
Details
- Additional structures: Shed(s), Storage, Workshop
- Parcel number: R431700B02301
Construction
Type & style
- Home type: SingleFamily
- Architectural style: Traditional,Detached
- Property subtype: Single Family Residence
Materials
- Brick, Wood Siding
- Foundation: Slab
- Roof: Composition,Shingle
Condition
- Resale
- Year built: 2002
Utilities & green energy
- Sewer: Aerobic Septic, Septic Tank
- Water: Community/Coop
- Utilities for property: Electricity Available, Electricity Connected, Septic Available, Water Available
Community & HOA
Community
- Security: Security System Leased, Smoke Detector(s)
- Subdivision: Lakeridge Meadows
HOA
- Has HOA: No
Location
- Region: Lavon
Financial & listing details
- Price per square foot: $199/sqft
- Tax assessed value: $619,021
- Annual tax amount: $10,714
- Date on market: 9/18/2026
- Cumulative days on market: 120 days
- Listing terms: Cash,Conventional,FHA,VA Loan
Estimated market value
$512,000
$486,000 - $538,000
$2,643/mo
Price history
| Date | Event | Price |
|---|---|---|
| 9/18/2026 | Listed for sale | $524,900-4.4%$199/sqft |
Source: NTREIS #21386412 Report a problem | ||
| 9/2/2026 | Listing removed | $549,000$208/sqft |
Source: NTREIS #21287998 Report a problem | ||
| 8/16/2026 | Price change | $549,000-1.8%$208/sqft |
Source: NTREIS #21287998 Report a problem | ||
| 7/23/2026 | Price change | $559,000-3.5%$212/sqft |
Source: NTREIS #21287998 Report a problem | ||
| 6/6/2026 | Listed for sale | $579,000-0.2%$219/sqft |
Source: NTREIS #21287998 Report a problem | ||
| 11/8/2025 | Listing removed | $3,200$1/sqft |
Source: Zillow Rentals Report a problem | ||
| 9/27/2025 | Listing removed | -- |
Source: Owner Report a problem | ||
| 9/26/2025 | Listed for rent | $3,200$1/sqft |
Source: Zillow Rentals Report a problem | ||
| 9/22/2025 | Listed for sale | $579,900$220/sqft |
Source: Owner Report a problem | ||
| 9/17/2025 | Listing removed | $579,900$220/sqft |
Source: NTREIS #20939681 Report a problem | ||
| 9/7/2025 | Listing removed | $3,200$1/sqft |
Source: Zillow Rentals Report a problem | ||
| 8/26/2025 | Listed for sale | $579,900-6.5%$220/sqft |
Source: NTREIS #20939681 Report a problem | ||
| 8/15/2025 | Price change | $3,200-8.6%$1/sqft |
Source: Zillow Rentals Report a problem | ||
| 8/2/2025 | Listing removed | $619,900$235/sqft |
Source: NTREIS #20939681 Report a problem | ||
| 8/2/2025 | Listed for rent | $3,500$1/sqft |
Source: Zillow Rentals Report a problem | ||
| 7/14/2025 | Price change | $619,900-1.6%$235/sqft |
Source: NTREIS #20939681 Report a problem | ||
| 5/17/2025 | Listed for sale | $630,000$239/sqft |
Source: NTREIS #20939681 Report a problem | ||
| 7/15/2024 | Listing removed | -- |
Source: Zillow Rentals Report a problem | ||
| 6/27/2024 | Listed for rent | $3,500$1/sqft |
Source: Zillow Rentals Report a problem | ||
| 5/4/2024 | Listing removed | -- |
Source: Zillow Rentals Report a problem | ||
| 3/26/2024 | Listed for rent | $3,500$1/sqft |
Source: Zillow Rentals Report a problem | ||
| 3/8/2023 | Listing removed | -- |
Source: Zillow Rentals Report a problem | ||
| 3/1/2023 | Price change | $3,500-9.1%$1/sqft |
Source: Zillow Rentals Report a problem | ||
| 1/7/2023 | Price change | $3,850-3.8%$1/sqft |
Source: Zillow Rentals Report a problem | ||
| 1/6/2023 | Listed for rent | $4,000$2/sqft |
Source: Zillow Rentals Report a problem | ||
Public tax history
| Year | Property taxes | Tax assessment |
|---|---|---|
| 2026 | -- | $619,021 +7.4% |
| 2025 | $8,863 -9.9% | $576,576 -2.4% |
| 2024 | $9,839 +5.9% | $590,789 +5.3% |
| 2023 | $9,291 -12.5% | $561,026 +11.3% |
| 2022 | $10,617 +26.3% | $504,007 +20.6% |
| 2021 | $8,405 +5% | $418,063 +10% |
| 2020 | $8,001 +1.1% | $380,057 +4.6% |
| 2019 | $7,917 +4% | $363,330 +6.9% |
| 2018 | $7,616 +13.7% | $339,837 +4.4% |
| 2017 | $6,701 | $325,381 +5.8% |
| 2016 | $6,701 +11.5% | $307,550 +11.6% |
| 2015 | $6,010 | $275,560 +4% |
| 2014 | $6,010 | $265,069 +9.9% |
| 2013 | -- | $241,160 +1.2% |
| 2012 | -- | $238,198 +3.5% |
| 2011 | -- | $230,171 -0.9% |
| 2010 | -- | $232,170 -3.8% |
| 2009 | -- | $241,391 -0.1% |
| 2008 | -- | $241,559 +2% |
| 2007 | -- | $236,834 +3.7% |
| 2006 | -- | $228,371 -0.8% |
| 2005 | -- | $230,190 +3.8% |
| 2004 | -- | $221,709 +31% |
| 2003 | -- | $169,285 +276.2% |
| 2002 | -- | $45,000 +28.6% |
| 2001 | -- | $35,000 +1066.7% |
| 2000 | -- | $3,000 |
Find assessor info on the county website
Monthly payment
Est. payment
Payment breakdown
Explore the cost of this home by adjusting the details. Changes won't be saved.Climate risks
Neighborhood: 75166
Nearby schools
Schools provided by the listing agent
- Elementary: Nesmith
- Middle: Leland Edge
- High: Community
- District: Community ISD
Source: NTREIS. This data may not be complete. We recommend contacting the local school district to confirm school assignments for this home.
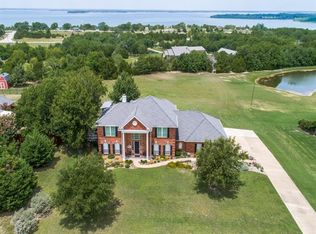
Similar homes
- $499,8234 bd3 ba2.7k sqft11828 State Highway 205, Lavon, TX 75166For Sale
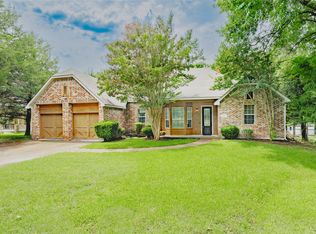 MLS ID #21401436, Jeanie Marten. NTREIS
 - $625,0004 bd3 ba3.2k sqft600 Lake Shadow Dr, Lavon, TX 75166For Sale
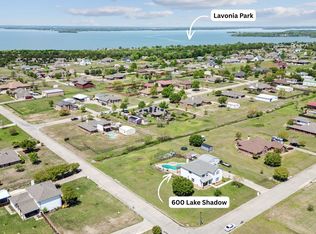 MLS ID #21282842, Laura Robertson. NTREIS
 - $507,0003 bd3 ba2.1k sqft15936 County Road 566, Farmersville, TX 75442For Sale
 MLS ID #21413288, Sitra Seman. NTREIS
 - $498,8654 bd3 ba3.2k sqft485 W Autumn Hill Blf, Lavon, TX 75166For Sale
 MLS ID #21356096, Deborah Holland. NTREIS
