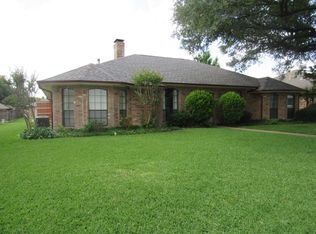
WELCOME HOME to a beautiful, move-in-ready residence where SPACE, STYLE & FUNCTIONALITY come together! Featuring an impressive 5 BEDROOMS and 3 FULL BATHROOMS, this gorgeous home offers a thoughtfully designed floor plan with plenty of room to live, entertain, work, and grow.
Step inside and immediately appreciate the spacious OPEN-CONCEPT layout filled with natural flow and multiple living areas. The FORMAL LIVING and FORMAL DINING rooms create an elegant setting for special occasions, holiday dinners, and memorable gatherings. In contrast, the inviting FAMILY ROOM provides the perfect everyday space to relax and unwind.
The heart of the home is the spacious kitchen, featuring a desirable GAS COOKTOP and an open connection to the main living areas. Perfect for entertaining while still being part of the conversation. With five generously sized bedrooms and three full baths, this versatile floor plan offers endless possibilities for family, guests, a home office, playroom, or multi-generational living. Upstairs, you can potentially make it a second master room if you don't want a game room or loft area. Just add a door & your creativity.
Love the outdoors? Step outside to a GREAT-SIZED BACKYARD with a DECK ready for BBQs, morning coffee, evening conversations, and weekend entertaining! There is plenty of outdoor space to create your own private retreat.
The SIDE DRIVEWAY adds convenience and enhances the home's functional layout. Located within Plano ISD this home offers the complete package. SPACE, LOCATION, COMFORT, and a floor plan designed for today's lifestyle.
Beautifully maintained and MOVE-IN READY, all that's missing is YOU! Come experience the warmth and possibilities of this wonderful home. With 5 bedrooms, multiple living and dining spaces, a fantastic backyard, and an incredible layout, this is the kind of home you can truly settle into and make your own. Schedule your showing and FALL IN LOVE!
For sale
$549,999
324 Ambrose Dr, Murphy, TX 75094
5beds
2,711sqft
Single Family Residence
Built in 1999
0.32 Acres Lot
$537,400 Zestimate®
$203/sqft
$63/mo HOA
What's special
Great-sized backyardFantastic backyardInviting family roomFormal dining roomIncredible layoutSpacious kitchenGas cooktop
- 1 day
- 139
- 10
Zillow last checked:
Listing updated:
Listed by:
Mumtaz Afzal 0758283 2147283050,
Fathom Realty 888-455-6040
Source: NTREIS,MLS#: 21380488
Facts & features
Interior
Bedrooms & bathrooms
- Bedrooms: 5
- Bathrooms: 3
- Full bathrooms: 3
Primary bedroom
- Features: En Suite Bathroom, Walk-In Closet(s)
- Level: First
- Dimensions: 19 x 14
Bedroom
- Level: Second
- Dimensions: 12 x 12
Bedroom
- Features: Walk-In Closet(s)
- Level: Second
- Dimensions: 12 x 11
Bedroom
- Features: Walk-In Closet(s)
- Level: Second
- Dimensions: 12 x 12
Bedroom
- Level: Second
- Dimensions: 12 x 12
Dining room
- Level: First
- Dimensions: 10 x 12
Kitchen
- Features: Breakfast Bar, Eat-in Kitchen, Granite Counters, Kitchen Island, Pantry
- Level: First
- Dimensions: 18 x 19
Laundry
- Level: First
- Dimensions: 5 x 6
Living room
- Level: First
- Dimensions: 13 x 13
Heating
- Central
Cooling
- Central Air
Appliances
- Included: Dryer, Dishwasher, Electric Oven, Gas Cooktop, Microwave, Refrigerator, Washer
- Laundry: Electric Dryer Hookup, Gas Dryer Hookup
Features
- Granite Counters, Kitchen Island
- Windows: Window Coverings
- Has basement: No
- Number of fireplaces: 1
- Fireplace features: Decorative, Masonry
Interior area
- Total interior livable area: 2,711 sqft
Video & virtual tour
Property
Parking
- Total spaces: 2
- Parking features: Drive Through, Driveway
- Attached garage spaces: 2
Features
- Levels: Two
- Stories: 2
- Patio & porch: Covered, Deck
- Pool features: None
- Fencing: Back Yard,Wood
Lot
- Size: 0.32 Acres
Details
- Parcel number: R380000D02501
Construction
Type & style
- Home type: SingleFamily
- Architectural style: Traditional,Detached
- Property subtype: Single Family Residence
- Attached to another structure: Yes
Materials
- Brick
- Roof: Shingle
Condition
- Resale
- Year built: 1999
Utilities & green energy
- Sewer: Public Sewer
- Water: Public
- Utilities for property: Sewer Available, Water Available
Community & HOA
Community
- Subdivision: Glen Ridge Estates #1
HOA
- Has HOA: Yes
- Services included: Association Management
- HOA fee: $750 annually
- HOA name: Sprectrum Association
- HOA phone: 877-342-6233
Location
- Region: Murphy
Financial & listing details
- Price per square foot: $203/sqft
- Tax assessed value: $555,000
- Annual tax amount: $9,033
- Date on market: 9/8/2026
- Cumulative days on market: 89 days
- Listing terms: Cash,FHA,VA Loan
Estimated market value
$537,400
$511,000 - $564,000
$2,972/mo
Price history
| Date | Event | Price |
|---|---|---|
| 9/8/2026 | Listed for sale | $549,999-0.8%$203/sqft |
Source: NTREIS #21380488 Report a problem | ||
| 9/3/2026 | Listing removed | $3,200$1/sqft |
Source: Zillow Rentals Report a problem | ||
| 9/1/2026 | Listing removed | $554,500$205/sqft |
Source: NTREIS #21292541 Report a problem | ||
| 8/11/2026 | Listed for rent | $3,200$1/sqft |
Source: Zillow Rentals Report a problem | ||
| 8/10/2026 | Price change | $554,500-0.1%$205/sqft |
Source: NTREIS #21292541 Report a problem | ||
| 7/8/2026 | Price change | $555,000-4.1%$205/sqft |
Source: NTREIS #21292541 Report a problem | ||
| 6/5/2026 | Listed for sale | $579,000$214/sqft |
Source: NTREIS #21292541 Report a problem | ||
Public tax history
| Year | Property taxes | Tax assessment |
|---|---|---|
| 2025 | $7,446 +0.8% | $555,000 +6.1% |
| 2024 | $7,388 -7.4% | $523,047 -2.3% |
| 2023 | $7,982 -13.3% | $535,199 +7.5% |
| 2022 | $9,205 +38.3% | $497,899 +46.5% |
| 2021 | $6,657 -1.6% | $339,939 -1.2% |
| 2020 | $6,764 0% | $343,950 +0.7% |
| 2019 | $6,765 +2.1% | $341,537 +6.6% |
| 2018 | $6,629 +13% | $320,472 +4.3% |
| 2017 | $5,865 | $307,303 +4.7% |
| 2016 | $5,865 +15% | $293,553 +10.2% |
| 2015 | $5,101 | $266,463 +13.8% |
| 2014 | $5,101 | $234,228 +11.6% |
| 2013 | -- | $209,945 +3.2% |
| 2012 | -- | $203,404 -2.1% |
| 2011 | -- | $207,788 +3% |
| 2010 | -- | $201,697 -4.5% |
| 2009 | -- | $211,170 -1.5% |
| 2008 | -- | $214,369 +4.6% |
| 2007 | -- | $204,964 +2.8% |
| 2006 | -- | $199,301 +2.9% |
| 2005 | -- | $193,773 +2.2% |
| 2004 | -- | $189,542 +2.1% |
| 2003 | -- | $185,569 +2.3% |
| 2002 | -- | $181,310 +2.9% |
| 2001 | -- | $176,247 -3.1% |
| 2000 | -- | $181,952 |
Find assessor info on the county website
Monthly payment
Est. payment
Payment breakdown
Explore the cost of this home by adjusting the details. Changes won't be saved.Climate risks
Neighborhood: Glen Ridge Estates
Nearby schools
Schools provided by the listing agent
- Elementary: Boggess
- Middle: Murphy
- High: Mcmillen,Plano East
- District: Plano ISD
Source: NTREIS. This data may not be complete. We recommend contacting the local school district to confirm school assignments for this home.
Similar homes
- $529,0004 bd3 ba2.7k sqft427 Rainforest Ct, Murphy, TX 75094For Sale
 MLS ID #21334329, John Prell. NTREIS
 - $518,0005 bd3 ba2.9k sqft6119 Widgeon Ct, Sachse, TX 75048For Sale
 MLS ID #21370725, Steve Koleno. NTREIS
 - $549,9004 bd3 ba2.8k sqft2510 Buttercup Dr, Richardson, TX 75082For Sale
 MLS ID #21373629, John Pollock. NTREIS
 - $575,0004 bd3 ba2.7k sqft312 Silvery Pine Ave, Wylie, TX 75098For Sale
 MLS ID #21334895, Christie Cannon. NTREIS
