Lovely home that is in great condition with many upgrades. Gleaming hardwood floors, upgraded lighting throughout, large primary suite with stunning bath. Rare formal living room and dining room as well as a great room and office all on the 1st level. Upstairs you will find a game room, media room, and 3 bedrooms. This is a well established area with mature trees. HOA restricts all rentals.
For sale
Price cut: $25K (10/2)
$615,000
3904 Moonbeam Ct, Plano, TX 75074
4beds
3,954sqft
Single Family Residence
Built in 2001
8,712 Square Feet Lot
$604,800 Zestimate®
$156/sqft
$50/mo HOA
What's special
Gleaming hardwood floorsGreat roomUpgraded lighting throughout
- 45 days
- 230
- 6
Zillow last checked:
Listing updated:
Listed by:
Keith Byars 0572064 214-288-2533,
Unlimited Realty Solutions 469-629-8856
Source: NTREIS,MLS#: 21374452
Facts & features
Interior
Bedrooms & bathrooms
- Bedrooms: 4
- Bathrooms: 4
- Full bathrooms: 3
- 1/2 bathrooms: 1
Primary bedroom
- Features: Ceiling Fan(s)
- Level: First
- Dimensions: 19 x 15
Bedroom
- Features: Ceiling Fan(s)
- Level: Second
- Dimensions: 12 x 11
Bedroom
- Features: Ceiling Fan(s)
- Level: Second
- Dimensions: 11 x 11
Bedroom
- Features: Ceiling Fan(s)
- Level: Second
- Dimensions: 14 x 12
Dining room
- Level: First
- Dimensions: 14 x 12
Game room
- Features: Ceiling Fan(s)
- Level: Second
- Dimensions: 21 x 20
Great room
- Features: Ceiling Fan(s)
- Level: First
- Dimensions: 21 x 17
Living room
- Level: First
- Dimensions: 14 x 14
Office
- Level: First
- Dimensions: 13 x 12
Cooling
- Central Air, Ceiling Fan(s)
Appliances
- Included: Dishwasher, Disposal
- Laundry: Dryer Hookup, ElectricDryer Hookup
Features
- Built-in Features, Decorative/Designer Lighting Fixtures, Double Vanity, Eat-in Kitchen, Pantry, Cable TV
- Has basement: No
- Number of fireplaces: 1
- Fireplace features: Den
Interior area
- Total interior livable area: 3,954 sqft
Video & virtual tour
Property
Parking
- Total spaces: 2
- Parking features: Alley Access, Driveway
- Attached garage spaces: 2
Features
- Levels: Two
- Stories: 2
- Pool features: None
Lot
- Size: 8,712 Square Feet
Details
- Parcel number: R428200B01701
Construction
Type & style
- Home type: SingleFamily
- Architectural style: Traditional,Detached
- Property subtype: Single Family Residence
Materials
- Brick, Frame
Condition
- Year built: 2001
Utilities & green energy
- Sewer: Public Sewer
- Water: Public
- Utilities for property: Sewer Available, Water Available, Cable Available
Community & HOA
Community
- Subdivision: Stoney Hollow Ph Five
HOA
- Has HOA: Yes
- Services included: All Facilities
- HOA fee: $600 annually
- HOA name: Goodwin & Company
- HOA phone: 855-289-6007
Location
- Region: Plano
Financial & listing details
- Price per square foot: $156/sqft
- Tax assessed value: $670,464
- Annual tax amount: $11,450
- Date on market: 8/31/2026
- Cumulative days on market: 49 days
- Listing terms: Contract
Estimated market value
$604,800
$575,000 - $635,000
$4,020/mo
Price history
| Date | Event | Price |
|---|---|---|
| 10/2/2026 | Price change | $615,000-3.9%$156/sqft |
Source: NTREIS #21374452 Report a problem | ||
| 8/31/2026 | Listed for sale | $640,000-7.8%$162/sqft |
Source: NTREIS #21374452 Report a problem | ||
| 11/18/2024 | Sold | -- |
Source: NTREIS #20657859 Report a problem | ||
| 11/7/2024 | Listing removed | $4,800$1/sqft |
Source: Zillow Rentals Report a problem | ||
| 11/6/2024 | Pending sale | $694,500$176/sqft |
Source: NTREIS #20657859 Report a problem | ||
| 10/26/2024 | Listing removed | $694,500$176/sqft |
Source: NTREIS #20657859 Report a problem | ||
| 9/5/2024 | Price change | $694,500-0.8%$176/sqft |
Source: NTREIS #20657859 Report a problem | ||
| 8/22/2024 | Listed for rent | $4,800$1/sqft |
Source: Zillow Rentals Report a problem | ||
| 8/22/2024 | Listing removed | -- |
Source: Zillow Rentals Report a problem | ||
| 8/21/2024 | Listed for rent | $4,800$1/sqft |
Source: Zillow Rentals Report a problem | ||
| 8/2/2024 | Price change | $699,950-1.4%$177/sqft |
Source: NTREIS #20657859 Report a problem | ||
| 7/30/2024 | Price change | $710,000-0.7%$180/sqft |
Source: NTREIS #20657859 Report a problem | ||
| 7/1/2024 | Listed for sale | $715,000$181/sqft |
Source: NTREIS #20657859 Report a problem | ||
| 7/1/2024 | Listing removed | -- |
Source: NTREIS #20503443 Report a problem | ||
| 5/28/2024 | Price change | $715,000-2%$181/sqft |
Source: NTREIS #20503443 Report a problem | ||
| 5/17/2024 | Price change | $729,900-1.4%$185/sqft |
Source: NTREIS #20503443 Report a problem | ||
| 3/30/2024 | Price change | $740,000-1.3%$187/sqft |
Source: NTREIS #20503443 Report a problem | ||
| 3/7/2024 | Price change | $749,500-0.5%$190/sqft |
Source: NTREIS #20503443 Report a problem | ||
| 1/23/2024 | Price change | $753,000-1.3%$190/sqft |
Source: NTREIS #20503443 Report a problem | ||
| 1/5/2024 | Listed for sale | $763,000+73.4%$193/sqft |
Source: NTREIS #20503443 Report a problem | ||
| 12/31/2018 | Listing removed | $439,900$111/sqft |
Source: RE/MAX Town & Country #13919917 Report a problem | ||
| 12/5/2018 | Pending sale | $439,900$111/sqft |
Source: RE/MAX Town & Country #13919917 Report a problem | ||
| 10/24/2018 | Price change | $439,900-2.2%$111/sqft |
Source: RE/MAX Town & Country #13919917 Report a problem | ||
| 9/13/2018 | Price change | $450,000-2.2%$114/sqft |
Source: RE/MAX Town & Country #13919917 Report a problem | ||
| 8/22/2018 | Listed for sale | $460,000$116/sqft |
Source: RE/MAX Town & Country #13919552 Report a problem | ||
Public tax history
| Year | Property taxes | Tax assessment |
|---|---|---|
| 2025 | $8,147 | $670,464 +13.4% |
| 2024 | -- | $591,261 +10% |
| 2023 | -- | $537,510 +10% |
| 2022 | -- | $488,645 +10% |
| 2021 | -- | $444,223 +4.5% |
| 2020 | $7,616 +0.4% | $425,132 +1.1% |
| 2019 | $7,588 -5.3% | $420,471 +3.3% |
| 2018 | $8,011 +16.9% | $406,948 +10% |
| 2017 | $6,852 | $369,953 |
| 2016 | $6,852 +16.6% | $369,953 +14% |
| 2015 | $5,875 | $324,501 +9.3% |
| 2014 | $5,875 | $296,782 +14.7% |
| 2013 | -- | $258,859 -3.1% |
| 2012 | -- | $267,244 0% |
| 2011 | -- | $267,334 -1.6% |
| 2010 | -- | $271,640 -1.6% |
| 2009 | -- | $275,992 -2.3% |
| 2008 | -- | $282,564 -1.3% |
| 2007 | -- | $286,397 -0.8% |
| 2006 | -- | $288,703 +0.8% |
| 2005 | -- | $286,488 -1% |
| 2004 | -- | $289,400 -1.3% |
| 2003 | -- | $293,315 +3.2% |
| 2002 | -- | $284,221 +484.8% |
| 2000 | -- | $48,600 |
Find assessor info on the county website
Monthly payment
Est. payment
Payment breakdown
Explore the cost of this home by adjusting the details. Changes won't be saved.Climate risks
Neighborhood: Stoney Hollow
Nearby schools
Schools provided by the listing agent
- Elementary: Hickey
- Middle: Bowman
- High: Plano East
- District: Plano ISD
Source: NTREIS. This data may not be complete. We recommend contacting the local school district to confirm school assignments for this home.

Similar homes
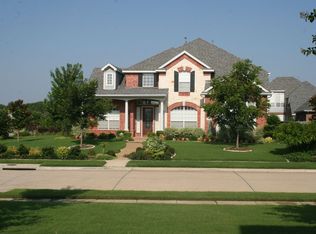
- $679,0004 bd4 ba3.6k sqft3801 Kite Meadow Dr, Plano, TX 75074For Sale
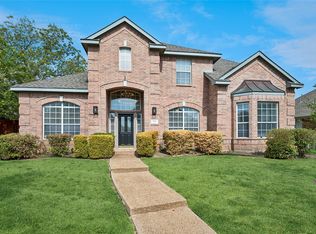 MLS ID #21394803, Shelly Hammond. NTREIS
 - $566,0005 bd4 ba3.5k sqft3853 Wintergreen Dr, Plano, TX 75074For Sale
 MLS ID #21267649, Amber Broadway. NTREIS
 - $579,0005 bd4 ba3.2k sqft3812 Oxbow Creek Ln, Plano, TX 75074For Sale
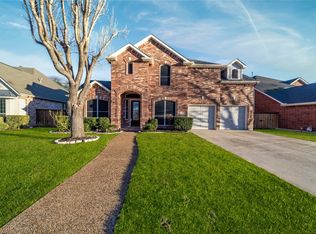 MLS ID #21189154, Emily Huynh. NTREIS
 - $593,0005 bd4 ba3.3k sqft3228 Tearose Dr, Richardson, TX 75082For Sale
 MLS ID #21380831, Amber Broadway. NTREIS
