Impeccably maintained 1 owner home located in RISD greets you with a warm welcome with the lush ivy wall. Upon entry you experience the high ceiling with the dramatic staircase and stately crown molding designed for entertaining. The home offers spacious rooms throughout. Efficient work space in the kitchen opens to den. Master bedroom has a seating area used for an office. Office includes a closet can be converted to a 5th bedroom connecting with a full size bathroom. Unwind in a massive media room with built in cabinets. Uniquely features 2 bedrooms to open up to join as 1 large bedroom. A captivating design element includes a treehouse feel while looking out the upstairs showcase window's ivy wall. 2021-07-12
For sale
Price cut: $4K (10/7)
$595,000
6214 Hidden Springs Ln, Garland, TX 75044
4beds
3,669sqft
Single Family Residence
Built in 1994
7,884 Square Feet Lot
$574,900 Zestimate®
$162/sqft
$13/mo HOA
What's special
High ceilingSpacious rooms throughoutKitchen opens to denDramatic staircase
- 128 days
- 315
- 9
Zillow last checked:
Listing updated:
Listed by:
Shwe Sang 0657248 214-763-6066,
Fathom Realty, LLC 888-455-6040
Source: NTREIS,MLS#: 21305643
Facts & features
Interior
Bedrooms & bathrooms
- Bedrooms: 4
- Bathrooms: 4
- Full bathrooms: 3
- 1/2 bathrooms: 1
Primary bedroom
- Level: First
- Dimensions: 17 x 14
Bedroom
- Level: Second
- Dimensions: 12 x 12
Bedroom
- Level: Second
- Dimensions: 10 x 12
Living room
- Level: First
- Dimensions: 12 x 14
Appliances
- Included: Dishwasher, Electric Cooktop, Disposal
Features
- Cable TV
- Has basement: No
- Number of fireplaces: 1
- Fireplace features: Gas Log
Interior area
- Total interior livable area: 3,669 sqft
Video & virtual tour
Property
Parking
- Total spaces: 4
- Parking features: Door-Multi
- Attached garage spaces: 2
- Carport spaces: 2
Features
- Levels: Two
- Stories: 2
- Pool features: None
Lot
- Size: 7,884 Square Feet
Details
- Parcel number: 260396500B0130000
Construction
Type & style
- Home type: SingleFamily
- Architectural style: Detached
- Property subtype: Single Family Residence
Condition
- Year built: 1994
Utilities & green energy
- Sewer: Public Sewer
- Water: Public
- Utilities for property: Sewer Available, Water Available, Cable Available
Community & HOA
Community
- Subdivision: Big Spgs Court
HOA
- Has HOA: Yes
- Services included: All Facilities
- HOA fee: $150 annually
- HOA name: Spring Park
- HOA phone: 214-207-4729
Location
- Region: Garland
Financial & listing details
- Price per square foot: $162/sqft
- Tax assessed value: $591,270
- Annual tax amount: $13,771
- Date on market: 6/18/2026
- Cumulative days on market: 129 days
Estimated market value
$574,900
$546,000 - $604,000
$3,559/mo
Price history
| Date | Event | Price |
|---|---|---|
| 10/7/2026 | Price change | $595,000-0.7%$162/sqft |
Source: NTREIS #21305643 Report a problem | ||
| 9/11/2026 | Price change | $599,000-1.6%$163/sqft |
Source: NTREIS #21305643 Report a problem | ||
| 7/5/2026 | Price change | $609,000-3.2%$166/sqft |
Source: NTREIS #21305643 Report a problem | ||
| 6/26/2026 | Price change | $629,000-3.1%$171/sqft |
Source: NTREIS #21305643 Report a problem | ||
| 6/18/2026 | Listed for sale | $649,000+38.1%$177/sqft |
Source: NTREIS #21305643 Report a problem | ||
| 7/21/2021 | Sold | -- |
Source: Ebby Halliday solds #14593899_75044 Report a problem | ||
| 6/22/2021 | Pending sale | $470,000$128/sqft |
Source: NTREIS #14593899 Report a problem | ||
| 6/18/2021 | Listed for sale | $470,000$128/sqft |
Source: NTREIS #14593899 Report a problem | ||
Public tax history
| Year | Property taxes | Tax assessment |
|---|---|---|
| 2025 | $2,949 -4.3% | $591,270 -4.4% |
| 2024 | $3,081 -8.7% | $618,740 |
| 2023 | $3,374 +19.7% | $618,740 +27.2% |
| 2022 | $2,820 +150.5% | $486,420 +25.7% |
| 2021 | $1,126 +7.7% | $387,020 +16.9% |
| 2020 | $1,045 +0.1% | $331,160 |
| 2019 | $1,044 +7.4% | $331,160 |
| 2018 | $972 -78.5% | $331,160 |
| 2017 | $4,522 +5.1% | $331,160 +17.5% |
| 2016 | $4,301 -16.5% | $281,890 +25.6% |
| 2015 | $5,154 | $224,500 |
| 2014 | $5,154 | $224,500 |
| 2013 | -- | -- |
| 2012 | -- | -- |
| 2011 | -- | -- |
| 2010 | -- | -- |
| 2009 | -- | -- |
| 2008 | -- | -- |
| 2007 | -- | -- |
| 2005 | -- | -- |
| 2004 | -- | -- |
| 2003 | -- | -- |
| 2002 | -- | -- |
| 2001 | -- | -- |
Find assessor info on the county website
Monthly payment
Est. payment
Payment breakdown
Explore the cost of this home by adjusting the details. Changes won't be saved.Climate risks
Neighborhood: 75044
Nearby schools
Schools provided by the listing agent
- Elementary: Big Springs
- Middle: Apollo
- High: Berkner
- District: Richardson ISD
Source: NTREIS. This data may not be complete. We recommend contacting the local school district to confirm school assignments for this home.
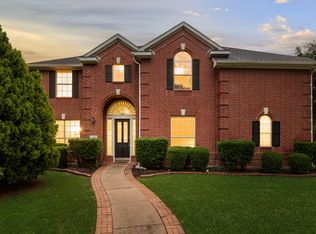
Similar homes
- $549,9994 bd3 ba2.8k sqft7529 Vineyard Trl, Garland, TX 75044For Sale
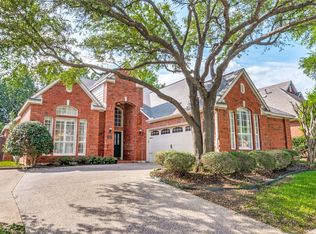 MLS ID #21313410, Jonathan Boos. NTREIS
 - $693,0004 bd4 ba3.5k sqft1309 Winding Brook Dr, Garland, TX 75044For Sale
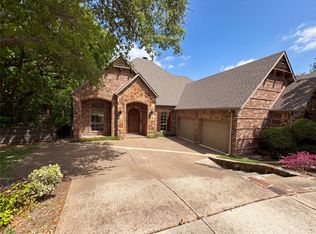 MLS ID #21240316, Amber Broadway. NTREIS
 - $690,0005 bd4 ba3.7k sqft6608 Barclay Ln, Garland, TX 75044For Sale
 MLS ID #21244426, Tod Franklin. NTREIS
 - $619,9004 bd4 ba3.8k sqft2988 Hillingdon Dr, Richardson, TX 75082For Sale
 MLS ID #21360112, Azfar Khan. NTREIS
