Beautiful 5-bedroom home located in the desirable Stoney Hollow community in Plano. This spacious residence features an open-concept floor plan with numerous updates throughout. Enjoy formal living and dining areas, perfect for entertaining. The kitchen is equipped with a gas cooktop, ceramic tile flooring, and a stylish tile backsplash. The formal living area can easily be converted into a home office to suit your needs.The large primary suite is conveniently located downstairs and offers a generous walk-in closet, along with a luxurious en-suite bath featuring a garden tub, separate shower, and double vanities. Upstairs, you’ll find a spacious game room, four additional bedrooms, and two full bathrooms — providing plenty of space for family and guests. The expansive backyard is ideal for kids to play or for hosting gatherings. Conveniently located near major highways, top-rated schools, restaurants, and shopping centers, this home offers both comfort and accessibility in a prime Plano location.
Pending
Price cut: $50K (5/30)
$599,900
3812 Oxbow Creek Ln, Plano, TX 75074
5beds
3,251sqft
:
Get pre-qualified$4,206/mo
Single Family Residence
Built in 2000
8,712 Square Feet Lot
$583,100 Zestimate®
$185/sqft
$32/mo HOA
What's special
Numerous updates throughoutOpen-concept floor planSpacious residenceGenerous walk-in closetLuxurious en-suite bathStylish tile backsplashDouble vanities
- 161 days |
- 50 |
- 5 |
Zillow last checked:
Listing updated:
Listed by:
Emily Huynh 0669174 469-885-7166,
Elite4Realty, LLC 469-885-7166
Source: NTREIS,MLS#: 21189154
Facts & features
Interior
Bedrooms & bathrooms
- Bedrooms: 5
- Bathrooms: 4
- Full bathrooms: 3
- 1/2 bathrooms: 1
Primary bedroom
- Features: Built-in Features, Dual Sinks, Jetted Tub, Linen Closet, Separate Shower, Walk-In Closet(s)
- Level: First
- Dimensions: 17 x 16
Bedroom
- Level: Second
- Dimensions: 12 x 11
Bedroom
- Level: Second
- Dimensions: 13 x 10
Bedroom
- Level: Second
- Dimensions: 13 x 11
Bedroom
- Level: Second
- Dimensions: 11 x 11
Breakfast room nook
- Level: First
- Dimensions: 10 x 9
Dining room
- Level: First
- Dimensions: 12 x 11
Kitchen
- Features: Breakfast Bar, Eat-in Kitchen
- Level: First
- Dimensions: 16 x 9
Living room
- Level: First
- Dimensions: 12 x 8
Living room
- Level: Second
- Dimensions: 21 x 12
Living room
- Level: First
- Dimensions: 17 x 19
Utility room
- Features: Utility Room, Utility Sink
- Level: First
- Dimensions: 12 x 6
Heating
- Central
Cooling
- Attic Fan, Central Air, Ceiling Fan(s), Electric
Appliances
- Included: Some Gas Appliances, Dishwasher, Electric Oven, Gas Cooktop, Disposal, Gas Water Heater, Microwave, Plumbed For Gas, Vented Exhaust Fan
- Laundry: Washer Hookup, Electric Dryer Hookup
Features
- High Speed Internet, Cable TV, Vaulted Ceiling(s)
- Flooring: Carpet, Ceramic Tile, Luxury Vinyl Plank
- Windows: Window Coverings
- Has basement: No
- Number of fireplaces: 1
- Fireplace features: Gas Log
Interior area
- Total interior livable area: 3,251 sqft
Video & virtual tour
Property
Parking
- Total spaces: 2
- Parking features: Garage Faces Front
- Attached garage spaces: 2
Features
- Levels: Two
- Stories: 2
- Patio & porch: Patio
- Exterior features: Rain Gutters
- Pool features: None
- Fencing: Wood
Lot
- Size: 8,712 Square Feet
- Features: Interior Lot, Landscaped, Subdivision, Sprinkler System, Few Trees
Details
- Parcel number: R428200F00901
Construction
Type & style
- Home type: SingleFamily
- Architectural style: Traditional,Detached
- Property subtype: Single Family Residence
Materials
- Brick
- Foundation: Slab
- Roof: Composition
Condition
- Year built: 2000
Utilities & green energy
- Sewer: Public Sewer
- Water: Public
- Utilities for property: Sewer Available, Underground Utilities, Water Available, Cable Available
Community & HOA
Community
- Features: Curbs, Sidewalks
- Security: Security System Owned, Security System, Fire Alarm, Smoke Detector(s)
- Subdivision: Stoney Hollow Ph Five
HOA
- Has HOA: Yes
- Services included: Association Management
- HOA fee: $385 annually
- HOA name: Tba
- HOA phone: 000-000-0000
Location
- Region: Plano
Financial & listing details
- Price per square foot: $185/sqft
- Tax assessed value: $545,652
- Annual tax amount: $9,318
- Date on market: 3/1/2026
- Cumulative days on market: 136 days
- Listing terms: Cash,Conventional,FHA,VA Loan
Estimated market value
$583,100
$554,000 - $612,000
$3,352/mo
Price history
| Date | Event | Price |
|---|---|---|
| 7/7/2026 | Pending sale | $599,900$185/sqft |
Source: NTREIS #21189154 Report a problem | ||
| 6/12/2026 | Contingent | $599,900$185/sqft |
Source: NTREIS #21189154 Report a problem | ||
| 5/30/2026 | Price change | $599,900-7.7%$185/sqft |
Source: NTREIS #21189154 Report a problem | ||
| 5/1/2026 | Price change | $649,900-3.7%$200/sqft |
Source: NTREIS #21189154 Report a problem | ||
| 3/1/2026 | Listed for sale | $674,900+181.3%$208/sqft |
Source: NTREIS #21189154 Report a problem | ||
| 5/21/2012 | Sold | -- |
Source: Agent Provided Report a problem | ||
| 4/12/2012 | Listed for sale | $239,900$74/sqft |
Source: RE/MAX Town & Country #11752247 Report a problem | ||
Public tax history
| Year | Property taxes | Tax assessment |
|---|---|---|
| 2025 | $7,256 +1.7% | $545,652 +5.3% |
| 2024 | $7,134 +10.2% | $518,123 +10% |
| 2023 | $6,472 -10.8% | $471,021 +10% |
| 2022 | $7,257 +1.7% | $428,201 +10% |
| 2021 | $7,135 +5.6% | $389,274 +5.8% |
| 2020 | $6,755 +0.2% | $367,869 +1% |
| 2019 | $6,741 -4.7% | $364,273 +0.9% |
| 2018 | $7,072 +14.2% | $360,931 +9% |
| 2017 | $6,192 | $331,075 -0.9% |
| 2016 | $6,192 +16.5% | $333,929 +14.1% |
| 2015 | $5,316 | $292,784 +8.9% |
| 2014 | $5,316 | $268,933 +14.4% |
| 2013 | -- | $235,074 -2.9% |
| 2012 | -- | $242,170 0% |
| 2011 | -- | $242,266 -1.5% |
| 2010 | -- | $245,920 -1.5% |
| 2009 | -- | $249,613 -2.2% |
| 2008 | -- | $255,182 +0.2% |
| 2007 | -- | $254,746 |
| 2006 | -- | $254,746 +0.7% |
| 2005 | -- | $252,950 +1.2% |
| 2004 | -- | $249,927 -6.8% |
| 2003 | -- | $268,237 +6.4% |
| 2002 | -- | $252,060 -1.5% |
| 2001 | -- | $255,877 +426.5% |
| 2000 | -- | $48,600 |
Find assessor info on the county website
Monthly payment
Est. payment
Payment breakdown
Explore the cost of this home by adjusting the details. Changes won't be saved.Climate risks
Neighborhood: Stoney Hollow
Nearby schools
GreatSchools rating
- 8/10Hickey Elementary SchoolGrades: K-5Distance: 0.1 mi
- 7/10Bowman Middle SchoolGrades: 6-8Distance: 2.5 mi
- 8/10Plano East Sr High SchoolGrades: 9-12Distance: 0.7 mi
Schools provided by the listing agent
- Elementary: Hickey
- Middle: Bowman
- High: Williams,Plano East
- District: Plano ISD
Source: NTREIS. This data may not be complete. We recommend contacting the local school district to confirm school assignments for this home.
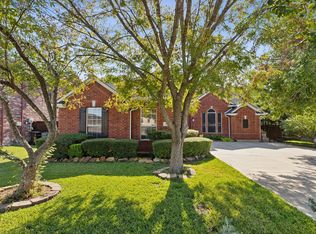
- $--4 bd3 ba3.1k sqft3808 Oxbow Creek Ln, Plano, TX 75074Sold
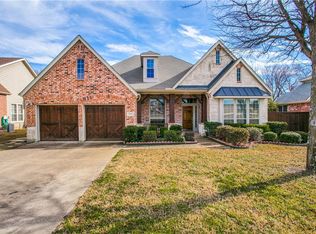
- $518,3003 bd3 ba2.6k sqft3816 Oxbow Creek Ln, Plano, TX 75074Off Market
- $626,2005 bd4 ba3.7k sqft3804 Oxbow Creek Ln, Plano, TX 75074Off Market

- $572,1004 bd3 ba2.8k sqft3820 Oxbow Creek Ln, Plano, TX 75074Off Market
- $564,2004 bd3 ba3.2k sqft3824 Oxbow Creek Ln, Plano, TX 75074Off Market
- $562,1004 bd4 ba3k sqft3800 Oxbow Creek Ln, Plano, TX 75074Off Market
- $695,7005 bd1 ba3.7k sqft3828 Oxbow Creek Ln, Plano, TX 75074Off Market
- $559,0005 bd4 ba3.2k sqft3832 Oxbow Creek Ln, Plano, TX 75074Off Market
A local agent can set up tours, give advice and negotiate with sellers.
Similar homes
- $585,0005 bd4 ba3.5k sqft3853 Wintergreen Dr, Plano, TX 75074For Sale
 MLS ID #21267649, Amber Broadway. NTREIS
 - $550,0005 bd4 ba3k sqft1610 Humbolt Dr, Allen, TX 75002For Sale
 MLS ID #21350320, Pam Heinrich. NTREIS
 - $573,0005 bd3 ba3.2k sqft615 Lone Ridge Way, Murphy, TX 75094For Sale
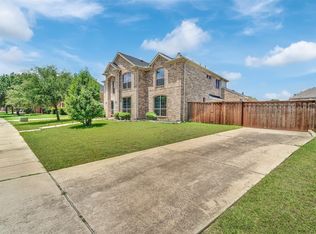 MLS ID #21348113, Jenny Dang. NTREIS
 - $545,0004 bd3 ba2.9k sqft6840 Rochelle Dr, Plano, TX 75023For Sale
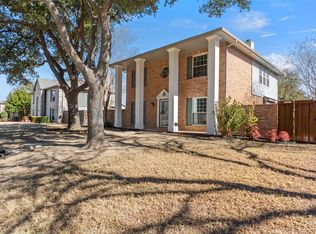 MLS ID #21352680, John Zendejas. NTREIS
 - $635,0004 bd4 ba3.4k sqft1125 Waterford Way, Allen, TX 75013For SaleMLS ID #21354321, Hongqiang Ye. NTREIS
- $599,9005 bd3 ba3.3k sqft6811 Shady View Ct, Sachse, TX 75048For SaleMLS ID #21297496, David Baker. NTREIS
- $598,0004 bd3 ba3.2k sqft3305 Estacado Ln, Plano, TX 75025For SaleMLS ID #21197329, Shelly Li. NTREIS
- $519,9005 bd3 ba2.5k sqft1516 Cedar Grove Ct, Allen, TX 75002For SaleMLS ID #21303122, Suresh Gupta. NTREIS
- $699,0005 bd4 ba4k sqft4437 Red Barn Dr, Richardson, TX 75082For SaleMLS ID #21294642, Kathy Harris. NTREIS
- $610,0004 bd3 ba2.8k sqft3609 White River Dr, Dallas, TX 75287For SaleMLS ID #21353271, Super Mario Rios. NTREIS
- $554,9004 bd3 ba2.5k sqft1825 Walters Dr, Plano, TX 75023For SaleMLS ID #21313446, Norma Mendez. NTREIS
- $524,9005 bd3 ba2.6k sqft1402 Bradford Trace Dr, Allen, TX 75002For SaleMLS ID #21346089, Ryan Cave. NTREIS
- $499,0004 bd3 ba2.8k sqft7205 Milton Ln, Plano, TX 75025For SaleMLS ID #21347607, Amelia Chen. NTREIS
- $624,0006 bd4 ba4.7k sqft1709 Tamarack Dr, Wylie, TX 75098For SaleMLS ID #21328784, Elena Garrett. NTREIS
- $600,0005 bd4 ba3.8k sqft727 Fairfax Ln, Rockwall, TX 75087For SaleMLS ID #21344608, Kelly Boulton. NTREIS
- $634,9005 bd3 ba3.8k sqft544 Hubbard Cir, Nevada, TX 75173For SaleMLS ID #21267657, Matthew Soto. NTREIS
- $699,9006 bd4 ba4.2k sqft639 Silver Ridge Dr, Murphy, TX 75094For SaleMLS ID #21329419, Lisa Shields. NTREIS
- $475,0004 bd3 ba2.7k sqft1023 Monroe St, Allen, TX 75002For SaleMLS ID #21267159, Ashby Barrera. NTREIS
- $715,0004 bd3 ba3.4k sqft6040 Fieldstone Dr, Dallas, TX 75252For SaleMLS ID #21325180, Marla Sewall. NTREIS
- $575,5004 bd4 ba3.9k sqft4705 Virginia Woods Dr, McKinney, TX 75071For SaleMLS ID #21291770, Michael Ripperger. NTREIS
