Beautifully updated home in the heart of Plano. This inviting residence features 4 spacious bedrooms, 2.5 full bathrooms, and a 5th room that can be a dedicated home office, media or game room. This home shines with extensive recent upgrades, making it truly move-in ready. The updated kitchen boasts granite countertops, ample cabinetry and gas stove top all opening seamlessly to a generous living area with a cozy gas fireplace. The private primary suite features a luxurious spa-like bath with an oversized walk-in shower, double vanity, relaxing soaking tub, and a large walk-in closet. Other upgrades include, secondary baths, flooring, lighting, blinds, and hardware. Step outside to enjoy the beautiful outdoor living space, complete with a covered patio ideal for outdoor living and entertaining guests year-round. Home is nicely landscaped with a board on board privacy fence. This home is A MUST SEE!
For sale
Price cut: $5K (8/6)
$554,900
1825 Walters Dr, Plano, TX 75023
4beds
2,535sqft
:
Get pre-qualified$3,864/mo
Single Family Residence
Built in 1991
6,969 Square Feet Lot
$546,600 Zestimate®
$219/sqft
$-- HOA
What's special
Cozy gas fireplaceGas stove topBeautiful outdoor living spaceGranite countertopsNicely landscapedLuxurious spa-like bathLarge walk-in closet
- 29 days |
- 861 |
- 65 |
Zillow last checked:
Listing updated:
Listed by:
Norma Mendez 0736435 972-333-8319,
Ready Real Estate LLC 817-569-8200
Source: NTREIS,MLS#: 21313446
Facts & features
Interior
Bedrooms & bathrooms
- Bedrooms: 4
- Bathrooms: 3
- Full bathrooms: 2
- 1/2 bathrooms: 1
Primary bedroom
- Features: Ceiling Fan(s), Dual Sinks, En Suite Bathroom, Garden Tub/Roman Tub, Separate Shower, Walk-In Closet(s)
- Level: First
- Dimensions: 18 x 15
Bedroom
- Level: First
- Dimensions: 11 x 12
Bedroom
- Level: First
- Dimensions: 13 x 10
Bedroom
- Level: First
- Dimensions: 12 x 10
Bedroom
- Level: First
- Dimensions: 12 x 10
Breakfast room nook
- Level: First
- Dimensions: 12 x 10
Family room
- Features: Ceiling Fan(s), Fireplace
- Level: First
- Dimensions: 20 x 16
Kitchen
- Features: Breakfast Bar, Granite Counters, Kitchen Island, Pantry
- Level: First
- Dimensions: 14 x 18
Living room
- Features: Ceiling Fan(s)
- Level: First
- Dimensions: 13 x 13
Office
- Level: First
- Dimensions: 12 x 12
Heating
- Central, Natural Gas
Cooling
- Central Air, Ceiling Fan(s)
Appliances
- Included: Double Oven, Dishwasher, Electric Oven, Gas Cooktop, Disposal, Microwave, Refrigerator
- Laundry: Electric Dryer Hookup, Gas Dryer Hookup, Laundry in Utility Room
Features
- Granite Counters, Pantry, Cable TV, Walk-In Closet(s)
- Flooring: Ceramic Tile, Hardwood, Luxury Vinyl Plank
- Windows: Window Coverings
- Has basement: No
- Number of fireplaces: 1
- Fireplace features: Gas Starter, Masonry
Interior area
- Total interior livable area: 2,535 sqft
Video & virtual tour
Property
Parking
- Total spaces: 2
- Parking features: Alley Access, Door-Single, Driveway, Garage, Garage Door Opener
- Attached garage spaces: 2
Features
- Levels: One
- Stories: 1
- Patio & porch: Covered
- Exterior features: Rain Gutters
- Pool features: None
- Fencing: Wood
Lot
- Size: 6,969 Square Feet
- Features: Interior Lot, Landscaped, Subdivision, Sprinkler System
Details
- Parcel number: R163501401501
Construction
Type & style
- Home type: SingleFamily
- Architectural style: Detached
- Property subtype: Single Family Residence
Materials
- Brick
- Foundation: Slab
- Roof: Composition
Condition
- Year built: 1991
Utilities & green energy
- Sewer: Public Sewer
- Water: Public
- Utilities for property: Electricity Available, Natural Gas Available, Sewer Available, Separate Meters, Water Available, Cable Available
Community & HOA
Community
- Security: Smoke Detector(s)
- Subdivision: Hunters Ridge Ph 2
HOA
- Has HOA: No
Location
- Region: Plano
Financial & listing details
- Price per square foot: $219/sqft
- Tax assessed value: $515,617
- Annual tax amount: $8,805
- Date on market: 7/9/2026
- Cumulative days on market: 29 days
Estimated market value
$546,600
$519,000 - $574,000
$2,694/mo
Price history
| Date | Event | Price |
|---|---|---|
| 8/6/2026 | Price change | $554,900-0.9%$219/sqft |
Source: NTREIS #21313446 Report a problem | ||
| 7/21/2026 | Price change | $559,900-0.9%$221/sqft |
Source: NTREIS #21313446 Report a problem | ||
| 7/9/2026 | Listed for sale | $565,000+21.5%$223/sqft |
Source: NTREIS #21313446 Report a problem | ||
| 2/6/2026 | Sold | -- |
Source: NTREIS #21113965 Report a problem | ||
| 1/17/2026 | Pending sale | $465,000$183/sqft |
Source: NTREIS #21113965 Report a problem | ||
| 1/6/2026 | Contingent | $465,000$183/sqft |
Source: NTREIS #21113965 Report a problem | ||
| 12/26/2025 | Price change | $465,000-2.1%$183/sqft |
Source: NTREIS #21113965 Report a problem | ||
| 12/3/2025 | Listed for sale | $475,000+150.1%$187/sqft |
Source: NTREIS #21113965 Report a problem | ||
| 12/31/2010 | Listing removed | $189,900$75/sqft |
Source: Ebby Halliday Realtors #11459823 Report a problem | ||
| 11/20/2010 | Price change | $189,900-4.5%$75/sqft |
Source: Ebby Halliday Realtors #11459823 Report a problem | ||
| 9/24/2010 | Price change | $198,900+0.5%$78/sqft |
Source: Ebby Halliday Realtors #11459823 Report a problem | ||
| 9/19/2010 | Price change | $198,000-3.4%$78/sqft |
Source: Ebby Halliday Realtors #11459823 Report a problem | ||
| 8/17/2010 | Listed for sale | $204,900$81/sqft |
Source: Ebby Halliday Realtors #11459823 Report a problem | ||
Public tax history
| Year | Property taxes | Tax assessment |
|---|---|---|
| 2025 | $6,776 +1.4% | $515,617 +5.6% |
| 2024 | $6,683 +10.4% | $488,159 +10% |
| 2023 | $6,056 | $443,781 +10% |
| 2022 | -- | $403,437 +10% |
| 2021 | $6,699 +10% | $366,761 +10% |
| 2020 | $6,088 +9.7% | $333,419 +10% |
| 2019 | $5,552 +0.9% | $303,108 +6.4% |
| 2018 | $5,505 +17.4% | $284,847 +3.8% |
| 2017 | $4,689 | $274,445 +4.4% |
| 2016 | $4,689 +15.5% | $262,783 +14.5% |
| 2015 | $4,060 | $229,562 +15.1% |
| 2014 | $4,060 | $199,468 +6.9% |
| 2013 | -- | $186,516 +1.4% |
| 2012 | -- | $183,980 -3.4% |
| 2011 | -- | $190,431 -1.6% |
| 2010 | -- | $193,521 -0.4% |
| 2009 | -- | $194,219 -2.5% |
| 2008 | -- | $199,245 +2.4% |
| 2007 | -- | $194,548 +2.9% |
| 2006 | -- | $189,036 +3.8% |
| 2005 | -- | $182,140 +10.1% |
| 2003 | -- | $165,505 -3.7% |
| 2002 | -- | $171,821 -0.1% |
| 2001 | -- | $172,061 +3.9% |
| 2000 | -- | $165,563 |
Find assessor info on the county website
Monthly payment
Est. payment
Payment breakdown
Explore the cost of this home by adjusting the details. Changes won't be saved.Climate risks
Neighborhood: 75023
Nearby schools
GreatSchools rating
- 4/10Thomas Elementary SchoolGrades: PK-5Distance: 0.6 mi
- 7/10Hendrick Middle SchoolGrades: 6-8Distance: 0.5 mi
- 5/10Clark High SchoolGrades: 9-10Distance: 1.7 mi
Schools provided by the listing agent
- Elementary: Thomas
- Middle: Carpenter
- High: Clark,Plano East
- District: Plano ISD
Source: NTREIS. This data may not be complete. We recommend contacting the local school district to confirm school assignments for this home.
- $428,0004 bd2 ba2.1k sqft1829 Walters Dr, Plano, TX 75023Off Market
- $509,6004 bd3 ba2.9k sqft1821 Walters Dr, Plano, TX 75023Off Market

- $379,800-- bd-- ba-- sqft1901 Walters Dr, Plano, TX 75023Off Market
- $445,8004 bd3 ba2.4k sqft1817 Walters Dr, Plano, TX 75023Off Market
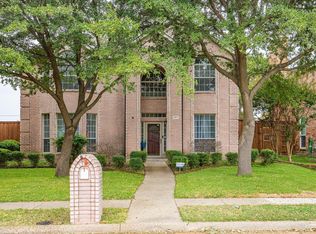
- $--4 bd2 ba2.4k sqft1901 Walters Dr, Plano, TX 75023Sold
- $497,4004 bd2 ba2.9k sqft6912 Catalpa Trl, Plano, TX 75023Off Market
- $383,2004 bd2 ba1.8k sqft6913 Aimpoint Dr, Plano, TX 75023Off Market
- $559,0005 bd3 ba3k sqft1813 Walters Dr, Plano, TX 75023Off Market
A local agent can set up tours, give advice and negotiate with sellers.
Similar homes
- $545,0004 bd3 ba2.9k sqft6840 Rochelle Dr, Plano, TX 75023For Sale
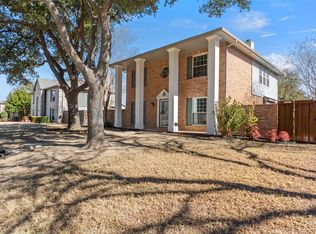 MLS ID #21352680, John Zendejas. NTREIS
 - $499,0004 bd3 ba2.8k sqft7205 Milton Ln, Plano, TX 75025For Sale
 MLS ID #21347607, Amelia Chen. NTREIS
 - $419,9504 bd2 ba2.1k sqft6816 Aimpoint Dr, Plano, TX 75023For Sale
 MLS ID #21291927, Brandon Lucido. NTREIS
 - $569,9005 bd4 ba3.3k sqft1904 Brabant Dr, Plano, TX 75025For Sale
 MLS ID #21268239, Kevin Andrews. NTREIS
 - $530,0004 bd2 ba2.1k sqft3901 Rolling Hills Dr, Plano, TX 75025For SaleMLS ID #21333055, Dione Beilgard. NTREIS
- $560,0003 bd3 ba2.5k sqft4000 Hearthlight Ct, Plano, TX 75024For SaleMLS ID #21341709, Chase Gu. NTREIS
- $599,9994 bd4 ba2.8k sqft736 Sunkist Ln, Plano, TX 75025For SaleMLS ID #21251905, Lauren Hilliard Ray. NTREIS
- $565,0004 bd3 ba2.5k sqft1908 Westridge Dr, Plano, TX 75075For SaleMLS ID #21306824, Courtney Barrett. NTREIS
- $419,0003 bd2 ba1.5k sqft1404 Cumberland Trl, Plano, TX 75023For SaleMLS ID #21340228, Caryn Kelley. NTREIS
- $604,9004 bd3 ba2.7k sqft4629 Ainsley Dr, Plano, TX 75024For SaleMLS ID #21262528, Steven Fowler. NTREIS
- $539,9004 bd3 ba2.5k sqft5713 Charleston Dr, Frisco, TX 75035For SaleMLS ID #21344389, Mahavir Semwal. NTREIS
- $599,9904 bd4 ba2.9k sqft904 Autumn Ridge Dr, McKinney, TX 75072For SaleMLS ID #21343978, Lacy Rushin. NTREIS
- $565,0004 bd2 ba2.2k sqft1420 Greenwich Dr, Allen, TX 75013For SaleMLS ID #21283747, Jeffrey Arron. NTREIS
- $630,0004 bd3 ba3k sqft2701 Oates Dr, Plano, TX 75093For SaleMLS ID #21278311, Ivy Waterman. NTREIS
- $519,0004 bd2 ba2.2k sqft900 Lexington Dr, Plano, TX 75075For SaleMLS ID #21045641, Hai Hoang. NTREIS
- $525,0003 bd2 ba2.1k sqft6432 Wrenwood Dr, Dallas, TX 75252For SaleMLS ID #21349205, Vicki Foster. NTREIS
- $469,9003 bd3 ba2k sqft2212 Kirby Dr, Plano, TX 75075For SaleMLS ID #21347028, LeAnn Fitch. NTREIS
- $564,5004 bd3 ba2.7k sqft3631 Mackenzie Ln, Richardson, TX 75082For SaleMLS ID #21279217, Kristine Crawford. NTREIS
- $594,9994 bd3 ba3.2k sqft419 Misty Meadow Dr, Allen, TX 75013For SaleMLS ID #21290854, Daniel Cline. NTREIS
- $519,9005 bd3 ba2.5k sqft1516 Cedar Grove Ct, Allen, TX 75002For SaleMLS ID #21303122, Suresh Gupta. NTREIS
