Discover this cute, crisp, and pristine home in the heart of Collin County, Texas—an ideal place to call your own. This beautifully maintained, substantially updated, single story residence is truly move-in ready, offering comfort and style in a fantastic neighborhood known for its welcoming community and top-rated schools.
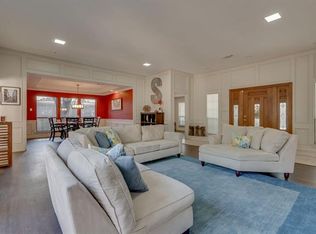
Step inside to find a spotless interior that feels fresh and inviting from the moment you enter. The updates throughout blend modern convenience with classic charm, creating a warm and comfortable living space. Whether you’re hosting family dinners or enjoying a quiet evening, the layout offers easy flow and practical use of every room.
The kitchen is a highlight, featuring contemporary finishes, ample counter space, and updated appliances that make meal preparation a joy. Adjacent to the kitchen, the dining and living areas open up to create a spacious environment perfect for both everyday living and entertaining guests.
All bedrooms are generously sized, with plenty of natural light and closet space. The bathrooms have been tastefully renovated, combining functionality with sleek design elements to provide a clean, refreshing feel.
Outside, the yard is equally delightful—well-maintained and perfect for outdoor activities or relaxing after a long day. The neighborhood shines with a vibrant sense of community, full of kids playing and neighbors who look out for one another. It’s truly a place where you get that comforting “Mayberry” feeling, safe and friendly at every turn.
One of the standout benefits of living here is the exceptional school district in Collin County, making this an ideal home for families with children.
For sale
$525,000
6432 Wrenwood Dr, Dallas, TX 75252
3beds
2,180sqft
Single Family Residence
Built in 1981
7,840 Square Feet Lot
$508,600 Zestimate®
$241/sqft
$-- HOA
What's special
- 16 days |
- 833 |
- 42 |
Likely to sell faster than
Zillow last checked:
Listing updated:
Listed by:
Vicki Foster 0331952 214-642-8966,
Briggs Freeman Sotheby's Int'l 214-350-0400,
Joey Greco 0467528 214-226-6648,
Briggs Freeman Sotheby's Int'l
Source: NTREIS,MLS#: 21349205
Facts & features
Interior
Bedrooms & bathrooms
- Bedrooms: 3
- Bathrooms: 2
- Full bathrooms: 2
Primary bedroom
- Features: Dual Sinks, Double Vanity, Separate Shower, Walk-In Closet(s)
- Level: First
- Dimensions: 0 x 0
Primary bedroom
- Features: Built-in Features
- Level: First
- Dimensions: 0 x 0
Bedroom
- Features: Built-in Features, Split Bedrooms
- Level: First
- Dimensions: 0 x 0
Primary bathroom
- Features: Dual Sinks, Double Vanity, Stone Counters, Separate Shower
- Level: First
- Dimensions: 0 x 0
Other
- Features: Built-in Features
- Level: First
- Dimensions: 0 x 0
Kitchen
- Features: Built-in Features, Eat-in Kitchen, Granite Counters
- Level: First
- Dimensions: 0 x 0
Office
- Level: First
- Dimensions: 0 x 0
Utility room
- Level: First
- Dimensions: 0 x 0
Heating
- Central, Natural Gas
Cooling
- Central Air, Ceiling Fan(s), Electric
Appliances
- Included: Double Oven, Dishwasher, Electric Cooktop, Electric Oven, Disposal, Gas Water Heater, Microwave
Features
- Double Vanity, Eat-in Kitchen, Granite Counters, High Speed Internet, Cable TV, Walk-In Closet(s)
- Flooring: Carpet, Combination, Hardwood, Simulated Wood
- Has basement: Yes
- Number of fireplaces: 2
- Fireplace features: Den, Family Room, Gas Starter, Masonry, Wood Burning
Interior area
- Total interior livable area: 2,180 sqft
Video & virtual tour
Property
Parking
- Total spaces: 2
- Parking features: Alley Access, Driveway, Garage, Garage Door Opener, Garage Faces Rear
- Attached garage spaces: 2
Features
- Levels: One
- Stories: 1
- Patio & porch: Covered
- Pool features: None
- Fencing: Wood
Lot
- Size: 7,840 Square Feet
- Features: Interior Lot, Landscaped, Few Trees
Details
- Parcel number: R040200700801
- Other equipment: Irrigation Equipment
Construction
Type & style
- Home type: SingleFamily
- Architectural style: Traditional,Detached
- Property subtype: Single Family Residence
Materials
- Brick
- Foundation: Slab
- Roof: Composition
Condition
- Year built: 1981
Utilities & green energy
- Sewer: Public Sewer
- Water: Public
- Utilities for property: Sewer Available, Water Available, Cable Available
Community & HOA
Community
- Subdivision: Preston Highlands
HOA
- Has HOA: Yes
- Services included: Association Management, Maintenance Grounds
- HOA name: Preston Highlands
- HOA phone: 972-943-2828
Location
- Region: Dallas
Financial & listing details
- Price per square foot: $241/sqft
- Tax assessed value: $507,679
- Annual tax amount: $6,448
- Date on market: 8/3/2026
- Cumulative days on market: 66 days
Estimated market value
$508,600
$483,000 - $534,000
$3,136/mo
Price history
| Date | Event | Price |
|---|---|---|
| 8/3/2026 | Listed for sale | $525,000$241/sqft |
Source: NTREIS #21349205 Report a problem | ||
| 7/27/2026 | Listing removed | $525,000$241/sqft |
Source: NTREIS #21295151 Report a problem | ||
| 6/27/2026 | Price change | $525,000-4.5%$241/sqft |
Source: NTREIS #21295151 Report a problem | ||
| 6/8/2026 | Listed for sale | $550,000+83.4%$252/sqft |
Source: NTREIS #21295151 Report a problem | ||
| 3/24/2021 | Listing removed | -- |
Source: Owner Report a problem | ||
| 4/17/2017 | Listing removed | $2,500$1/sqft |
Source: Owner Report a problem | ||
| 3/18/2017 | Listed for rent | $2,500$1/sqft |
Source: Owner Report a problem | ||
| 3/3/2017 | Listing removed | $299,900$138/sqft |
Source: Briggs Freeman Sotheby's International Realty #13510753 Report a problem | ||
| 12/27/2016 | Pending sale | $299,900$138/sqft |
Source: Briggs Freeman Sotheby's International Realty #13510753 Report a problem | ||
| 12/21/2016 | Listed for sale | $299,900$138/sqft |
Source: Briggs Freeman Sotheby's Int'l #13510753 Report a problem | ||
Public tax history
| Year | Property taxes | Tax assessment |
|---|---|---|
| 2025 | $6,448 -6.9% | $507,679 -6.6% |
| 2024 | $6,923 +11.6% | $543,794 +14.7% |
| 2023 | $6,202 -6.1% | $474,000 +7.2% |
| 2022 | $6,603 +15% | $442,152 +20.9% |
| 2021 | $5,743 +2.8% | $365,800 +3.3% |
| 2020 | $5,586 -0.2% | $354,109 +0.8% |
| 2019 | $5,598 -1.3% | $351,271 +5.4% |
| 2018 | $5,670 -9.9% | $333,334 +5.5% |
| 2017 | $6,294 | $316,098 +5.6% |
| 2016 | $6,294 +61% | $299,205 +13.2% |
| 2015 | $3,910 | $264,422 +12.3% |
| 2014 | $3,910 | $235,423 +6.4% |
| 2013 | -- | $221,313 -6.7% |
| 2012 | -- | $237,138 +3.5% |
| 2011 | -- | $229,078 +2.3% |
| 2010 | -- | $223,925 +2.7% |
| 2009 | -- | $218,083 +1% |
| 2008 | -- | $216,019 -0.9% |
| 2007 | -- | $218,089 +5.5% |
| 2006 | -- | $206,788 +4.5% |
| 2005 | -- | $197,942 +3.8% |
| 2004 | -- | $190,781 +1.2% |
| 2003 | -- | $188,522 +4.3% |
| 2002 | -- | $180,743 +10% |
| 2001 | -- | $164,312 +8.3% |
| 2000 | -- | $151,661 |
Find assessor info on the county website
Monthly payment
Est. payment
Payment breakdown
Explore the cost of this home by adjusting the details. Changes won't be saved.Climate risks
Neighborhood: Preston Highlands
Nearby schools
GreatSchools rating
- 5/10Jackson Elementary SchoolGrades: PK-5Distance: 2.2 mi
- 5/10Frankford Middle SchoolGrades: 6-8Distance: 1.3 mi
- 5/10Shepton High SchoolGrades: 9-10Distance: 1.5 mi
Schools provided by the listing agent
- Elementary: Jackson
- Middle: Frankford
- High: Shepton,Plano West
- District: Plano ISD
Source: NTREIS. This data may not be complete. We recommend contacting the local school district to confirm school assignments for this home.
- $484,8003 bd2 ba2.3k sqft6436 Wrenwood Dr, Dallas, TX 75252Off Market
- $515,4003 bd2 ba2.3k sqft6428 Wrenwood Dr, Dallas, TX 75252Off Market
- $538,4004 bd3 ba2.2k sqft6431 Genstar Ln, Dallas, TX 75252Off Market
- $515,4004 bd2 ba2.3k sqft6435 Genstar Ln, Dallas, TX 75252Off Market
- $--3 bd2 ba2.3k sqft6504 Wrenwood Dr, Dallas, TX 75252Sold
- $537,1004 bd2 ba2.4k sqft6424 Wrenwood Dr, Dallas, TX 75252Off Market
- $554,5003 bd3 ba2.5k sqft6427 Genstar Ln, Dallas, TX 75252Off Market
- $537,9003 bd3 ba2.3k sqft6431 Wrenwood Dr, Dallas, TX 75252Off Market
A local agent can set up tours, give advice and negotiate with sellers.
Similar homes
- $569,0004 bd3 ba2.3k sqft6032 Ainsdale Ct, Dallas, TX 75252For Sale
 MLS ID #21295100, Maud Bui. NTREIS
 - $443,0003 bd2 ba2k sqft5416 Ventana Trl, Dallas, TX 75252For Sale
 MLS ID #21211229, Paul Ruth. NTREIS
 - $500,0003 bd2 ba2.1k sqft16902 Davenport Ct, Dallas, TX 75248For Sale
 MLS ID #21271223, Jessica Maddern. NTREIS
 - $499,9903 bd2 ba2k sqft1908 Lavaca Trl, Carrollton, TX 75010For Sale
 MLS ID #21359067, Kristy Pirrello. NTREIS
 - $550,0003 bd2 ba1.9k sqft6639 Winterwood Ln, Dallas, TX 75248For SaleMLS ID #21151317, Daniel Cline. NTREIS
- $600,0004 bd3 ba2.8k sqft3421 Cross Bend Rd, Plano, TX 75023For SaleMLS ID #21348719, Daniel Cline. NTREIS
- $599,9003 bd2 ba1.8k sqft4425 Avonshire Ln, Plano, TX 75093For SaleMLS ID #21351416, Jason Lampier. NTREIS
- $539,0004 bd3 ba2.7k sqft2801 Cobre Valle Ln, Plano, TX 75023For SaleMLS ID #21263463, Cindy De la Garza. NTREIS
- $545,0004 bd3 ba2.9k sqft6840 Rochelle Dr, Plano, TX 75023For SaleMLS ID #21352680, John Zendejas. NTREIS
- $504,9004 bd3 ba2.5k sqft1100 Yorkshire Dr, Carrollton, TX 75007For SaleMLS ID #21349349, Patrick Kocher. NTREIS
- $485,0003 bd2 ba1.9k sqft2000 Macao Pl, Plano, TX 75075For SaleMLS ID #21338769, Daniel Cline. NTREIS
- $469,9003 bd3 ba2k sqft2212 Kirby Dr, Plano, TX 75075For SaleMLS ID #21347028, LeAnn Fitch. NTREIS
- $499,9004 bd3 ba2.1k sqft1712 Copper Creek Dr, Plano, TX 75075For SaleMLS ID #21319693, Eric Stout. NTREIS
- $539,9004 bd3 ba2.5k sqft5713 Charleston Dr, Frisco, TX 75035For SaleMLS ID #21344389, Mahavir Semwal. NTREIS
- $519,0004 bd2 ba2.2k sqft900 Lexington Dr, Plano, TX 75075For SaleMLS ID #21045641, Hai Hoang. NTREIS
- $499,0003 bd3 ba2.3k sqft11055 Milhof Dr, Dallas, TX 75228For SaleMLS ID #21354883, Lauren White. NTREIS
- $450,0004 bd2 ba2.1k sqft4036 Los Robles Dr, Plano, TX 75074For SaleMLS ID #21356295, Anthony Graham. NTREIS
- $560,0003 bd3 ba2.5k sqft1628 Millview Pl, Carrollton, TX 75006For SaleMLS ID #21277282, Nikki Acker. NTREIS
- $695,0004 bd3 ba2.6k sqft7241 Blythdale Dr, Dallas, TX 75248For SaleMLS ID #21314950, Alex Doubet. NTREIS
- $470,0004 bd3 ba2.4k sqft12401 Pleasant Valley Dr, Dallas, TX 75243For SaleMLS ID #21286230, Cindy Ton. NTREIS
