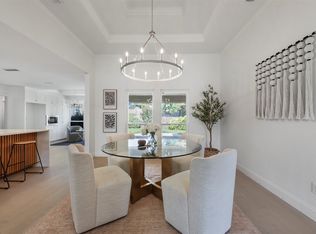
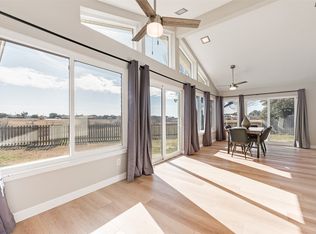
Welcome to this stunning transitional modern one-story home in the heart of Carrollton, offering 3 bedrooms and 2.5 bathrooms with a thoughtfully designed layout. The spacious kitchen features a large island, stainless steel appliances, and ample cabinet space, making it perfect for both everyday living and entertaining. The private primary suite is split from the secondary bedrooms and includes a cozy fireplace, creating a true retreat. The spa-inspired primary bathroom showcases an oversized steam shower, modern soaking tub, and dry sauna for a relaxing, stay-at-home escape. Conveniently located with easy access tomajor highways, this home is ideal for commuters. Enjoy being just minutes from Lake Lewisville and within
walking distance to shopping, dining, and grocery stores. This home blends comfort, style, and convenience in a prime location.
For sale
Price cut: $25K (7/1)
$560,000
1628 Millview Pl, Carrollton, TX 75006
3beds
2,574sqft
Single Family Residence
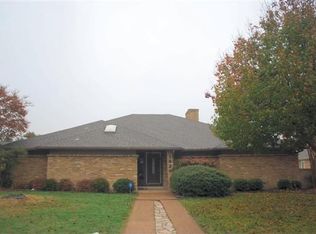
Built in 1984
2,395 Square Feet Lot
$549,200 Zestimate®
$218/sqft
$-- HOA
What's special
Cozy fireplaceStainless steel appliancesModern soaking tubSpacious kitchenDry saunaLarge islandPrivate primary suite
- 102 days
- 179
- 12
Zillow last checked:
Listing updated:
Listed by:
Nikki Acker 0667015 888-455-6040,
Fathom Realty 888-455-6040
Source: NTREIS,MLS#: 21277282
Facts & features
Interior
Bedrooms & bathrooms
- Bedrooms: 3
- Bathrooms: 3
- Full bathrooms: 2
- 1/2 bathrooms: 1
Primary bedroom
- Features: En Suite Bathroom, Fireplace, Sitting Area in Primary
- Level: First
- Dimensions: 18 x 16
Bedroom
- Features: En Suite Bathroom, Split Bedrooms
- Level: First
- Dimensions: 14 x 12
Bedroom
- Features: En Suite Bathroom, Split Bedrooms
- Level: First
- Dimensions: 13 x 11
Primary bathroom
- Features: Dual Sinks, En Suite Bathroom, Garden Tub/Roman Tub, Separate Shower, Steam Shower
- Level: First
- Dimensions: 17 x 17
Bonus room
- Level: First
- Dimensions: 13 x 19
Breakfast room nook
- Level: First
- Dimensions: 17 x 18
Dining room
- Level: First
- Dimensions: 17 x 11
Kitchen
- Features: Breakfast Bar, Built-in Features, Eat-in Kitchen, Granite Counters, Kitchen Island, Pantry
- Level: First
- Dimensions: 14 x 12
Laundry
- Level: First
- Dimensions: 7 x 5
Living room
- Level: First
- Dimensions: 19 x 18
Heating
- Central, Natural Gas
Cooling
- Central Air, Ceiling Fan(s), Electric
Appliances
- Included: Double Oven, Dishwasher, Electric Cooktop, Gas Water Heater, Microwave
- Laundry: Electric Dryer Hookup, Laundry in Utility Room
Features
- Decorative/Designer Lighting Fixtures, Eat-in Kitchen, Granite Counters, High Speed Internet, Kitchen Island, Open Floorplan, Cable TV, Wired for Sound
- Flooring: Carpet, Ceramic Tile, Luxury Vinyl Plank
- Windows: Skylight(s)
- Has basement: No
- Number of fireplaces: 2
- Fireplace features: Bedroom, Gas Starter, Living Room
Interior area
- Total interior livable area: 2,574 sqft
Video & virtual tour
Property
Parking
- Total spaces: 2
- Parking features: Garage, Garage Faces Rear
- Attached garage spaces: 2
Features
- Levels: One
- Stories: 1
- Patio & porch: Front Porch, Side Porch
- Exterior features: Lighting, Rain Gutters
- Pool features: None
- Fencing: Wood
Lot
- Size: 2,395 Square Feet
- Features: Interior Lot, Landscaped, Subdivision
Details
- Parcel number: 14061600020180000
Construction
Type & style
- Home type: SingleFamily
- Architectural style: Contemporary/Modern,Detached
- Property subtype: Single Family Residence
Materials
- Brick
- Foundation: Slab
- Roof: Composition
Condition
- Year built: 1984
Utilities & green energy
- Sewer: Public Sewer
- Water: Public
- Utilities for property: Sewer Available, Water Available, Cable Available
Green energy
- Energy efficient items: Insulation
Community & HOA
Community
- Security: Security System, Fire Alarm
- Subdivision: Millview Place
HOA
- Has HOA: No
Location
- Region: Carrollton
Financial & listing details
- Price per square foot: $218/sqft
- Tax assessed value: $539,200
- Annual tax amount: $10,890
- Date on market: 5/21/2026
- Cumulative days on market: 102 days
- Listing terms: Cash,Conventional,FHA,VA Loan
- Exclusions: Furniture & Decor
Estimated market value
$549,200
$522,000 - $577,000
$2,932/mo
Price history
| Date | Event | Price |
|---|---|---|
| 7/1/2026 | Price change | $560,000-4.3%$218/sqft |
Source: NTREIS #21277282 Report a problem | ||
| 5/21/2026 | Listed for sale | $585,000+23.2%$227/sqft |
Source: NTREIS #21277282 Report a problem | ||
| 6/7/2022 | Sold | -- |
Source: NTREIS #20041503 Report a problem | ||
| 5/9/2022 | Pending sale | $475,000$185/sqft |
Source: NTREIS #20041503 Report a problem | ||
| 5/6/2022 | Contingent | $475,000$185/sqft |
Source: NTREIS #20041503 Report a problem | ||
| 5/3/2022 | Listed for sale | $475,000$185/sqft |
Source: NTREIS #20041503 Report a problem | ||
Public tax history
| Year | Property taxes | Tax assessment |
|---|---|---|
| 2025 | $4,622 0% | $539,200 |
| 2024 | $4,624 -2.5% | $539,200 |
| 2023 | $4,741 +55.4% | $539,200 +61.5% |
| 2022 | $3,050 -4.7% | $333,800 |
| 2021 | $3,202 +4% | $333,800 |
| 2020 | $3,078 +9.2% | $333,800 +17.1% |
| 2019 | $2,820 -1.2% | $285,020 |
| 2018 | $2,854 -51.5% | $285,020 +9.2% |
| 2017 | $5,884 +4.9% | $261,040 +5.2% |
| 2016 | $5,606 +80.4% | $248,250 +4.9% |
| 2015 | $3,107 | $236,720 +26.8% |
| 2014 | $3,107 | $186,630 |
| 2013 | -- | -- |
| 2012 | -- | -- |
| 2011 | -- | -- |
| 2010 | -- | -- |
| 2009 | -- | -- |
| 2007 | -- | -- |
| 2005 | -- | -- |
| 2004 | -- | -- |
| 2003 | -- | -- |
| 2002 | -- | -- |
| 2001 | -- | -- |
Find assessor info on the county website
Monthly payment
Est. payment
Payment breakdown
Explore the cost of this home by adjusting the details. Changes won't be saved.Climate risks
Neighborhood: Trinity Mills
Nearby schools
Schools provided by the listing agent
- Elementary: Mccoy
- Middle: Polk
- High: Smith
- District: Carrollton-Farmers Branch ISD
Source: NTREIS. This data may not be complete. We recommend contacting the local school district to confirm school assignments for this home.
Similar homes

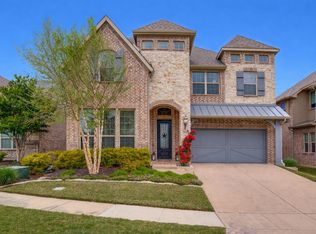
- $595,0003 bd4 ba3k sqft2841 Edinburgh Dr, Carrollton, TX 75006For Sale
 MLS ID #21232542, Kristin Palacios. NTREIS
 - $475,0003 bd2 ba2.2k sqft1954 Rambling Ridge Ln, Carrollton, TX 75007For Sale
 MLS ID #21353690, Bernadine Eberle. NTREIS
 - $522,0004 bd3 ba1.9k sqft1339 Barclay Dr, Carrollton, TX 75007For Sale
 MLS ID #21338929, Rachel Lankri. NTREIS
 - $650,0003 bd3 ba2.1k sqft6204 La Cosa Dr, Dallas, TX 75248For Sale
 MLS ID #21334177, Gia Marshello. NTREIS
