Nestled in a quiet cul-de-sac in an established neighborhood with easy highway access, this 3-bedroom, 2.5-bath home offers space, updates, and incredible potential.
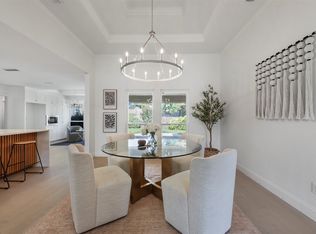
Step inside to a spacious living area with vaulted ceilings and a cozy wood-burning fireplace — the perfect gathering space for everyday living or entertaining. The kitchen features granite countertops, stainless steel appliances, a breakfast bar, and convenient breakfast nook, plus a formal dining room for special occasions.
The generously sized primary suite includes a private bath with double sinks, while the remodeled Jack-and-Jill bathroom (October 2024) adds fresh style and functionality for secondary bedrooms. The backyard offers a covered patio and wood privacy fence — ready for relaxing evenings or weekend gatherings.
This home presents a fantastic opportunity to personalize cosmetic finishes while benefiting from significant system improvements already completed.
Major updates provide peace of mind, including:
Cast iron plumbing replaced (January 2023), dishwasher (2023), patio cover (2021), insulation (2021), expanded concrete patio (January 2025), fence painted (September 2024), tankless water heater, windows, gutters, blinds, exterior paint, replaced south-side siding, and piers added on the patio and in the garage.
Engineer’s report and foundation repair estimate available. The seller to provide funds at closing in the amount of the attached repair estimate, offering buyers the opportunity to renovate and repair with confidence to build instant equity.
With a solid floor plan, generous living spaces, and valuable updates already done, this is a smart investment in a well-established neighborhood.
Sold
Price Unknown
2521 Canterbury Ct, Carrollton, TX 75006
3beds
2,031sqft
Single Family Residence
Built in 1973
0.26 Acres Lot
$411,000 Zestimate®
$--/sqft
$2,955 Estimated rent
Home value
$411,000
$378,000 - $448,000
$2,955/mo
Zestimate® history
Owner options
List your home for rent
$2,955/mo
Rent Zestimate®
Find your next renter with Zillow Rental Manager. Plus, with online applications, you can quickly screen prospective tenants – for free.
$2,955/mo
Rent Zestimate®
Refinance and save
Refinancing to a lower rate could help reduce your monthly payments and save thousands over the life of the loan.
Explore your selling options
Work with a Zillow partner agent
Leverage their expertise and Zillow's premium Showcase listings to get your home seen by more buyers.
Get startedList with your own agent
Get your home in front of millions of buyers by listing it on Zillow.
Learn how to do itSell it yourself
Take full control of how buyers see your home on Zillow by listing For Sale by Owner (FSBO).
List your homeWhat's special
Cozy wood-burning fireplaceWood privacy fenceSolid floor planFormal dining roomStainless steel appliancesGenerous living spacesGranite countertops
Zillow last checked:
Listing updated:
Listed by:
Liz Freethy 0729836 214-826-0316,
Ebby Halliday, REALTORS 214-826-0316
Bought with:
Anthony Armstrong
NextHome On Main
Source: NTREIS,MLS#: 21184169
Facts & features
Interior
Bedrooms & bathrooms
- Bedrooms: 3
- Bathrooms: 3
- Full bathrooms: 2
- 1/2 bathrooms: 1
Primary bedroom
- Features: Built-in Features, Dual Sinks, En Suite Bathroom, Walk-In Closet(s)
- Level: First
- Dimensions: 12 x 19
Bedroom
- Level: First
- Dimensions: 11 x 13
Bedroom
- Level: First
- Dimensions: 10 x 13
Breakfast room nook
- Level: First
- Dimensions: 7 x 13
Dining room
- Features: Built-in Features
- Level: First
- Dimensions: 11 x 13
Other
- Features: Built-in Features
- Level: First
- Dimensions: 5 x 10
Half bath
- Level: First
- Dimensions: 4 x 5
Kitchen
- Features: Breakfast Bar, Built-in Features, Dual Sinks, Eat-in Kitchen, Stone Counters
- Level: First
- Dimensions: 9 x 13
Living room
- Features: Built-in Features, Fireplace
- Level: First
- Dimensions: 19 x 22
Office
- Level: First
- Dimensions: 11 x 16
Utility room
- Features: Built-in Features
- Level: First
- Dimensions: 6 x 6
Heating
- Central, Natural Gas
Cooling
- Central Air
Appliances
- Included: Dishwasher, Disposal, Gas Range, Microwave, Tankless Water Heater
- Laundry: Washer Hookup, Electric Dryer Hookup
Features
- Wet Bar, Built-in Features, Double Vanity, Eat-in Kitchen, Granite Counters, Paneling/Wainscoting, Vaulted Ceiling(s), Walk-In Closet(s)
- Flooring: Laminate, Tile, Travertine
- Windows: Window Coverings
- Has basement: No
- Number of fireplaces: 1
- Fireplace features: Gas Starter, Masonry, Wood Burning
Interior area
- Total interior livable area: 2,031 sqft
Property
Parking
- Total spaces: 2
- Parking features: Garage, Garage Door Opener, Garage Faces Rear, Side By Side
- Attached garage spaces: 2
Features
- Levels: One
- Stories: 1
- Patio & porch: Patio, Covered
- Pool features: None
- Fencing: Back Yard,Fenced,Wood
Lot
- Size: 0.26 Acres
- Features: Cul-De-Sac, Landscaped, Sprinkler System, Few Trees
- Residential vegetation: Grassed
Details
- Parcel number: 14093500030040000
- Other equipment: Irrigation Equipment
Construction
Type & style
- Home type: SingleFamily
- Architectural style: Traditional,Detached
- Property subtype: Single Family Residence
Materials
- Brick
- Foundation: Slab
- Roof: Composition
Condition
- Year built: 1973
Utilities & green energy
- Sewer: Public Sewer
- Water: Public
- Utilities for property: Natural Gas Available, Sewer Available, Separate Meters, Water Available
Community & HOA
Community
- Features: Curbs, Sidewalks
- Security: Smoke Detector(s)
- Subdivision: Ridge Crest Add 03
HOA
- Has HOA: No
Location
- Region: Carrollton
Financial & listing details
- Tax assessed value: $323,500
- Annual tax amount: $6,534
- Date on market: 3/6/2026
- Cumulative days on market: 5 days
- Listing terms: Cash,Conventional
- Exclusions: curtains and rods, cameras
Price history
| Date | Event | Price |
|---|---|---|
| 4/20/2026 | Sold | -- |
Source: NTREIS #21184169 Report a problem | ||
| 3/26/2026 | Pending sale | $415,000$204/sqft |
Source: NTREIS #21184169 Report a problem | ||
| 3/11/2026 | Contingent | $415,000$204/sqft |
Source: NTREIS #21184169 Report a problem | ||
| 3/6/2026 | Listed for sale | $415,000+48.7%$204/sqft |
Source: NTREIS #21184169 Report a problem | ||
| 7/22/2019 | Sold | -- |
Source: Agent Provided Report a problem | ||
| 7/1/2019 | Pending sale | $279,000$137/sqft |
Source: Mike Mazyck Realty #14084176 Report a problem | ||
| 5/15/2019 | Listed for sale | $279,000+106.8%$137/sqft |
Source: Mike Mazyck Realty #14084176 Report a problem | ||
| 8/21/2012 | Listing removed | $134,900$66/sqft |
Source: RE/MAX DFW Associates III #11762256 Report a problem | ||
| 6/20/2012 | Price change | $134,900-6.9%$66/sqft |
Source: RE/MAX DFW Associates III #11762256 Report a problem | ||
| 6/5/2012 | Price change | $144,900-3.3%$71/sqft |
Source: RE/MAX DFW Associates III #11762256 Report a problem | ||
| 4/29/2012 | Listed for sale | $149,900$74/sqft |
Source: RE/MAX DFW Associates #11762256 Report a problem | ||
Public tax history
| Year | Property taxes | Tax assessment |
|---|---|---|
| 2025 | $2,773 0% | $323,500 |
| 2024 | $2,774 -1.5% | $323,500 |
| 2023 | $2,817 +5.8% | $323,500 +8.9% |
| 2022 | $2,661 +4.8% | $297,190 +12.2% |
| 2021 | $2,540 -2.3% | $264,800 |
| 2020 | $2,600 +21.7% | $264,800 |
| 2019 | $2,136 +8.7% | $264,800 +31.1% |
| 2018 | $1,966 -49.8% | $201,960 |
| 2017 | $3,913 +10.4% | $201,960 +24.5% |
| 2016 | $3,544 +16.9% | $162,250 +6.9% |
| 2015 | $3,031 | $151,800 +9.5% |
| 2014 | $3,031 | $138,660 |
| 2013 | -- | -- |
| 2012 | -- | -- |
| 2011 | -- | -- |
| 2010 | -- | -- |
| 2009 | -- | -- |
| 2008 | -- | -- |
| 2007 | -- | -- |
| 2005 | -- | -- |
| 2004 | -- | -- |
| 2003 | -- | -- |
| 2002 | -- | -- |
| 2001 | -- | -- |
Find assessor info on the county website
Neighborhood: Trinity Mills
Nearby homes
- $399,5004 bd2 ba2.3k sqft2519 Canterbury Ct, Carrollton, TX 75006Off Market
- $400,0003 bd2 ba1.9k sqft2523 Canterbury Ct, Carrollton, TX 75006Off Market
- $--4 bd3 ba2.7k sqft1630 Millview Pl, Carrollton, TX 75006Sold
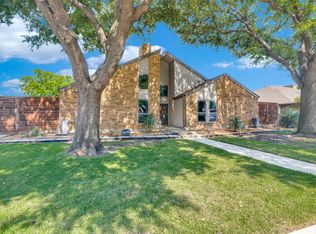
- $560,0003 bd3 ba2.5k sqft1628 Millview Pl, Carrollton, TX 75006For Sale
- $504,1004 bd2 ba2.2k sqft1632 Millview Pl, Carrollton, TX 75006Off Market
- $633,6004 bd3 ba2.8k sqft2517 Canterbury Ct, Carrollton, TX 75006Off Market
- $501,4004 bd3 ba2.4k sqft2525 Canterbury Ct, Carrollton, TX 75006Off Market
- $480,2003 bd3 ba2.4k sqft1626 Millview Pl, Carrollton, TX 75006Off Market
Nearby schools
GreatSchools rating
- 10/10McCoy Elementary SchoolGrades: K-5Distance: 0.3 mi
- 3/10Polk Middle SchoolGrades: 6-8Distance: 1.6 mi
- 4/10Smith High SchoolGrades: 9-12Distance: 0.3 mi
Schools provided by the listing agent
- Elementary: Blanton
- Middle: Perry
- High: Smith
- District: Carrollton-Farmers Branch ISD
Source: NTREIS. This data may not be complete. We recommend contacting the local school district to confirm school assignments for this home.
Get a cash offer in 3 minutes
Find out how much your home could sell for in as little as 3 minutes with a no-obligation cash offer.
Estimated market value
$411,000
Get a cash offer in 3 minutes
Find out how much your home could sell for in as little as 3 minutes with a no-obligation cash offer.
Estimated market value
$411,000
- Texas
- Dallas County
- Carrollton
- 75006
- Trinity Mills
- 2521 Canterbury Ct
Nearby cities
Nearby neighborhoods
Nearby zip codes
Other Carrollton Topics
