**Back on market after buyer's sale of their home didn't go through**
This spacious and stylish 4-bedroom, 3-bathroom single-story home has been beautifully updated with designer finishes throughout. The kitchen is a true showstopper—featuring quartz countertops, a stunning waterfall island, modern backsplash, and stainless steel appliances. It opens to the breakfast area and main living room for easy, open-concept living.
The living room includes a cozy fireplace and wet bar—perfect for entertaining. A second living area offers flexible space for a game room, media room, or home office. The private primary suite features a spa-like bath with soaking tub, oversized shower, and dual walk-in closets. Three generously sized secondary bedrooms offer plenty of space for everyone.
Situated in the heart of Carrollton in a quiet, well-established neighborhood, this home offers a covered patio, pool-sized backyard, and unbeatable location—just minutes from major highways, Lake Lewisville, and walking distance to shopping, dining, and grocery stores.
Sold
Price Unknown
1630 Millview Pl, Carrollton, TX 75006
4beds
2,736sqft
Single Family Residence
Built in 1979
10,018 Square Feet Lot
$606,300 Zestimate®
$--/sqft
$3,292 Estimated rent
Home value
$606,300
$558,000 - $661,000
$3,292/mo
Zestimate® history
Owner options
List your home for rent
$3,292/mo
Rent Zestimate®
Find your next renter with Zillow Rental Manager. Plus, with online applications, you can quickly screen prospective tenants – for free.
$3,292/mo
Rent Zestimate®
Refinance and save
Refinancing to a lower rate could help reduce your monthly payments and save thousands over the life of the loan.
Explore your selling options
Work with a Zillow partner agent
Leverage their expertise and Zillow's premium Showcase listings to get your home seen by more buyers.
Get startedList with your own agent
Get your home in front of millions of buyers by listing it on Zillow.
Learn how to do itSell it yourself
Take full control of how buyers see your home on Zillow by listing For Sale by Owner (FSBO).
List your homeWhat's special
Cozy fireplacePool-sized backyardDesigner finishesStainless steel appliancesFlexible spaceStunning waterfall islandQuartz countertops
Zillow last checked:
Listing updated:
Listed by:
Sarah Fakih 0676340 214-400-7284,
Compass RE Texas, LLC 469-210-8288,
Dani Tac Tac 0727558 214-436-3778,
Compass RE Texas, LLC
Bought with:
Adam Kieu
LPT Realty, LLC
Source: NTREIS,MLS#: 21087655
Facts & features
Interior
Bedrooms & bathrooms
- Bedrooms: 4
- Bathrooms: 3
- Full bathrooms: 3
Primary bedroom
- Features: Dual Sinks, Double Vanity, En Suite Bathroom, Garden Tub/Roman Tub, Separate Shower, Walk-In Closet(s)
- Level: First
- Dimensions: 18 x 15
Breakfast room nook
- Level: First
- Dimensions: 12 x 9
Dining room
- Level: First
- Dimensions: 14 x 13
Dining room
- Level: First
- Dimensions: 13 x 14
Family room
- Level: First
- Dimensions: 17 x 14
Kitchen
- Features: Breakfast Bar, Eat-in Kitchen, Kitchen Island, Pantry, Stone Counters
- Level: First
- Dimensions: 12 x 17
Living room
- Features: Fireplace
- Level: First
- Dimensions: 19 x 16
Utility room
- Features: Utility Room, Utility Sink
- Level: First
- Dimensions: 17 x 7
Heating
- Central
Cooling
- Central Air, Ceiling Fan(s), Electric
Appliances
- Included: Dishwasher, Gas Cooktop, Disposal, Microwave
Features
- Wet Bar, Decorative/Designer Lighting Fixtures, Double Vanity, Eat-in Kitchen, Granite Counters, Kitchen Island, Open Floorplan, Pantry, Vaulted Ceiling(s)
- Has basement: No
- Number of fireplaces: 1
- Fireplace features: Living Room
Interior area
- Total interior livable area: 2,736 sqft
Property
Parking
- Total spaces: 2
- Parking features: Door-Single, Garage, Garage Door Opener, Garage Faces Rear
- Attached garage spaces: 2
Features
- Levels: One
- Stories: 1
- Pool features: None
Lot
- Size: 10,018 Square Feet
Details
- Parcel number: 14061600020190000
Construction
Type & style
- Home type: SingleFamily
- Architectural style: Traditional,Detached
- Property subtype: Single Family Residence
Materials
- Brick
Condition
- Year built: 1979
Utilities & green energy
- Sewer: Public Sewer
- Water: Public
- Utilities for property: Sewer Available, Water Available
Community & HOA
Community
- Subdivision: Millview Place
HOA
- Has HOA: No
Location
- Region: Carrollton
Financial & listing details
- Tax assessed value: $435,760
- Annual tax amount: $8,957
- Date on market: 10/15/2025
- Cumulative days on market: 249 days
Price history
| Date | Event | Price |
|---|---|---|
| 4/22/2026 | Sold | -- |
Source: NTREIS #21087655 Report a problem | ||
| 3/17/2026 | Pending sale | $649,000$237/sqft |
Source: NTREIS #21087655 Report a problem | ||
| 3/11/2026 | Contingent | $649,000$237/sqft |
Source: NTREIS #21087655 Report a problem | ||
| 3/3/2026 | Listed for sale | $649,000$237/sqft |
Source: NTREIS #21087655 Report a problem | ||
| 1/20/2026 | Contingent | $649,000$237/sqft |
Source: NTREIS #21087655 Report a problem | ||
| 1/8/2026 | Price change | $649,000-1.5%$237/sqft |
Source: NTREIS #21087655 Report a problem | ||
| 10/15/2025 | Listed for sale | $659,000-1.9%$241/sqft |
Source: NTREIS #21087655 Report a problem | ||
| 10/2/2025 | Listing removed | $672,000$246/sqft |
Source: NTREIS #20974042 Report a problem | ||
| 9/17/2025 | Price change | $672,000-0.4%$246/sqft |
Source: NTREIS #20974042 Report a problem | ||
| 8/23/2025 | Listed for sale | $675,000$247/sqft |
Source: NTREIS #20974042 Report a problem | ||
| 8/15/2025 | Contingent | $675,000$247/sqft |
Source: NTREIS #20974042 Report a problem | ||
| 7/18/2025 | Price change | $675,000-3.4%$247/sqft |
Source: NTREIS #20974042 Report a problem | ||
| 6/19/2025 | Listed for sale | $699,000+86.4%$255/sqft |
Source: NTREIS #20974042 Report a problem | ||
| 6/21/2024 | Sold | -- |
Source: NTREIS #20637146 Report a problem | ||
| 6/12/2024 | Pending sale | $375,000$137/sqft |
Source: NTREIS #20637146 Report a problem | ||
| 6/6/2024 | Listed for sale | $375,000+25%$137/sqft |
Source: NTREIS #20637146 Report a problem | ||
| 9/30/2016 | Sold | -- |
Source: Agent Provided Report a problem | ||
| 9/23/2016 | Pending sale | $300,000$110/sqft |
Source: Keller Williams Realty-FM #13440800 Report a problem | ||
| 8/11/2016 | Listed for sale | $300,000$110/sqft |
Source: Keller Williams Realty-FM #13440800 Report a problem | ||
Public tax history
| Year | Property taxes | Tax assessment |
|---|---|---|
| 2025 | $4,669 +47.7% | $435,760 |
| 2024 | $3,161 +7.3% | $435,760 |
| 2023 | $2,947 +5.8% | $435,760 +43% |
| 2022 | $2,784 -4.7% | $304,670 |
| 2021 | $2,922 -2.3% | $304,670 |
| 2020 | $2,991 +2.9% | $304,670 +3.7% |
| 2019 | $2,908 -1.2% | $293,920 |
| 2018 | $2,943 -54.4% | $293,920 +3.2% |
| 2017 | $6,447 +7.5% | $284,670 +25.8% |
| 2016 | $5,999 +20.9% | $226,360 +10.4% |
| 2015 | $4,963 | $205,030 +6.7% |
| 2014 | $4,963 | $192,180 |
| 2013 | -- | -- |
| 2012 | -- | -- |
| 2011 | -- | -- |
| 2010 | -- | -- |
| 2009 | -- | -- |
| 2008 | -- | -- |
| 2007 | -- | -- |
| 2005 | -- | -- |
| 2004 | -- | -- |
| 2003 | -- | -- |
| 2002 | -- | -- |
| 2001 | -- | -- |
Find assessor info on the county website
Neighborhood: Trinity Mills
Nearby homes
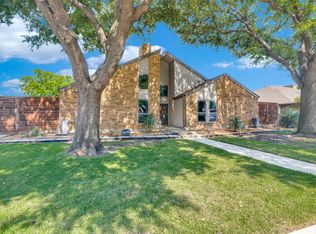
- $560,0003 bd3 ba2.5k sqft1628 Millview Pl, Carrollton, TX 75006For Sale

- $487,1004 bd2 ba2.2k sqft1632 Millview Pl, Carrollton, TX 75006Off Market
- $--3 bd3 ba2k sqft2521 Canterbury Ct, Carrollton, TX 75006Sold
- $463,7003 bd3 ba2.4k sqft1626 Millview Pl, Carrollton, TX 75006Off Market
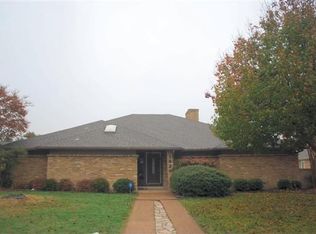
- $393,0003 bd2 ba1.9k sqft2523 Canterbury Ct, Carrollton, TX 75006Off Market
- $395,0004 bd2 ba2.3k sqft2519 Canterbury Ct, Carrollton, TX 75006Off Market
- $527,5004 bd3 ba2.5k sqft1627 Millview Pl, Carrollton, TX 75006Off Market
- $574,8004 bd3 ba2.8k sqft1621 Millview Pl, Carrollton, TX 75006Off Market
Nearby schools
GreatSchools rating
- 10/10McCoy Elementary SchoolGrades: K-5Distance: 0.3 mi
- 3/10Polk Middle SchoolGrades: 6-8Distance: 1.6 mi
- 4/10Smith High SchoolGrades: 9-12Distance: 0.3 mi
Schools provided by the listing agent
- Elementary: Mccoy
- Middle: Polk
- High: Smith
- District: Carrollton-Farmers Branch ISD
Source: NTREIS. This data may not be complete. We recommend contacting the local school district to confirm school assignments for this home.
Get a cash offer in 3 minutes
Find out how much your home could sell for in as little as 3 minutes with a no-obligation cash offer.
Estimated market value
$606,300
Get a cash offer in 3 minutes
Find out how much your home could sell for in as little as 3 minutes with a no-obligation cash offer.
Estimated market value
$606,300
- Texas
- Dallas County
- Carrollton
- 75006
- Trinity Mills
- 1630 Millview Pl
