Below 400k for this house! This is an amazing value! Huge Price Reduction! Charming 3-bedroom, 2-bath home located in Dallas featuring a versatile layout and plenty of living space. The primary suite is privately situated on the second floor, offering a quiet retreat separate from the additional bedrooms downstairs. Enjoy two spacious living areas, each with its own fireplace, perfect for entertaining or relaxing. The home features spacious ceilings that enhance the open and airy feel throughout. The kitchen is equipped with stainless steel appliances and a center island, adding both style and functionality. This property offers comfort and convenience in a desirable location—don’t miss this great opportunity!
For sale
Price cut: $10K (10/21)
$389,950
5416 Ventana Trl, Dallas, TX 75252
3beds
2,056sqft
Single Family Residence
Built in 1985
6,011 Square Feet Lot
$386,800 Zestimate®
$190/sqft
$34/mo HOA
What's special
Plenty of living spaceSpacious ceilingsCenter islandVersatile layout
- 219 days
- 1,112
- 163
Zillow last checked:
Listing updated:
Listed by:
Paul Ruth 0593826 940-300-1887,
RE/MAX Dallas Suburbs 972-991-1616
Source: NTREIS,MLS#: 21211229
Facts & features
Interior
Bedrooms & bathrooms
- Bedrooms: 3
- Bathrooms: 2
- Full bathrooms: 2
Primary bedroom
- Features: Ceiling Fan(s), Walk-In Closet(s)
- Level: Second
- Dimensions: 14 x 15
Bedroom
- Features: Ceiling Fan(s)
- Level: First
- Dimensions: 11 x 12
Bedroom
- Features: Ceiling Fan(s)
- Level: First
- Dimensions: 11 x 11
Primary bathroom
- Features: Built-in Features, Dual Sinks, Solid Surface Counters
- Level: Second
- Dimensions: 14 x 8
Other
- Features: Solid Surface Counters
- Level: First
- Dimensions: 12 x 10
Kitchen
- Features: Built-in Features, Ceiling Fan(s), Stone Counters
- Level: First
- Dimensions: 11 x 17
Laundry
- Level: First
- Dimensions: 7 x 10
Living room
- Features: Ceiling Fan(s), Fireplace
- Level: First
- Dimensions: 15 x 18
Appliances
- Included: Dishwasher, Electric Cooktop, Electric Oven, Electric Range, Electric Water Heater, Disposal, Microwave
Features
- High Speed Internet, Kitchen Island, Open Floorplan
- Has basement: No
- Number of fireplaces: 2
- Fireplace features: Family Room, Living Room, Wood Burning
Interior area
- Total interior livable area: 2,056 sqft
Video & virtual tour
Property
Parking
- Total spaces: 2
- Parking features: Garage, Garage Door Opener, Garage Faces Side
- Attached garage spaces: 2
Features
- Levels: Two
- Stories: 2
- Pool features: None
Lot
- Size: 6,011 Square Feet
Details
- Parcel number: R155900800401
Construction
Type & style
- Home type: SingleFamily
- Architectural style: Detached
- Property subtype: Single Family Residence
- Attached to another structure: Yes
Condition
- Year built: 1985
Utilities & green energy
- Sewer: Public Sewer
- Water: Public
- Utilities for property: Sewer Available, Water Available
Community & HOA
Community
- Subdivision: Bent Trail Add Ph Three
HOA
- Has HOA: Yes
- Services included: All Facilities, Association Management
- HOA fee: $405 annually
- HOA name: Bent Trail Swim Club, Goodwin Co
- HOA phone: 855-289-6007
Location
- Region: Dallas
Financial & listing details
- Price per square foot: $190/sqft
- Tax assessed value: $450,000
- Annual tax amount: $9,439
- Date on market: 3/20/2026
- Cumulative days on market: 222 days
Estimated market value
$386,800
$367,000 - $406,000
$2,832/mo
Price history
| Date | Event | Price |
|---|---|---|
| 10/21/2026 | Price change | $389,950-2.5%$190/sqft |
Source: NTREIS #21211229 Report a problem | ||
| 9/30/2026 | Listed for sale | $399,950$195/sqft |
Source: NTREIS #21211229 Report a problem | ||
| 9/25/2026 | Contingent | $399,950$195/sqft |
Source: NTREIS #21211229 Report a problem | ||
| 9/18/2026 | Price change | $399,950-7%$195/sqft |
Source: NTREIS #21211229 Report a problem | ||
| 8/25/2026 | Price change | $429,950-2.9%$209/sqft |
Source: NTREIS #21211229 Report a problem | ||
| 6/15/2026 | Price change | $443,000-1.1%$215/sqft |
Source: NTREIS #21211229 Report a problem | ||
| 4/30/2026 | Price change | $447,800-0.5%$218/sqft |
Source: NTREIS #21211229 Report a problem | ||
| 3/20/2026 | Listed for sale | $449,9000%$219/sqft |
Source: NTREIS #21211229 Report a problem | ||
| 1/6/2026 | Listing removed | $450,000$219/sqft |
Source: NTREIS #21080587 Report a problem | ||
| 11/14/2025 | Price change | $450,000-2.2%$219/sqft |
Source: NTREIS #21080587 Report a problem | ||
| 10/14/2025 | Price change | $460,000-2.1%$224/sqft |
Source: NTREIS #21080587 Report a problem | ||
| 10/8/2025 | Listed for sale | $470,000-3.1%$229/sqft |
Source: NTREIS #21080587 Report a problem | ||
| 10/1/2025 | Listing removed | $485,000$236/sqft |
Source: NTREIS #20986439 Report a problem | ||
| 9/17/2025 | Price change | $485,000-2%$236/sqft |
Source: NTREIS #20986439 Report a problem | ||
| 8/12/2025 | Price change | $495,000-6.6%$241/sqft |
Source: NTREIS #20986439 Report a problem | ||
| 7/1/2025 | Price change | $530,000+6%$258/sqft |
Source: NTREIS #20986439 Report a problem | ||
| 6/11/2025 | Listed for sale | $499,799$243/sqft |
Source: Owner Report a problem | ||
Public tax history
| Year | Property taxes | Tax assessment |
|---|---|---|
| 2026 | -- | $450,000 -6.1% |
| 2025 | $6,089 -4.1% | $479,393 -3.9% |
| 2024 | $6,349 +10.3% | $498,730 +13.3% |
| 2023 | $5,757 -2.7% | $440,000 +11% |
| 2022 | $5,918 +18.9% | $396,296 +25% |
| 2021 | $4,977 +6.9% | $317,000 +7.4% |
| 2020 | $4,656 -7.2% | $295,125 -6.2% |
| 2019 | $5,016 0% | $314,770 +6.7% |
| 2018 | $5,018 -23.3% | $295,000 +0.8% |
| 2017 | $6,543 | $292,761 +12.4% |
| 2016 | $6,543 +64% | $260,568 +6.7% |
| 2015 | $3,989 | $244,121 +8% |
| 2014 | $3,989 | $226,000 +4.9% |
| 2013 | -- | $215,537 +7.7% |
| 2012 | -- | $200,200 -5.4% |
| 2011 | -- | $211,573 -1.5% |
| 2010 | -- | $214,702 +3.2% |
| 2009 | -- | $208,030 -7.7% |
| 2008 | -- | $225,358 +6.1% |
| 2007 | -- | $212,419 +7% |
| 2006 | -- | $198,504 +0.7% |
| 2005 | -- | $197,038 +3% |
| 2004 | -- | $191,385 +1% |
| 2003 | -- | $189,426 -0.3% |
| 2002 | -- | $189,938 +12.3% |
| 2001 | -- | $169,168 +1.5% |
| 2000 | -- | $166,717 |
Find assessor info on the county website
Monthly payment
Est. payment
Payment breakdown
Explore the cost of this home by adjusting the details. Changes won't be saved.Climate risks
Neighborhood: 75252
Nearby schools
Schools provided by the listing agent
- Elementary: Haggar
- Middle: Frankford
- High: Shepton,Plano West
- District: Plano ISD
Source: NTREIS. This data may not be complete. We recommend contacting the local school district to confirm school assignments for this home.

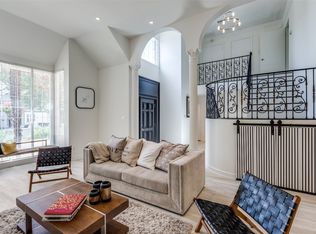
Similar homes
- $399,9003 bd2 ba1.7k sqft1704 Papeete Dr, Plano, TX 75075For Sale
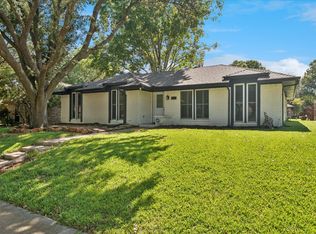 MLS ID #21415098, James Sharp. NTREIS
 - $409,9003 bd2 ba1.9k sqft1919 Camden Way, Carrollton, TX 75007For Sale
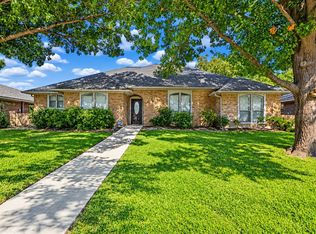 MLS ID #21415906, Chris Manning. NTREIS
 - $389,0003 bd2 ba1.7k sqft5009 Eagle Pass, Plano, TX 75023For Sale
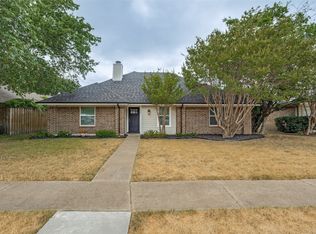 MLS ID #21376522, Jan Smith. NTREIS
 - $395,0004 bd2 ba2.1k sqft2004 White Ash Rd, Carrollton, TX 75007For Sale
 MLS ID #21307940, Judy Jobin. NTREIS
