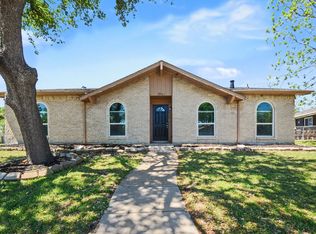
Situated on a desirable corner lot, this well-maintained home offers inviting spaces and thoughtful features throughout. The spacious kitchen boasts stainless steel appliances, including a steam convection microwave, and a cozy breakfast nook with charming built-ins. A large family room showcases custom built-ins and a vaulted ceiling, creating an open, airy feel while overlooking the backyard. The spacious primary suite offers a relaxing retreat with a spa-like bath featuring a soaking tub and separate walk-in shower. A dedicated game room, complete with a wet bar, is perfect for entertaining or relaxing with family and friends. With three bedrooms, two full baths, and a powder bath, this home combines comfort, functionality, and an ideal layout for everyday living and entertaining.
For sale
$449,000
3230 Sugarbush Dr, Carrollton, TX 75007
3beds
2,050sqft
Single Family Residence
Built in 1983
9,844 Square Feet Lot
$435,500 Zestimate®
$219/sqft
$-- HOA
What's special
Charming built-insStainless steel appliancesOverlooking the backyardCustom built-insLarge family roomThree bedroomsRelaxing retreat
- 1 day
- 313
- 41
Likely to sell faster than
Zillow last checked:
Listing updated:
Listed by:
Brandi Bragg 0610996 214-763-6755,
Compass RE Texas, LLC. 214-814-8100
Source: NTREIS,MLS#: 21427659
Facts & features
Interior
Bedrooms & bathrooms
- Bedrooms: 3
- Bathrooms: 3
- Full bathrooms: 2
- 1/2 bathrooms: 1
Primary bedroom
- Features: Ceiling Fan(s), Dual Sinks, En Suite Bathroom, Garden Tub/Roman Tub, Walk-In Closet(s)
- Level: First
- Dimensions: 15 x 14
Bedroom
- Features: Ceiling Fan(s), Walk-In Closet(s)
- Level: First
- Dimensions: 13 x 11
Bedroom
- Features: Closet Cabinetry, Walk-In Closet(s)
- Level: First
- Dimensions: 13 x 12
Breakfast room nook
- Features: Built-in Features
- Level: First
- Dimensions: 10 x 8
Den
- Features: Ceiling Fan(s)
- Level: First
- Dimensions: 14 x 13
Dining room
- Level: First
- Dimensions: 14 x 14
Kitchen
- Features: Built-in Features, Granite Counters, Kitchen Island
- Level: First
- Dimensions: 14 x 11
Living room
- Features: Built-in Features, Ceiling Fan(s), Fireplace
- Level: First
- Dimensions: 17 x 16
Appliances
- Included: Convection Oven, Dishwasher, Electric Oven, Electric Range, Disposal, Ice Maker, Microwave, Refrigerator, Vented Exhaust Fan
- Laundry: Electric Dryer Hookup, Laundry in Utility Room
Features
- Wet Bar, Chandelier, Decorative/Designer Lighting Fixtures, Eat-in Kitchen, Granite Counters, High Speed Internet, Kitchen Island, Open Floorplan, Vaulted Ceiling(s), Wired for Sound
- Flooring: Carpet, Engineered Hardwood
- Has basement: No
- Number of fireplaces: 1
- Fireplace features: Wood Burning
Interior area
- Total interior livable area: 2,050 sqft
Video & virtual tour
Property
Parking
- Total spaces: 2
- Parking features: Alley Access, Driveway, Garage, Garage Door Opener, Garage Faces Rear
- Garage spaces: 2
Features
- Levels: One
- Stories: 1
- Patio & porch: Covered
- Pool features: None
Lot
- Size: 9,844 Square Feet
Details
- Parcel number: R54692
Construction
Type & style
- Home type: SingleFamily
- Architectural style: Traditional,Detached
- Property subtype: Single Family Residence
Materials
- Brick
- Foundation: Slab
- Roof: Composition
Condition
- Year built: 1983
Utilities & green energy
- Sewer: Public Sewer
- Water: Public
- Utilities for property: Electricity Available, Electricity Connected, Natural Gas Available, Sewer Available, Separate Meters, Water Available
Community & HOA
Community
- Features: Curbs
- Security: Security System
- Subdivision: Rosemeade Add 9
HOA
- Has HOA: No
Location
- Region: Carrollton
Financial & listing details
- Price per square foot: $219/sqft
- Tax assessed value: $483,118
- Annual tax amount: $8,076
- Date on market: 11/3/2026
- Cumulative days on market: 1 day
- Listing terms: Cash,Conventional
Estimated market value
$435,500
$414,000 - $457,000
$2,539/mo
Price history
| Date | Event | Price |
|---|---|---|
| 11/3/2026 | Listed for sale | $449,000+5.6%$219/sqft |
Source: NTREIS #21427659 Report a problem | ||
| 6/15/2022 | Sold | -- |
Source: NTREIS #20062369 Report a problem | ||
| 6/3/2022 | Pending sale | $425,000$207/sqft |
Source: NTREIS #20062369 Report a problem | ||
| 5/30/2022 | Contingent | $425,000$207/sqft |
Source: NTREIS #20062369 Report a problem | ||
| 5/27/2022 | Listed for sale | $425,000$207/sqft |
Source: NTREIS #20062369 Report a problem | ||
Public tax history
| Year | Property taxes | Tax assessment |
|---|---|---|
| 2025 | $3,495 +4.9% | $483,118 +5.4% |
| 2024 | $3,332 +17.3% | $458,580 +20% |
| 2023 | $2,840 +48.1% | $382,150 +30.4% |
| 2022 | $1,918 +3.6% | $293,130 +10% |
| 2021 | $1,851 +8.1% | $266,482 +7.5% |
| 2020 | $1,712 -0.9% | $247,997 +0% |
| 2019 | $1,729 +3.3% | $247,911 +4% |
| 2018 | $1,673 -61.3% | $238,482 -1.7% |
| 2017 | $4,325 | $242,727 +10% |
| 2016 | $4,325 +17.9% | $220,661 +10% |
| 2015 | $3,668 | $200,601 +7% |
| 2014 | $3,668 | $187,417 +10% |
| 2013 | $3,668 | $170,379 -1.8% |
| 2012 | -- | $173,555 -2.2% |
| 2011 | -- | $177,381 +1.1% |
| 2010 | -- | $175,433 +0.8% |
| 2009 | -- | $174,093 +3.1% |
| 2007 | -- | $168,800 |
| 2006 | $416 -1.5% | $168,800 +1.8% |
| 2005 | $422 | $165,760 +15.5% |
| 2004 | -- | $143,500 -2.4% |
| 2003 | -- | $146,999 -3% |
| 2002 | -- | $151,515 +1% |
| 2001 | -- | $149,999 |
Find assessor info on the county website
Monthly payment
Est. payment
Payment breakdown
Explore the cost of this home by adjusting the details. Changes won't be saved.Climate risks
Neighborhood: 75007
Nearby schools
Schools provided by the listing agent
- Elementary: Rosemeade
- Middle: Blalack
- High: Creekview
- District: Carrollton-Farmers Branch ISD
Source: NTREIS. This data may not be complete. We recommend contacting the local school district to confirm school assignments for this home.

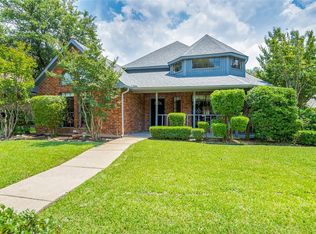
Similar homes
- $494,9004 bd3 ba2.4k sqft3711 Penny Ln, Carrollton, TX 75007For Sale
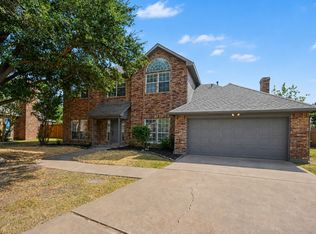 MLS ID #21353307, Robert Salmons. NTREIS
- $408,9994 bd2 ba2k sqft2213 Big Bend Dr, Carrollton, TX 75007For Sale
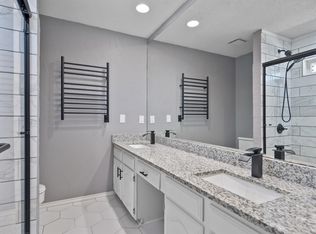 MLS ID #21191245, Tom Calvaneso. NTREIS
- $480,0003 bd3 ba2.2k sqft2133 Hunters Rdg, Carrollton, TX 75006For Sale
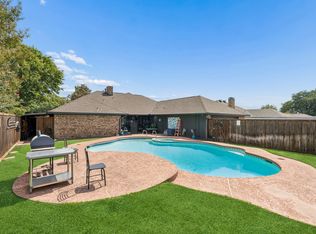 MLS ID #21335223, Nancy Granby. NTREIS
- $375,0003 bd2 ba1.5k sqft2901 Mill Trl, Carrollton, TX 75007For Sale
 MLS ID #21241204, Quinn Segars. NTREIS
