Welcome to this 4-bedroom, 2.5-bathroom home located in the desirable Carillon Hills neighbourhood! This home features an inviting open floor plan that creates a seamless flow throughout the main living areas. The living room is centred around a cozy fireplace, offering a perfect focal point for the space. The kitchen is tastefully updated with granite countertops. Retreat to the primary bedroom, which boasts a large walk-in closet and an en-suite bathroom complete with a double vanity. Step outside to enjoy your own private outdoor space, featuring a fully fenced-in backyard and a sparkling pool.Located in one of Carrollton's most desirable and established neighbourhoods, you will enjoy convenient access to major highways, shopping, dining, parks, and highly rated schools.
Schedule your private showing today!
One or more photos in this listing have been virtually staged.
For sale
Price cut: $5K (9/3)
$504,900
3711 Penny Ln, Carrollton, TX 75007
4beds
2,411sqft
Single Family Residence
Built in 1991
10,193 Square Feet Lot
$495,700 Zestimate®
$209/sqft
$-- HOA
What's special
Sparkling poolPrivate outdoor spaceInviting open floor planFully fenced-in backyard
- 74 days
- 439
- 33
Zillow last checked:
Listing updated:
Listed by:
Lynette Thomas 0635717 888-216-6364,
Entera Realty LLC 888-216-6364
Source: NTREIS,MLS#: 21353307
Facts & features
Interior
Bedrooms & bathrooms
- Bedrooms: 4
- Bathrooms: 3
- Full bathrooms: 2
- 1/2 bathrooms: 1
Primary bedroom
- Level: Second
- Dimensions: 13 x 20
Bedroom
- Level: Second
- Dimensions: 12 x 13
Bedroom
- Level: Second
- Dimensions: 12 x 13
Bedroom
- Level: Second
- Dimensions: 9 x 11
Kitchen
- Level: First
- Dimensions: 14 x 18
Living room
- Level: First
- Dimensions: 12 x 14
Heating
- Central, Natural Gas, Zoned
Cooling
- Attic Fan, Central Air, Ceiling Fan(s)
Appliances
- Included: Dishwasher, Electric Range, Disposal, Microwave, Refrigerator
Features
- Cable TV, Vaulted Ceiling(s)
- Flooring: Carpet, Luxury Vinyl Plank
- Has basement: No
- Number of fireplaces: 1
- Fireplace features: Family Room, Gas Starter
Interior area
- Total interior livable area: 2,411 sqft
Video & virtual tour
Property
Parking
- Total spaces: 2
- Parking features: Driveway
- Attached garage spaces: 2
Features
- Levels: Two
- Stories: 2
- Exterior features: Private Yard, Rain Gutters, Storage
- Pool features: Diving Board, In Ground, Pool
Lot
- Size: 10,193 Square Feet
- Features: Cul-De-Sac, Greenbelt, Landscaped, Sprinkler System, Few Trees
Details
- Parcel number: R101602
Construction
Type & style
- Home type: SingleFamily
- Architectural style: Traditional,Detached
- Property subtype: Single Family Residence
Materials
- Brick
- Foundation: Slab
- Roof: Composition,Shingle
Condition
- Year built: 1991
Utilities & green energy
- Utilities for property: Cable Available
Community & HOA
Community
- Subdivision: Carillon Hills Ph 2
HOA
- Has HOA: No
Location
- Region: Carrollton
Financial & listing details
- Price per square foot: $209/sqft
- Tax assessed value: $445,000
- Annual tax amount: $7,438
- Date on market: 8/7/2026
- Cumulative days on market: 75 days
- Listing terms: Cash,Conventional,FHA,VA Loan
- Road surface type: Asphalt
Estimated market value
$495,700
$471,000 - $520,000
$3,873/mo
Price history
| Date | Event | Price |
|---|---|---|
| 9/3/2026 | Price change | $504,900-1%$209/sqft |
Source: NTREIS #21353307 Report a problem | ||
| 8/7/2026 | Listed for sale | $509,900$211/sqft |
Source: NTREIS #21353307 Report a problem | ||
| 6/4/2024 | Listing removed | -- |
Source: Zillow Rentals Report a problem | ||
| 5/15/2024 | Price change | $3,180-1.7%$1/sqft |
Source: Zillow Rentals Report a problem | ||
| 5/7/2024 | Price change | $3,235-3.7%$1/sqft |
Source: Zillow Rentals Report a problem | ||
| 4/8/2024 | Price change | $3,360+4.2%$1/sqft |
Source: Zillow Rentals Report a problem | ||
| 4/5/2024 | Listed for rent | $3,225+10.1%$1/sqft |
Source: Zillow Rentals Report a problem | ||
| 4/25/2022 | Listing removed | -- |
Source: Zillow Rental Network Premium Report a problem | ||
| 4/18/2022 | Listed for rent | $2,930$1/sqft |
Source: Zillow Rental Network Premium Report a problem | ||
| 11/5/2021 | Sold | -- |
Source: BHHS PenFed solds #-4579691536937886638 Report a problem | ||
Public tax history
| Year | Property taxes | Tax assessment |
|---|---|---|
| 2025 | $3,219 -6.8% | $445,000 -6.4% |
| 2024 | $3,455 -2.8% | $475,484 -0.6% |
| 2023 | $3,554 -2.1% | $478,229 +2.8% |
| 2022 | $3,629 +109.4% | $465,249 +86.5% |
| 2021 | $1,733 -1.3% | $249,528 -1.9% |
| 2020 | $1,756 -1.6% | $254,353 -0.7% |
| 2019 | $1,786 +0.4% | $256,085 +1.1% |
| 2018 | $1,778 -63.6% | $253,419 +1.1% |
| 2017 | $4,884 | $250,665 +1.5% |
| 2016 | $4,884 +21.3% | $247,014 +10% |
| 2015 | $4,026 | $224,558 +10% |
| 2014 | $4,026 | $204,144 +2.8% |
| 2013 | $4,026 | $198,536 -0.9% |
| 2012 | -- | $200,344 +2.2% |
| 2011 | -- | $196,077 -0.9% |
| 2010 | -- | $197,816 -0.9% |
| 2009 | -- | $199,553 +4% |
| 2007 | $445 -5.9% | $191,880 |
| 2006 | $473 -3.3% | $191,880 |
| 2005 | $489 | $191,880 +7.9% |
| 2004 | -- | $177,770 -7.7% |
| 2003 | -- | $192,552 +6.2% |
| 2002 | -- | $181,373 -3.2% |
| 2001 | -- | $187,355 |
Find assessor info on the county website
Monthly payment
Est. payment
Payment breakdown
Explore the cost of this home by adjusting the details. Changes won't be saved.Climate risks
Neighborhood: 75007
Nearby schools
Schools provided by the listing agent
- Elementary: Furneaux
- Middle: Long
- High: Creekview
- District: Carrollton-Farmers Branch ISD
Source: NTREIS. This data may not be complete. We recommend contacting the local school district to confirm school assignments for this home.
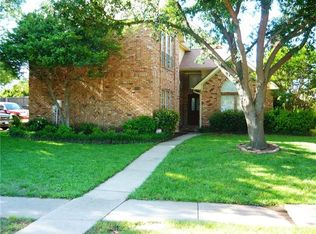
Similar homes
- $459,9993 bd2 ba1.9k sqft1517 Palisades Dr, Carrollton, TX 75007For Sale
 MLS ID #21350267, Alisha Rosse. NTREIS
 - $455,0004 bd2 ba2.1k sqft2126 Greenstone Trl, Carrollton, TX 75010Active
 MLS ID #12766163, Sarah Bailey, Compass RE Texas, LLC. MRED as distributed by MLS GRID
 - $649,0005 bd3 ba3.3k sqft2514 Fallview Ln, Carrollton, TX 75007For Sale
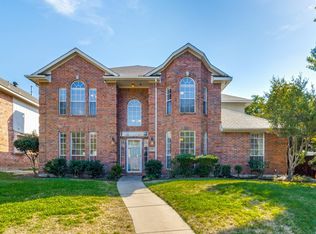 MLS ID #21404696, Stacey Leigh. NTREIS
 - $400,0003 bd3 ba2k sqft1209 Broken Arrow Trl, Carrollton, TX 75007For Sale
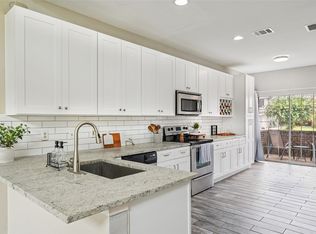 MLS ID #21333859, Darin Davis. NTREIS
