Welcome to this impressive 5-bedroom, 2.5-bath brick home, featuring fresh interior paint and new carpet throughout for a bright, updated feel. An elegant wrought-iron staircase greets you upon entry, setting the tone for this spacious floor plan, which includes a formal dining room with charming bay windows, a cozy family room with a fireplace, plus a versatile den and loft for extra living space. The chef's kitchen shines with crisp white cabinetry, dark countertops, and double ovens, offering plenty of room for cooking and entertaining. New light fixtures brighten the home throughout, while a new HVAC system provides added comfort and peace of mind. With generous living space and thoughtful updates throughout, this home is ready for its next owner — schedule your showing today! Seller will provide a free 100 day home warranty included with Buyer activation.
For sale
Price cut: $10K (9/30)
$489,900
2806 Glenwick Ct, Richardson, TX 75082
4beds
2,702sqft
Single Family Residence
Built in 1997
9,147 Square Feet Lot
$484,600 Zestimate®
$181/sqft
$62/mo HOA
What's special
Fresh interior paintSpacious floor planNew carpet throughoutGenerous living spaceDark countertopsElegant wrought-iron staircaseDouble ovens
- 67 days
- 693
- 45
Zillow last checked:
Listing updated:
Listed by:
Steve Metarelis 0484514 844-448-0749,
Offerpad Brokerage, LLC 844-448-0749
Source: NTREIS,MLS#: 21360548
Facts & features
Interior
Bedrooms & bathrooms
- Bedrooms: 4
- Bathrooms: 3
- Full bathrooms: 2
- 1/2 bathrooms: 1
Primary bedroom
- Level: First
- Dimensions: 18 x 13
Den
- Level: First
- Dimensions: 10 x 12
Kitchen
- Level: First
- Dimensions: 13 x 13
Living room
- Level: First
- Dimensions: 15 x 16
Appliances
- Included: Double Oven, Dishwasher, Microwave
Features
- Double Vanity, Eat-in Kitchen, Granite Counters, Kitchen Island, Open Floorplan, Walk-In Closet(s)
- Has basement: No
- Has fireplace: No
Interior area
- Total interior livable area: 2,702 sqft
Video & virtual tour
Property
Parking
- Total spaces: 2
- Parking features: Garage Faces Rear
- Attached garage spaces: 2
Features
- Levels: Two
- Stories: 2
- Pool features: None
Lot
- Size: 9,147 Square Feet
Details
- Parcel number: R350900A03501
Construction
Type & style
- Home type: SingleFamily
- Architectural style: Detached
- Property subtype: Single Family Residence
Condition
- Year built: 1997
Utilities & green energy
- Sewer: Public Sewer
- Water: Public
- Utilities for property: Sewer Available, Water Available
Community & HOA
Community
- Subdivision: Breckinridge Park Estates Ph 2
HOA
- Has HOA: Yes
- Services included: Association Management
- HOA fee: $185 quarterly
- HOA name: Breckinridge Park Estates Homeowners
- HOA phone: 972-918-0781
Location
- Region: Richardson
Financial & listing details
- Price per square foot: $181/sqft
- Tax assessed value: $480,572
- Annual tax amount: $9,266
- Date on market: 8/14/2026
- Cumulative days on market: 68 days
- Listing terms: Cash,Conventional,VA Loan
Estimated market value
$484,600
$460,000 - $509,000
$3,025/mo
Price history
| Date | Event | Price |
|---|---|---|
| 9/30/2026 | Price change | $489,900-2%$181/sqft |
Source: NTREIS #21360548 Report a problem | ||
| 8/14/2026 | Listed for sale | $499,900$185/sqft |
Source: NTREIS #21360548 Report a problem | ||
| 6/21/2025 | Listing removed | $499,900$185/sqft |
Source: NTREIS #20920584 Report a problem | ||
| 4/30/2025 | Price change | $499,900-1.8%$185/sqft |
Source: NTREIS #20920584 Report a problem | ||
| 4/2/2025 | Listed for sale | $509,000-3%$188/sqft |
Source: NTREIS #20890055 Report a problem | ||
| 4/2/2025 | Listing removed | $524,900$194/sqft |
Source: NTREIS #20830502 Report a problem | ||
| 1/29/2025 | Listed for sale | $524,900$194/sqft |
Source: NTREIS #20830502 Report a problem | ||
| 9/26/2019 | Listing removed | $2,095$1/sqft |
Source: Kanam Realty Group #14163858 Report a problem | ||
| 9/3/2019 | Price change | $2,095-4.6%$1/sqft |
Source: Kanam Realty Group #14163858 Report a problem | ||
| 8/15/2019 | Listed for rent | $2,195+10%$1/sqft |
Source: Kanam Realty Group #14163858 Report a problem | ||
| 3/8/2018 | Listing removed | $1,995$1/sqft |
Source: Kanam Realty Group #13767300 Report a problem | ||
| 3/1/2018 | Price change | $1,995-9.1%$1/sqft |
Source: Kanam Realty Group #13767300 Report a problem | ||
| 2/2/2018 | Listed for rent | $2,195$1/sqft |
Source: Kanam Realty Group #13767300 Report a problem | ||
Public tax history
| Year | Property taxes | Tax assessment |
|---|---|---|
| 2026 | -- | $480,572 -6% |
| 2025 | $9,266 +14.3% | $511,291 +14.5% |
| 2024 | $8,104 -8.4% | $446,464 -5.6% |
| 2023 | $8,846 | $473,190 +10.3% |
| 2022 | -- | $429,181 +34% |
| 2021 | $7,001 0% | $320,387 +0.8% |
| 2020 | $7,004 -1.2% | $318,000 -0.4% |
| 2019 | $7,087 +2.6% | $319,428 +7.5% |
| 2018 | $6,911 +8.5% | $297,090 +6.7% |
| 2017 | $6,367 | $278,365 +2.9% |
| 2016 | $6,367 +22% | $270,516 +10.5% |
| 2015 | $5,221 | $244,738 +12.5% |
| 2014 | $5,221 | $217,533 +1.3% |
| 2013 | -- | $214,725 +0.1% |
| 2012 | -- | $214,473 -3.7% |
| 2011 | -- | $222,625 +0.7% |
| 2010 | -- | $220,982 +0.4% |
| 2009 | -- | $220,200 +0.1% |
| 2008 | -- | $220,000 +6.1% |
| 2007 | -- | $207,358 +2% |
| 2006 | -- | $203,227 +10.1% |
| 2005 | -- | $184,591 +2.9% |
| 2004 | -- | $179,404 -6.7% |
| 2003 | -- | $192,302 +6.3% |
| 2002 | -- | $180,971 +5.2% |
| 2001 | -- | $172,063 +7% |
| 2000 | -- | $160,831 |
Find assessor info on the county website
Monthly payment
Est. payment
Payment breakdown
Explore the cost of this home by adjusting the details. Changes won't be saved.Climate risks
Neighborhood: Breckinridge Park Estates
Nearby schools
Schools provided by the listing agent
- Elementary: Miller
- Middle: Murphy
- High: Mcmillen
- District: Plano ISD
Source: NTREIS. This data may not be complete. We recommend contacting the local school district to confirm school assignments for this home.

Similar homes
- $550,0004 bd3 ba2.7k sqft3204 Grantham Dr, Richardson, TX 75082For Sale
 MLS ID #21359714, Craig Kooken. NTREIS
 - $545,0004 bd3 ba2.6k sqft5707 Manchester Dr, Richardson, TX 75082For Sale
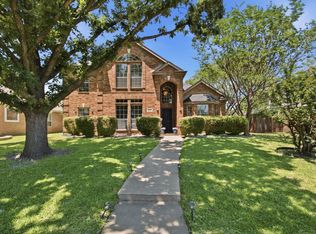 MLS ID #21317597, Busola Daramola. NTREIS
 - $429,9004 bd2 ba2.4k sqft524 Jasmine Dr, Murphy, TX 75094For Sale
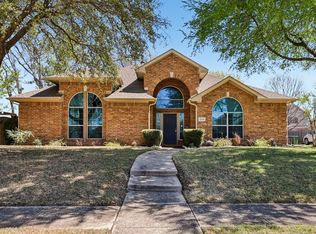 MLS ID #21415901, Charlene Winter. NTREIS
 - $479,9004 bd3 ba2.7k sqft3000 Margot Ct, Wylie, TX 75098For Sale
 MLS ID #21208453, Phan Tran. NTREIS
