Immaculate 4 bedroom 2 story home on an oversized corner lot in quiet Cul De Sac. NEW ROOF August 2025, fresh interior paint, new carpets, open floor plan with wood floors, granite in kitchen and baths, private large backyard with lovely covered patio and BOB fence. This exceptional neighborhood offers a variety of amenities that includes a clubhouse, community pool, pickleball courts, tennis courts, volleyball courts, basketball courts, scenic walking trails and a fishing pond. Highly sought after Wylie ISD, 3mins drive to nearby elementary school. Conveniently located within 5-7mins from restaurants and shopping centers, Walmart, Target, Kroger Marketplace and a coming soon H-E-B.
For sale
$479,900
3000 Margot Ct, Wylie, TX 75098
4beds
2,721sqft
:
Get pre-qualified$3,392/mo
Single Family Residence
Built in 2003
9,147 Square Feet Lot
$463,400 Zestimate®
$176/sqft
$53/mo HOA
What's special
Bob fenceOversized corner lot
- 102 days |
- 304 |
- 18 |
Zillow last checked:
Listing updated:
Listed by:
Phan Tran 0553322 469-233-1818,
Citiwide Properties Corp. 972-805-4399
Source: NTREIS,MLS#: 21208453
Facts & features
Interior
Bedrooms & bathrooms
- Bedrooms: 4
- Bathrooms: 3
- Full bathrooms: 2
- 1/2 bathrooms: 1
Primary bedroom
- Level: First
- Dimensions: 17 x 14
Bedroom
- Level: Second
- Dimensions: 12 x 12
Bedroom
- Level: Second
- Dimensions: 12 x 11
Bedroom
- Level: Second
- Dimensions: 12 x 11
Primary bathroom
- Level: First
- Dimensions: 1 x 1
Breakfast room nook
- Level: First
- Dimensions: 1 x 1
Dining room
- Level: First
- Dimensions: 12 x 10
Other
- Level: First
- Dimensions: 1 x 1
Game room
- Level: Second
- Dimensions: 15 x 13
Half bath
- Level: First
- Dimensions: 1 x 1
Kitchen
- Level: First
- Dimensions: 15 x 11
Living room
- Features: Ceiling Fan(s)
- Level: First
- Dimensions: 16 x 15
Utility room
- Level: First
- Dimensions: 6 x 6
Heating
- Central, Natural Gas
Cooling
- Central Air, Electric
Appliances
- Included: Dishwasher, Electric Range, Disposal, Microwave
- Laundry: Washer Hookup, Dryer Hookup, Laundry in Utility Room
Features
- Built-in Features, Eat-in Kitchen, High Speed Internet, Kitchen Island, Cable TV, Walk-In Closet(s)
- Flooring: Carpet, Ceramic Tile, Wood
- Has basement: No
- Number of fireplaces: 1
- Fireplace features: Family Room, Gas Log, Gas Starter, Stone
Interior area
- Total interior livable area: 2,721 sqft
Video & virtual tour
Property
Parking
- Total spaces: 2
- Parking features: Door-Single, Driveway, Garage, Garage Door Opener, Garage Faces Side
- Attached garage spaces: 2
- Has uncovered spaces: Yes
Features
- Levels: Two
- Stories: 2
- Patio & porch: Front Porch, Patio, Covered
- Exterior features: Private Yard, Rain Gutters
- Pool features: None, Community
- Fencing: Fenced,Metal,Wood
Lot
- Size: 9,147 Square Feet
- Features: Corner Lot, Cul-De-Sac, Landscaped, Few Trees
Details
- Parcel number: R820300J03601
Construction
Type & style
- Home type: SingleFamily
- Architectural style: Traditional,Detached
- Property subtype: Single Family Residence
Materials
- Brick
- Foundation: Slab
- Roof: Composition
Condition
- Year built: 2003
Utilities & green energy
- Sewer: Public Sewer
- Water: Public
- Utilities for property: Natural Gas Available, Sewer Available, Separate Meters, Water Available, Cable Available
Community & HOA
Community
- Features: Clubhouse, Playground, Park, Pickleball, Pool, Tennis Court(s), Trails/Paths
- Security: Smoke Detector(s)
- Subdivision: Sage Creek Ph IV
HOA
- Has HOA: Yes
- Services included: All Facilities, Association Management
- HOA fee: $159 quarterly
- HOA name: Neighborhood Management
- HOA phone: 972-359-1548
Location
- Region: Wylie
Financial & listing details
- Price per square foot: $176/sqft
- Tax assessed value: $453,504
- Annual tax amount: $8,840
- Date on market: 4/17/2026
- Cumulative days on market: 102 days
- Listing terms: Cash,Conventional,Contract,FHA,VA Loan
- Exclusions: Shed
Estimated market value
$463,400
$440,000 - $487,000
$2,768/mo
Price history
| Date | Event | Price |
|---|---|---|
| 4/17/2026 | Listed for sale | $479,900+84.6%$176/sqft |
Source: NTREIS #21208453 Report a problem | ||
| 11/10/2015 | Sold | -- |
Source: Agent Provided Report a problem | ||
| 10/6/2015 | Pending sale | $259,900$96/sqft |
Source: Coldwell Banker Apex #13250653 Report a problem | ||
| 10/2/2015 | Listed for sale | $259,900$96/sqft |
Source: Coldwell Banker Apex #13250653 Report a problem | ||
Public tax history
| Year | Property taxes | Tax assessment |
|---|---|---|
| 2025 | $7,087 -0.8% | $453,504 +5.9% |
| 2024 | $7,144 +11.7% | $428,288 +10% |
| 2023 | $6,396 | $389,353 +10% |
| 2022 | -- | $353,957 +10% |
| 2021 | $7,175 +5.7% | $321,779 +9.4% |
| 2020 | $6,789 | $294,255 -0.3% |
| 2019 | -- | $295,159 +5.1% |
| 2018 | $6,943 +6.9% | $280,929 +2.2% |
| 2017 | $6,497 | $274,979 +10.2% |
| 2016 | $6,497 +18.3% | $249,524 +13.9% |
| 2015 | $5,490 | $219,000 +7.8% |
| 2014 | $5,490 | $203,123 +6.9% |
| 2013 | -- | $190,066 +3.2% |
| 2012 | -- | $184,177 +1.7% |
| 2011 | -- | $181,152 -4% |
| 2010 | -- | $188,730 |
| 2009 | -- | $188,730 -3.9% |
| 2008 | -- | $196,435 +2.3% |
| 2007 | -- | $192,000 +0.4% |
| 2006 | -- | $191,233 +8.1% |
| 2005 | -- | $176,985 |
Find assessor info on the county website
Monthly payment
Est. payment
Payment breakdown
Explore the cost of this home by adjusting the details. Changes won't be saved.Climate risks
Neighborhood: Sage Creek
Nearby schools
GreatSchools rating
- 9/10R V Groves Elementary SchoolGrades: PK-4Distance: 0.4 mi
- 9/10Raymond B Cooper J High SchoolGrades: 7-8Distance: 1.6 mi
- 9/10Wylie High SchoolGrades: 9-12Distance: 1.3 mi
Schools provided by the listing agent
- Elementary: Groves
- High: Wylie
- District: Wylie ISD
Source: NTREIS. This data may not be complete. We recommend contacting the local school district to confirm school assignments for this home.
- $387,5003 bd2 ba2k sqft3002 Margot Ct, Wylie, TX 75098Off Market
- $455,1004 bd2 ba2.7k sqft3001 Waterside Ct, Wylie, TX 75098Off Market
- $390,9003 bd2 ba2.1k sqft3004 Margot Ct, Wylie, TX 75098Off Market
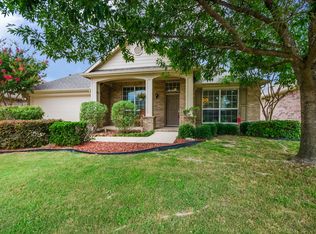
- $399,9004 bd2 ba2.1k sqft914 Rockton Dr, Wylie, TX 75098For Sale

- $381,3003 bd2 ba2k sqft912 Rockton Dr, Wylie, TX 75098Off Market
- $387,2003 bd2 ba2.1k sqft3003 Waterside Ct, Wylie, TX 75098Off Market
- $424,5004 bd2 ba2.3k sqft910 Rockton Dr, Wylie, TX 75098Off Market
- $494,3004 bd2 ba3.4k sqft916 Rockton Dr, Wylie, TX 75098Off Market
A local agent can set up tours, give advice and negotiate with sellers.
A local lender can help you make sure your offer is ready when you are.
Similar homes
- $399,9004 bd3 ba2.2k sqft1115 Boyd Dr, Wylie, TX 75098For Sale
 MLS ID #21309262, Steve Metarelis. NTREIS
 - $369,9004 bd2 ba2k sqft1214 Cedar Branch Dr, Wylie, TX 75098For Sale
 MLS ID #21311508, Roxanne DeBerry. NTREIS
 - $519,0004 bd2 ba2.4k sqft524 Jasmine Dr, Murphy, TX 75094For Sale
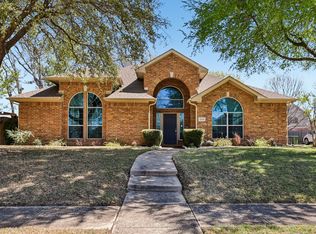 MLS ID #21218625, SatSr Teems. NTREIS
 - $450,0004 bd3 ba2k sqft1411 Brook Ridge Ave, Allen, TX 75002For Sale
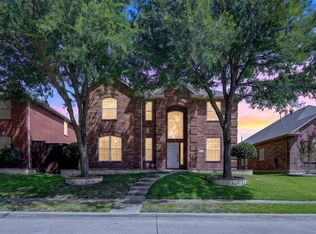 MLS ID #21339746, Alden Chiu. NTREIS
 - $573,0005 bd3 ba3.2k sqft615 Lone Ridge Way, Murphy, TX 75094For SaleMLS ID #21296428, Jenny Dang. NTREIS
- $359,9004 bd2 ba2k sqft1303 Cedar Branch Dr, Wylie, TX 75098For SaleMLS ID #21328473, Dganit Tuval. NTREIS
- $570,0004 bd3 ba2.7k sqft5705 Abingdon Dr, Richardson, TX 75082For SaleMLS ID #21317893, Madalyn Begley. NTREIS
- $485,0005 bd3 ba2.6k sqft5913 Independence Ct, Rowlett, TX 75089For SaleMLS ID #21318043, James Donovan. NTREIS
- $485,0003 bd3 ba2.1k sqft520 Colgate Dr, Allen, TX 75013For SaleMLS ID #21337894, Ryan Cave. NTREIS
- $485,0005 bd4 ba3.5k sqft10013 Waterview Pkwy, Rowlett, TX 75089For SaleMLS ID #21300462, Nick Termini. NTREIS
- $429,9004 bd2 ba2.3k sqft2713 Planetree Dr, Rowlett, TX 75089For SaleMLS ID #21321147, Chantel Sharp. NTREIS
- $510,0004 bd3 ba2.9k sqft730 Fairlawn St, Allen, TX 75002For SaleMLS ID #21290036, Ronnie Russell. NTREIS
- $715,0005 bd4 ba4k sqft730 Rosewood Dr, Murphy, TX 75094For SaleMLS ID #21328096, Madiha Asif. NTREIS
- $524,0004 bd3 ba2.9k sqft803 Cascades Dr, Allen, TX 75002For SaleMLS ID #21249358, Wesley Haile. NTREIS
- $499,0004 bd4 ba3.3k sqft518 Collins Ln, Fate, TX 75087For SaleMLS ID #21335588, Amy Shaw. NTREIS
- $490,0005 bd4 ba3.5k sqft2305 Trickling Creek Dr, Garland, TX 75041For SaleMLS ID #21338950, Suzy Neal. NTREIS
- $649,0004 bd4 ba3.5k sqft221 Westminister Ave, Murphy, TX 75094For SaleMLS ID #21334958, Daniel McManaman. NTREIS
- $550,0004 bd3 ba2.2k sqft304 Belvedere Dr, Allen, TX 75013For SaleMLS ID #21341062, Samer Alhasan. NTREIS
- $550,0004 bd3 ba3.7k sqft5912 Crestberry Ln, Sachse, TX 75048For SaleMLS ID #21257001, Jocelyn Mills. NTREIS
- $639,0004 bd4 ba3.9k sqft929 Brentwood Dr, Murphy, TX 75094For SaleMLS ID #21261275, Colleen Frost. NTREIS
