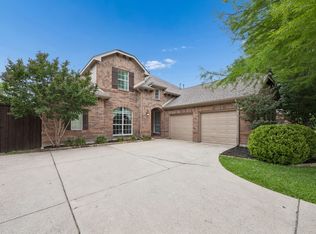
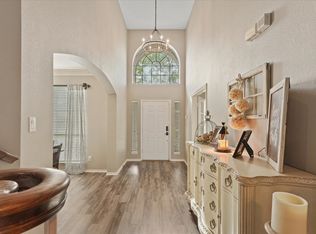
ASSUMABLE LOAN AVAILABLE. YOU CAN TAKE ADVANTAGE OF A 2.65 PERCENTAGE RATE LOAN. This is a great opportunity. Welcome to Allen living at 803 Cascades Drive—an inviting home in a sought-after neighborhood offering comfort, style, and convenience. This beautifully maintained residence features a spacious floor plan with abundant natural light, generous living areas, and a layout designed for both everyday living and entertaining.
The kitchen opens seamlessly to the main gathering spaces, creating the perfect hub for family meals or hosting guests. Relax in the private primary suite with ample space to unwind, while additional bedrooms provide flexibility for family, guests, or a home office.
Step outside to enjoy a backyard ideal for play, pets, or weekend gatherings, with the added benefit of a neighboring greenbelt to the side that provides extra open space and a peaceful setting. Conveniently located near top-rated schools, shopping, dining, and commuter routes, this home is also just minutes from Celebration Park—one of Allen’s premier recreation destinations featuring trails, sports fields, playgrounds, and community events.
Don’t miss the opportunity to make 803 Cascades Drive your next address in Allen.
For sale
Price cut: $11K (8/17)
$499,000
803 Cascades Dr, Allen, TX 75002
4beds
2,911sqft
Single Family Residence
Built in 2003
9,147 Square Feet Lot
$494,600 Zestimate®
$171/sqft
$28/mo HOA
What's special
Spacious floor planAbundant natural light
- 134 days
- 995
- 55
Zillow last checked:
Listing updated:
Listed by:
Wesley Haile 0712321 214-449-7767,
Russell Realty 469-919-4567
Source: NTREIS,MLS#: 21249358
Facts & features
Interior
Bedrooms & bathrooms
- Bedrooms: 4
- Bathrooms: 3
- Full bathrooms: 3
Primary bedroom
- Features: Ceiling Fan(s), Dual Sinks, Garden Tub/Roman Tub, Linen Closet, Sitting Area in Primary, Separate Shower, Walk-In Closet(s)
- Level: Second
- Dimensions: 21 x 14
Bedroom
- Level: Second
- Dimensions: 13 x 11
Bedroom
- Level: Second
- Dimensions: 11 x 11
Bedroom
- Level: Second
- Dimensions: 14 x 11
Breakfast room nook
- Level: First
- Dimensions: 12 x 10
Dining room
- Level: First
- Dimensions: 12 x 11
Family room
- Level: Second
- Dimensions: 20 x 12
Kitchen
- Level: First
- Dimensions: 14 x 13
Living room
- Features: Fireplace
- Level: First
- Dimensions: 20 x 15
Office
- Level: First
- Dimensions: 11 x 11
Utility room
- Features: Built-in Features
- Level: First
- Dimensions: 7 x 6
Heating
- Central, Natural Gas
Cooling
- Central Air, Ceiling Fan(s), Electric
Appliances
- Included: Dishwasher, Electric Cooktop, Electric Oven, Disposal, Microwave
- Laundry: Washer Hookup, Dryer Hookup, ElectricDryer Hookup, Laundry in Utility Room
Features
- Granite Counters, High Speed Internet, Open Floorplan, Pantry, Cable TV, Walk-In Closet(s)
- Flooring: Carpet, Ceramic Tile, Engineered Hardwood, Laminate
- Has basement: No
- Number of fireplaces: 1
- Fireplace features: Family Room, Gas, Glass Doors, Gas Log, Stone
Interior area
- Total interior livable area: 2,911 sqft
Video & virtual tour
Property
Parking
- Total spaces: 2
- Parking features: Alley Access, Concrete, Door-Multi, Driveway, Garage, Garage Door Opener, Garage Faces Rear, Side By Side, Storage
- Attached garage spaces: 2
Features
- Levels: Two
- Stories: 2
- Patio & porch: Patio, Covered
- Pool features: None
- Fencing: Back Yard,Fenced,High Fence,Wood
Lot
- Size: 9,147 Square Feet
- Features: Corner Lot, Greenbelt, Landscaped
Details
- Parcel number: R507400J01101
- Other equipment: Call Listing Agent
Construction
Type & style
- Home type: SingleFamily
- Architectural style: Detached
- Property subtype: Single Family Residence
Materials
- Foundation: Slab
- Roof: Composition
Condition
- Resale
- Year built: 2003
Utilities & green energy
- Sewer: Public Sewer
- Water: Public
- Utilities for property: Electricity Connected, Natural Gas Available, Sewer Available, Separate Meters, Water Available, Cable Available
Community & HOA
Community
- Features: Curbs
- Security: Security System, Carbon Monoxide Detector(s), Smoke Detector(s)
- Subdivision: Woodland Park Add Ph 2
HOA
- Has HOA: Yes
- Services included: Association Management, Maintenance Grounds
- HOA fee: $332 annually
- HOA name: Neighborhood Mgmt Inc
- HOA phone: 972-359-1548
Location
- Region: Allen
Financial & listing details
- Price per square foot: $171/sqft
- Tax assessed value: $530,413
- Annual tax amount: $9,281
- Date on market: 4/24/2026
- Cumulative days on market: 136 days
Estimated market value
$494,600
$470,000 - $519,000
$3,109/mo
Price history
| Date | Event | Price |
|---|---|---|
| 8/17/2026 | Price change | $499,000-2.2%$171/sqft |
Source: NTREIS #21249358 Report a problem | ||
| 7/31/2026 | Price change | $510,000-2.7%$175/sqft |
Source: NTREIS #21249358 Report a problem | ||
| 7/10/2026 | Price change | $524,000-3%$180/sqft |
Source: NTREIS #21249358 Report a problem | ||
| 6/2/2026 | Price change | $540,000-4.3%$186/sqft |
Source: NTREIS #21249358 Report a problem | ||
| 5/14/2026 | Price change | $564,000-2.6%$194/sqft |
Source: NTREIS #21249358 Report a problem | ||
| 4/24/2026 | Listed for sale | $579,000+70.3%$199/sqft |
Source: NTREIS #21249358 Report a problem | ||
| 3/17/2018 | Sold | -- |
Source: Agent Provided Report a problem | ||
| 2/26/2018 | Pending sale | $340,000$117/sqft |
Source: Dallas Preston Road #13735767 Report a problem | ||
| 2/10/2018 | Price change | $340,000-4.2%$117/sqft |
Source: Dallas Preston Road #13735767 Report a problem | ||
| 11/28/2017 | Listed for sale | $355,000$122/sqft |
Source: Keller Williams Realty DPR #13735767 Report a problem | ||
Public tax history
| Year | Property taxes | Tax assessment |
|---|---|---|
| 2025 | $7,469 +5.5% | $523,850 +10% |
| 2024 | $7,083 +10.8% | $476,227 +10% |
| 2023 | $6,390 -11.8% | $432,934 +10% |
| 2022 | $7,244 +0.3% | $393,576 +10% |
| 2021 | $7,221 +5.9% | $357,796 +7.8% |
| 2020 | $6,818 -0.8% | $332,000 +0.6% |
| 2019 | $6,876 +8.9% | $330,000 +0.5% |
| 2018 | $6,312 +1% | $328,242 +1.9% |
| 2017 | $6,250 | $322,257 +7.3% |
| 2016 | $6,250 +1.4% | $300,218 +9.5% |
| 2015 | $6,162 | $274,270 +11.1% |
| 2014 | $6,162 | $246,798 +10.2% |
| 2013 | -- | $224,016 +0.7% |
| 2012 | -- | $222,520 -0.1% |
| 2011 | -- | $222,665 0% |
| 2010 | -- | $222,773 +0.8% |
| 2009 | -- | $221,043 -3.8% |
| 2008 | -- | $229,839 +0.4% |
| 2007 | -- | $228,951 +2.3% |
| 2006 | -- | $223,834 +6.7% |
| 2005 | -- | $209,783 +76% |
| 2004 | -- | $119,215 +153.6% |
| 2003 | -- | $47,000 |
Find assessor info on the county website
Monthly payment
Est. payment
Payment breakdown
Explore the cost of this home by adjusting the details. Changes won't be saved.Climate risks
Neighborhood: Woodland Park
Nearby schools
Schools provided by the listing agent
- Elementary: Olson
- Middle: Curtis,Lowery Freshman Center
- High: Allen
- District: Allen ISD
Source: NTREIS. This data may not be complete. We recommend contacting the local school district to confirm school assignments for this home.
Similar homes

- $510,0004 bd4 ba3.3k sqft1017 Mesa Verde Dr, Allen, TX 75002For Sale
 MLS ID #21243927, Jana Ward. NTREIS
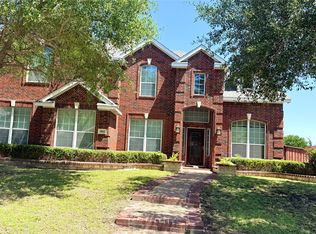
 - $475,0004 bd3 ba2.7k sqft1023 Monroe St, Allen, TX 75002For Sale
 MLS ID #21267159, Ashby Barrera. NTREIS
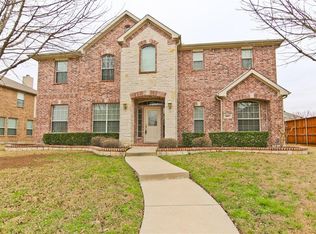
 - $559,5004 bd4 ba3.1k sqft1607 Wood Creek Ln, Allen, TX 75002For Sale
 MLS ID #21247130, Laura Robertson. NTREIS
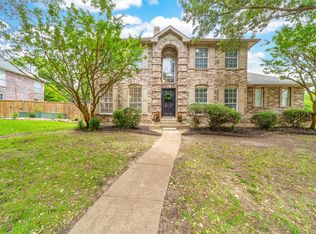
 - $529,5004 bd3 ba2.9k sqft903 Fountain Dr, Wylie, TX 75098For Sale
 MLS ID #21377936, Chad Gibson. NTREIS
