***OPEN HOUSE ON SUN, OCT 11, 11AM - 1PM*** Built for comfortable everyday living, this 1.5-story home offers the space and flexibility today's needs with all bedrooms downstairs and a game room, half bathroom, media room and large walk out spray foam attic storage! This is a truly unique floorplan rarely seen! Enjoy neighborhood trails directly from the gated access right in your future backyard! Also enjoy fishing ponds, and quick access to Highway 75 for an easy commute. The main level features a private owner's suite and two secondary bedrooms, while upstairs you'll find a spacious game room and dedicated media room—perfect for movie nights, entertaining, or creating separate spaces for work and play. Luxury vinyl flooring runs through the main living areas, with tile in wet areas and carpet in the bedrooms. Built by Meritage Homes with full spray foam encapsulation, roof and water heater, and garage door 2026, HVAC replaced 2023. This home offers exceptional energy efficiency and year-round comfort.
For sale
$510,000
808 Ping St, McKinney, TX 75069
3beds
2,551sqft
Single Family Residence
Built in 2013
5,662 Square Feet Lot
$-- Zestimate®
$200/sqft
$58/mo HOA
What's special
All bedrooms downstairsGame roomMedia roomDedicated media roomHalf bathroomTile in wet areas
- 122 days
- 203
- 17
Zillow last checked:
Listing updated:
Listed by:
Brad Benat 0436363 972-302-9090,
Real Broker, LLC 855-450-0442,
Marissa Benat 0497029 214-454-1728,
Real Broker, LLC
Source: NTREIS,MLS#: 21291901
Facts & features
Interior
Bedrooms & bathrooms
- Bedrooms: 3
- Bathrooms: 3
- Full bathrooms: 2
- 1/2 bathrooms: 1
Primary bedroom
- Features: Dual Sinks, Double Vanity, Garden Tub/Roman Tub, Separate Shower, Walk-In Closet(s)
- Level: First
- Dimensions: 15 x 13
Bedroom
- Features: Split Bedrooms
- Level: First
- Dimensions: 11 x 11
Bedroom
- Features: Split Bedrooms
- Level: First
- Dimensions: 11 x 11
Breakfast room nook
- Features: Eat-in Kitchen
- Level: First
- Dimensions: 10 x 8
Dining room
- Level: First
- Dimensions: 13 x 10
Other
- Features: Dual Sinks, Garden Tub/Roman Tub, Separate Shower
- Level: First
- Dimensions: 1 x 1
Other
- Level: First
- Dimensions: 1 x 1
Game room
- Level: First
- Dimensions: 18 x 18
Half bath
- Level: Second
- Dimensions: 1 x 1
Kitchen
- Features: Breakfast Bar, Eat-in Kitchen, Kitchen Island, Pantry, Stone Counters
- Level: First
- Dimensions: 12 x 12
Living room
- Level: First
- Dimensions: 15 x 15
Media room
- Level: First
- Dimensions: 18 x 15
Heating
- Central, Electric
Cooling
- Central Air, Electric
Appliances
- Included: Dishwasher, Gas Cooktop, Disposal, Gas Oven, Gas Water Heater, Microwave
Features
- High Speed Internet, Cable TV
- Flooring: Carpet, Ceramic Tile, Luxury Vinyl Plank
- Has basement: No
- Number of fireplaces: 1
- Fireplace features: Gas Log
Interior area
- Total interior livable area: 2,551 sqft
Video & virtual tour
Property
Parking
- Total spaces: 2
- Parking features: Covered, Door-Multi, Garage Faces Front, Garage, Garage Door Opener
- Attached garage spaces: 2
Features
- Levels: One and One Half
- Exterior features: Rain Gutters
- Pool features: None
- Fencing: Wood,Wrought Iron
Lot
- Size: 5,662 Square Feet
- Features: Subdivision, Sprinkler System
Details
- Parcel number: R913100A00301
Construction
Type & style
- Home type: SingleFamily
- Architectural style: Traditional,Detached
- Property subtype: Single Family Residence
Materials
- Brick
- Foundation: Pillar/Post/Pier
- Roof: Composition
Condition
- Year built: 2013
Utilities & green energy
- Sewer: Public Sewer
- Water: Public
- Utilities for property: Natural Gas Available, Sewer Available, Separate Meters, Water Available, Cable Available
Green energy
- Energy efficient items: Insulation
Community & HOA
Community
- Features: Fishing, Trails/Paths, Curbs, Sidewalks
- Security: Fire Alarm, Smoke Detector(s)
- Subdivision: Greens Of Mckinney Ph 2
HOA
- Has HOA: Yes
- Services included: All Facilities
- HOA fee: $346 semi-annually
- HOA name: Sbb Management
- HOA phone: 972-960-2800
Location
- Region: Mckinney
Financial & listing details
- Price per square foot: $200/sqft
- Tax assessed value: $502,057
- Annual tax amount: $8,772
- Date on market: 6/11/2026
- Cumulative days on market: 123 days
- Listing terms: Cash,Conventional,FHA,VA Loan
Estimated market value
Not available
Estimated sales range
Not available
Not available
Price history
| Date | Event | Price |
|---|---|---|
| 7/2/2026 | Price change | $510,000-2.9%$200/sqft |
Source: NTREIS #21291901 Report a problem | ||
| 6/11/2026 | Listed for sale | $525,000+36.4%$206/sqft |
Source: NTREIS #21291901 Report a problem | ||
| 4/15/2021 | Listed for sale | $385,000$151/sqft |
Source: NTREIS #14553835 Report a problem | ||
Public tax history
| Year | Property taxes | Tax assessment |
|---|---|---|
| 2025 | $6,933 -11.8% | $502,057 -2.4% |
| 2024 | $7,860 +11% | $514,250 -10.6% |
| 2023 | $7,084 -16.8% | $575,254 +35.4% |
| 2022 | $8,517 +19.3% | $425,000 +20.1% |
| 2021 | $7,139 -4.8% | $353,955 +0.2% |
| 2020 | $7,496 +4% | $353,116 +4.8% |
| 2019 | $7,211 -1% | $337,018 +3.8% |
| 2018 | $7,286 +7.7% | $324,629 +0.3% |
| 2017 | $6,767 | $323,506 +8% |
| 2016 | $6,767 +15% | $299,630 +8.6% |
| 2015 | $5,884 | $275,964 +15.1% |
| 2014 | $5,884 | $239,777 +500.9% |
| 2013 | -- | $39,900 +2.7% |
| 2012 | -- | $38,850 +4.2% |
| 2011 | -- | $37,275 +31.5% |
| 2010 | -- | $28,350 -19% |
| 2009 | -- | $35,000 -7.9% |
| 2008 | -- | $38,000 +11.8% |
| 2007 | -- | $33,979 |
Find assessor info on the county website
Monthly payment
Est. payment
Payment breakdown
Explore the cost of this home by adjusting the details. Changes won't be saved.Climate risks
Neighborhood: 75069
Nearby schools
Schools provided by the listing agent
- Elementary: Malvern
- Middle: Faubion
- High: Mckinney
- District: McKinney ISD
Source: NTREIS. This data may not be complete. We recommend contacting the local school district to confirm school assignments for this home.

Similar homes
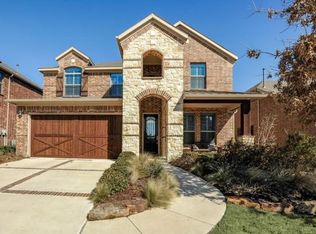
- $485,0004 bd3 ba2.6k sqft3009 Hemlock Ln, McKinney, TX 75070For Sale
 MLS ID #21380209, John Papadopoulos. NTREIS
 - $537,0005 bd5 ba3.1k sqft5665 Binbranch Ln, McKinney, TX 75071For Sale
 MLS ID #21406294, Heather Alba. NTREIS
 - $499,0004 bd3 ba2.4k sqft8612 Falcon Crest Dr, McKinney, TX 75072For Sale
 MLS ID #21286502, Andrea Neel. NTREIS
 - $495,0003 bd3 ba2.6k sqft10505 Sexton Dr, McKinney, TX 75072For Sale
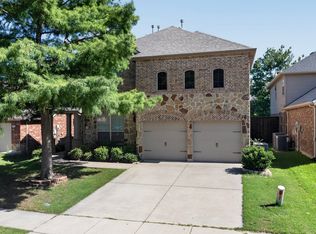 MLS ID #21294705, Douglas Kim. NTREIS
