Designed for the way people actually live, this Beazer-built 1.5-story home offers a versatile floorplan that makes the most of every square foot. The main level features the primary suite, two secondary bedrooms, a dedicated office, and an open-concept kitchen, dining, and living area that creates an inviting space for everyday life and entertaining. Upstairs, a spacious fourth bedroom with its own ensuite bath and walk-in closet provides the perfect private retreat for guests, teens, multigenerational living, or a media room.
Thoughtful upgrades include a 3-car tandem garage, EcoWater reverse osmosis and water softening system, irrigation system, French drains, security system, and covered patio. Built with flexibility in mind and offering a layout that's difficult to find, this home is ready for its next owners to make it their own.
For sale
$475,000
7420 E Fork Ln, McKinney, TX 75071
4beds
2,558sqft
:
Get pre-qualified$3,435/mo
Single Family Residence
Built in 2016
7,971 Square Feet Lot
$467,200 Zestimate®
$186/sqft
$131/mo HOA
What's special
Dedicated officeFrench drainsCovered patioIrrigation systemPrimary suiteVersatile floorplanTwo secondary bedrooms
- 4 days |
- 507 |
- 33 |
Likely to sell faster than
Zillow last checked:
Listing updated:
Listed by:
Christine Barrera 0825772 972-322-7755,
Berkshire HathawayHS PenFed TX 972-312-8900
Source: NTREIS,MLS#: 21347572
Facts & features
Interior
Bedrooms & bathrooms
- Bedrooms: 4
- Bathrooms: 3
- Full bathrooms: 3
Primary bedroom
- Features: Ceiling Fan(s), En Suite Bathroom, Walk-In Closet(s)
- Level: First
- Dimensions: 12 x 21
Bedroom
- Features: Ceiling Fan(s)
- Level: First
- Dimensions: 10 x 14
Bedroom
- Features: Ceiling Fan(s)
- Level: First
- Dimensions: 10 x 10
Bedroom
- Features: Ceiling Fan(s), En Suite Bathroom, Walk-In Closet(s)
- Level: Second
- Dimensions: 16 x 14
Primary bathroom
- Features: Built-in Features, Double Vanity, En Suite Bathroom, Garden Tub/Roman Tub, Separate Shower
- Level: First
- Dimensions: 8 x 14
Breakfast room nook
- Level: First
- Dimensions: 10 x 6
Dining room
- Features: Built-in Features
- Level: First
- Dimensions: 10 x 13
Other
- Features: Built-in Features
- Level: First
- Dimensions: 6 x 7
Other
- Level: Second
- Dimensions: 5 x 9
Kitchen
- Features: Breakfast Bar, Built-in Features, Eat-in Kitchen, Granite Counters, Kitchen Island, Pantry
- Level: First
- Dimensions: 19 x 10
Laundry
- Level: First
- Dimensions: 8 x 6
Living room
- Features: Ceiling Fan(s), Fireplace
- Level: First
- Dimensions: 15 x 20
Office
- Features: Ceiling Fan(s)
- Level: First
- Dimensions: 10 x 11
Heating
- Fireplace(s)
Cooling
- Central Air, Ceiling Fan(s), Electric
Appliances
- Included: Some Gas Appliances, Built-In Gas Range, Dishwasher, Electric Oven, Gas Cooktop, Disposal, Gas Water Heater, Microwave, Plumbed For Gas, Water Purifier
Features
- Wet Bar, Double Vanity, Eat-in Kitchen, Granite Counters, High Speed Internet, Kitchen Island, Open Floorplan, Pantry, Cable TV, Walk-In Closet(s)
- Flooring: Carpet, Tile, Wood
- Has basement: No
- Number of fireplaces: 1
- Fireplace features: Gas, Living Room
Interior area
- Total interior livable area: 2,558 sqft
Video & virtual tour
Property
Parking
- Total spaces: 3
- Parking features: Door-Multi, Garage Faces Front, Garage, Garage Door Opener, Storage
- Attached garage spaces: 3
Features
- Levels: One and One Half
- Patio & porch: Covered
- Exterior features: Private Yard, Rain Gutters
- Pool features: None
- Fencing: Fenced,Wood
Lot
- Size: 7,971 Square Feet
- Features: Interior Lot, Sprinkler System
Details
- Additional structures: Shed(s)
- Parcel number: R1064000S01401
Construction
Type & style
- Home type: SingleFamily
- Architectural style: Detached
- Property subtype: Single Family Residence
Materials
- Brick
- Foundation: Slab
- Roof: Composition
Condition
- Year built: 2016
Utilities & green energy
- Sewer: Public Sewer
- Water: Public
- Utilities for property: Natural Gas Available, Sewer Available, Water Available, Cable Available
Community & HOA
Community
- Features: Sidewalks
- Security: Security System, Smoke Detector(s)
- Subdivision: Trinity Falls Planning Unit 1 Ph 1b
HOA
- Has HOA: Yes
- Services included: All Facilities, Association Management
- HOA fee: $393 quarterly
- HOA name: Ccmc
- HOA phone: 972-548-5008
Location
- Region: Mckinney
Financial & listing details
- Price per square foot: $186/sqft
- Tax assessed value: $564,948
- Annual tax amount: $7,093
- Date on market: 8/1/2026
- Cumulative days on market: 66 days
- Listing terms: Cash,Conventional,FHA,VA Loan
Estimated market value
$467,200
$444,000 - $491,000
$2,876/mo
Price history
| Date | Event | Price |
|---|---|---|
| 8/1/2026 | Listed for sale | $475,000-2.1%$186/sqft |
Source: NTREIS #21347572 Report a problem | ||
| 7/29/2026 | Listing removed | $485,000$190/sqft |
Source: NTREIS #21279994 Report a problem | ||
| 6/24/2026 | Price change | $485,000-2%$190/sqft |
Source: NTREIS #21279994 Report a problem | ||
| 5/28/2026 | Listed for sale | $495,000+33.8%$194/sqft |
Source: NTREIS #21279994 Report a problem | ||
| 3/24/2017 | Listing removed | $369,900$145/sqft |
Source: RE/MAX ProAdvantage #13419562 Report a problem | ||
| 2/10/2017 | Price change | $369,900-2.7%$145/sqft |
Source: RE/MAX PROADVANTAGE #13419562 Report a problem | ||
| 12/20/2016 | Price change | $379,990+2.7%$149/sqft |
Source: RE/MAX PROADVANTAGE #13419562 Report a problem | ||
| 12/16/2016 | Listed for sale | $369,990$145/sqft |
Source: RE/MAX PROADVANTAGE #13419562 Report a problem | ||
Public tax history
| Year | Property taxes | Tax assessment |
|---|---|---|
| 2025 | $2,692 -28.5% | $531,391 +10% |
| 2024 | $3,764 -0.2% | $483,083 +10% |
| 2023 | $3,771 -30.3% | $439,166 +10% |
| 2022 | $5,407 -2.1% | $399,242 +10% |
| 2021 | $5,522 +4.2% | $362,947 +10% |
| 2020 | $5,302 -6.2% | $329,952 -5% |
| 2019 | $5,655 -6.3% | $347,480 -0.5% |
| 2018 | $6,034 +400% | $349,198 +29.5% |
| 2017 | $1,207 | $269,657 +326.7% |
| 2016 | $1,207 | $63,200 +10.9% |
| 2015 | -- | $57,000 |
Find assessor info on the county website
Monthly payment
Est. payment
Payment breakdown
Explore the cost of this home by adjusting the details. Changes won't be saved.Climate risks
Neighborhood: Trinity Falls
Nearby schools
GreatSchools rating
- 5/10Naomi Press Elementary SchoolGrades: K-5Distance: 2.5 mi
- 8/10Scott Morgan Johnson Middle SchoolGrades: 6-8Distance: 3.1 mi
- 8/10McKinney North High SchoolGrades: 9-12Distance: 3.4 mi
Schools provided by the listing agent
- Elementary: Ruth and Harold Frazier
- Middle: Johnson
- High: McKinney North
- District: McKinney ISD
Source: NTREIS. This data may not be complete. We recommend contacting the local school district to confirm school assignments for this home.
- $617,3005 bd5 ba3.5k sqft7424 E Fork Ln, McKinney, TX 75071Off Market
- $617,8004 bd4 ba3.6k sqft7416 E Fork Ln, McKinney, TX 75071Off Market

- $--4 bd4 ba2.9k sqft7412 E Fork Ln, McKinney, TX 75071Sold

- $675,0004 bd4 ba3.6k sqft7428 E Fork Ln, McKinney, TX 75071For Sale
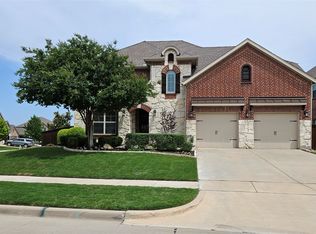
- $588,0004 bd4 ba3.2k sqft7421 Elm Fork Dr, McKinney, TX 75071Off Market
- $560,9004 bd4 ba2.9k sqft7425 Elm Fork Dr, McKinney, TX 75071Off Market
- $196,5604 bd3 ba2.9k sqft7425 Elm Fork Dr, McKinney, TX 75071Off Market
- $690,6005 bd4 ba3.9k sqft7417 Elm Fork Dr, McKinney, TX 75071Off Market
A local agent can set up tours, give advice and negotiate with sellers.
Similar homes
- $469,9003 bd3 ba2.1k sqft7513 W Fork Ln, McKinney, TX 75071For Sale
 MLS ID #21333083, Hannah Gigley. NTREIS
 - $469,0003 bd3 ba2.3k sqft7513 Comal River Trce, McKinney, TX 75071For Sale
 MLS ID #21276557, Sara Hudler. NTREIS
 - $434,9005 bd3 ba2.2k sqft1714 Sherwood Dr, Anna, TX 75409For Sale
 MLS ID #21343055, Michelle Spooner. NTREIS
 - $570,0004 bd3 ba3.3k sqft2312 Catherine Ln, McKinney, TX 75071For Sale
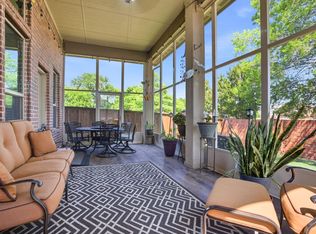 MLS ID #21271508, Kim Kankel. NTREIS
 - $415,0004 bd2 ba2.3k sqft3329 Woodglen Dr, McKinney, TX 75071For SaleMLS ID #21231480, Dawn Lawrence. NTREIS
- $499,0004 bd3 ba3.1k sqft2603 Fritz St, Melissa, TX 75454For SaleMLS ID #21297443, Shannon Moneymaker Bartek. NTREIS
- $549,9904 bd3 ba3k sqft4008 Brook Wood Dr, McKinney, TX 75071For SaleMLS ID #21254231, Wendy Hulkowich. NTREIS
- $479,0004 bd3 ba2.2k sqft9705 Starfire Dr, McKinney, TX 75070For SaleMLS ID #21310434, Ace Lahli. NTREIS
- $469,9004 bd2 ba2k sqft405 Cherry Spring Dr, McKinney, TX 75072For SaleMLS ID #21285550, Nafisa Dharamsi. NTREIS
- $615,0004 bd4 ba3.4k sqft5216 Troupe Rd, McKinney, TX 75071For SaleMLS ID #21307915, Sally Misner. NTREIS
- $499,0004 bd3 ba2.3k sqft15841 River Glen Dr, Frisco, TX 75035For SaleMLS ID #21338010, Matt Calloway. NTREIS
- $510,0003 bd3 ba2.5k sqft808 Ping St, McKinney, TX 75069For SaleMLS ID #21291901, Brad Benat. NTREIS
- $675,0004 bd3 ba3.4k sqft4212 Oxbow Dr, McKinney, TX 75072For SaleMLS ID #21337666, Daniel Harker. NTREIS
- $529,0004 bd3 ba2.9k sqft8901 Bear Creek Dr, McKinney, TX 75072For SaleMLS ID #21326177, Kim Kankel. NTREIS
- $499,0004 bd4 ba2.5k sqft16429 Stillhouse Hollow Ct, Prosper, TX 75078For SaleMLS ID #21335917, Justin Zacharko. NTREIS
- $470,0004 bd3 ba2.1k sqft813 Esk Ave, Celina, TX 75009For SaleMLS ID #21231792, Debra Lustberg-Papert. NTREIS
- $464,9003 bd2 ba2k sqft705 Challenger Dr, McKinney, TX 75072For SaleMLS ID #21308984, Jennifer Hansen. NTREIS
- $650,0004 bd3 ba2.8k sqft613 Fortinbras Dr, McKinney, TX 75071For SaleMLS ID #21237942, Deann Abbott. NTREIS
- $474,0004 bd3 ba2.8k sqft2929 Crossbow Ln, Celina, TX 75009For SaleMLS ID #21273415, Colleen Piotrowski. NTREIS
- $524,9004 bd2 ba2.2k sqft8100 Purple Martin Way, McKinney, TX 75072For SaleMLS ID #21252638, Maureen Tedesco. NTREIS
