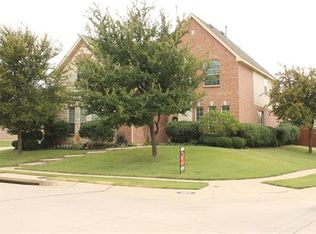
Rare opportunity in sought-after Stonebridge Ranch! A hard to find .25-acre lot with 3-car garage in this price range, this home offers an exceptional floorplan, abundant natural light, fresh interior & exterior paint (July 2026), a new roof (March 2026), updated SS microwave, double ovens, and gas cooktop (June 2026), plus no carpet—engineered wood flooring throughout. An extra-long driveway, mature landscaping, and beautiful shade trees create outstanding curb appeal. Soaring vaulted ceilings create an impressive first impression, while the private office with double glass French doors is ideal for working from home.
Designed for entertaining, the oversized LA with a gas fireplace opens seamlessly to the breakfast nook & expansive kitchen featuring a massive island, bkft bar with ample seating, generous counter space & cabinetry, built-in workstation desk, stainless steel appliances & abundant prep space.
The spacious upstairs primary suite is a true retreat with a sitting area, an updated shower & tub, plus 2 additional bedrooms & full hall bath. Downstairs, a secondary bedroom with a walk-in closet & adjacent full bath is perfect for guests or multigenerational living. The large downstairs game room with double doors offers flexible space for media, play, or entertaining.
Additional highlights include updated light fixtures throughout, 2 staircases, an oversized laundry room with space for a second refrigerator, access to both the 2-car and separate 1-car garages, plus a custom closet designed to be gun safe can be used as storm shelter (not certified).
Step outside to an oversized patio overlooking the expansive backyard with endless possibilities for outdoor living, play, gardening, or even a future pool.
Enjoy Stonebridge Ranch amenities including Beach Club, Aquatic Center, pickleball & tennis courts, fishing ponds, scenic lakes, hike & bike trails, parks, & 2 nearby golf courses. Perfect combination of space, updates & an exceptional lifestyle.
Under contract
Price cut: $21K (7/14)
$529,000
8901 Bear Creek Dr, McKinney, TX 75072
4beds
2,995sqft
Single Family Residence
Built in 2003
0.25 Acres Lot
$521,200 Zestimate®
$177/sqft
$88/mo HOA
What's special
Updated light fixtures throughoutEngineered wood flooring throughoutAbundant natural lightStainless steel appliancesBuilt-in workstation deskSoaring vaulted ceilingsMassive island
- 46 days |
- 868 |
- 72 |
Likely to sell faster than
Zillow last checked:
Listing updated:
Listed by:
Kim Kankel 0624728 972-562-3969,
Ebby Halliday Realtors 972-562-3969
Source: NTREIS,MLS#: 21326177
Facts & features
Interior
Bedrooms & bathrooms
- Bedrooms: 4
- Bathrooms: 3
- Full bathrooms: 3
Primary bedroom
- Features: Ceiling Fan(s), Double Vanity, En Suite Bathroom, Garden Tub/Roman Tub, Linen Closet, Sitting Area in Primary, Separate Shower, Walk-In Closet(s)
- Level: Second
- Dimensions: 21 x 13
Bedroom
- Features: Ceiling Fan(s), Walk-In Closet(s)
- Level: First
- Dimensions: 16 x 10
Bedroom
- Features: Ceiling Fan(s), Walk-In Closet(s)
- Level: Second
- Dimensions: 13 x 11
Bedroom
- Features: Ceiling Fan(s)
- Level: Second
- Dimensions: 13 x 11
Primary bathroom
- Level: Second
- Dimensions: 0 x 0
Dining room
- Level: First
- Dimensions: 15 x 10
Other
- Level: First
- Dimensions: 0 x 0
Other
- Level: Second
- Dimensions: 0 x 0
Game room
- Features: Ceiling Fan(s)
- Level: First
- Dimensions: 14 x 14
Kitchen
- Features: Breakfast Bar, Built-in Features, Kitchen Island, Pantry, Solid Surface Counters
- Level: First
- Dimensions: 16 x 15
Living room
- Features: Ceiling Fan(s), Fireplace
- Level: First
- Dimensions: 20 x 17
Office
- Level: First
- Dimensions: 13 x 11
Utility room
- Features: Built-in Features, Utility Room
- Level: First
- Dimensions: 9 x 6
Heating
- Central, Fireplace(s), Natural Gas, Zoned
Cooling
- Central Air, Ceiling Fan(s), Electric, Zoned
Appliances
- Included: Some Gas Appliances, Double Oven, Dishwasher, Gas Cooktop, Disposal, Gas Water Heater, Microwave, Plumbed For Gas
Features
- Built-in Features, Chandelier, Decorative/Designer Lighting Fixtures, Double Vanity, High Speed Internet, Kitchen Island, Multiple Staircases, Open Floorplan, Pantry, Cable TV, Vaulted Ceiling(s), Walk-In Closet(s)
- Flooring: Engineered Hardwood, Tile
- Windows: Window Coverings
- Has basement: No
- Number of fireplaces: 1
- Fireplace features: Gas, Glass Doors, Gas Log, Living Room
Interior area
- Total interior livable area: 2,995 sqft
Video & virtual tour
Property
Parking
- Total spaces: 3
- Parking features: Door-Single, Driveway, Enclosed, Garage Faces Front, Garage, Garage Door Opener, Oversized, Side By Side
- Attached garage spaces: 3
Features
- Levels: Two
- Stories: 2
- Exterior features: Lighting, Private Yard, Rain Gutters
- Pool features: None, Community
- Fencing: Back Yard,Fenced,Full,Wood
Lot
- Size: 0.25 Acres
- Features: Back Yard, Flag Lot, Interior Lot, Lawn, Landscaped, Subdivision, Sprinkler System, Few Trees
Details
- Parcel number: R485200D00701
Construction
Type & style
- Home type: SingleFamily
- Architectural style: Traditional,Detached
- Property subtype: Single Family Residence
Materials
- Brick, Concrete
- Foundation: Slab
- Roof: Composition
Condition
- Resale
- Year built: 2003
Utilities & green energy
- Sewer: Public Sewer
- Water: Public
- Utilities for property: Natural Gas Available, Sewer Available, Separate Meters, Underground Utilities, Water Available, Cable Available
Community & HOA
Community
- Features: Clubhouse, Fishing, Lake, Playground, Park, Pickleball, Pool, Tennis Court(s), Trails/Paths, Curbs, Sidewalks
- Security: Smoke Detector(s)
- Subdivision: Fairway Village
HOA
- Has HOA: Yes
- Services included: All Facilities, Association Management
- HOA fee: $1,053 annually
- HOA name: Stonebridge Ranch
- HOA phone: 214-733-5800
Location
- Region: Mckinney
Financial & listing details
- Price per square foot: $177/sqft
- Tax assessed value: $573,678
- Annual tax amount: $9,316
- Date on market: 7/9/2026
- Cumulative days on market: 47 days
- Listing terms: Cash,Conventional,FHA,VA Loan
Estimated market value
$521,200
$495,000 - $547,000
$2,951/mo
Price history
| Date | Event | Price |
|---|---|---|
| 8/13/2026 | Contingent | $529,000$177/sqft |
Source: NTREIS #21326177 Report a problem | ||
| 7/14/2026 | Price change | $529,000-3.8%$177/sqft |
Source: NTREIS #21326177 Report a problem | ||
| 7/9/2026 | Listed for sale | $550,000$184/sqft |
Source: NTREIS #21326177 Report a problem | ||
Public tax history
| Year | Property taxes | Tax assessment |
|---|---|---|
| 2025 | $7,634 +4.1% | $533,194 +10% |
| 2024 | $7,332 +10.8% | $484,722 +10% |
| 2023 | $6,615 -11.3% | $440,656 +10% |
| 2022 | $7,459 +1.4% | $400,596 +10% |
| 2021 | $7,355 +1.3% | $364,178 +6.3% |
| 2020 | $7,263 +2.5% | $342,646 +3.4% |
| 2019 | $7,085 -9.4% | $331,411 -4.6% |
| 2018 | $7,824 +12.9% | $347,363 +7.8% |
| 2017 | $6,933 | $322,341 +5.4% |
| 2016 | $6,933 +12.6% | $305,769 +13.3% |
| 2015 | $6,160 | $269,875 +5.6% |
| 2014 | $6,160 | $255,680 +12.2% |
| 2013 | -- | $227,809 +2% |
| 2012 | -- | $223,301 +7.4% |
| 2011 | -- | $208,000 |
| 2010 | -- | $208,000 -11.4% |
| 2009 | -- | $234,810 +2.8% |
| 2008 | -- | $228,445 -6% |
| 2007 | -- | $242,980 +3.2% |
| 2006 | -- | $235,506 +3.6% |
| 2005 | -- | $227,337 -1.6% |
| 2004 | -- | $231,096 +670.3% |
| 2003 | -- | $30,000 +7.1% |
| 2002 | -- | $28,000 |
Find assessor info on the county website
Monthly payment
Est. payment
Payment breakdown
Explore the cost of this home by adjusting the details. Changes won't be saved.Climate risks
Neighborhood: Stonebridge Ranch
Nearby schools
GreatSchools rating
- 9/10C T Eddins Elementary SchoolGrades: K-5Distance: 0.8 mi
- 7/10Leonard Evans Jr Middle SchoolGrades: 6-8Distance: 1.5 mi
- 7/10McKinney Boyd High SchoolGrades: 9-12Distance: 3.2 mi
Schools provided by the listing agent
- Elementary: Bennett
- Middle: Dowell
- High: Mckinney Boyd
- District: McKinney ISD
Source: NTREIS. This data may not be complete. We recommend contacting the local school district to confirm school assignments for this home.
- $634,6005 bd4 ba3.7k sqft8905 Bear Creek Dr, McKinney, TX 75072Off Market
- $562,8004 bd2 ba3.4k sqft8805 Bear Creek Dr, McKinney, TX 75072Off Market
- $547,100-- bd-- ba1 sqft8804 Bent Tree Dr, McKinney, TX 75072Off Market

- $534,2004 bd2 ba2.7k sqft8900 Bent Tree Dr, McKinney, TX 75072Off Market
- $573,5004 bd3 ba3.4k sqft8800 Bent Tree Dr, McKinney, TX 75072Off Market
- $676,4005 bd3 ba4k sqft8801 Bear Creek Dr, McKinney, TX 75072Off Market
- $576,8004 bd3 ba3.5k sqft8900 Bear Creek Dr, McKinney, TX 75072Off Market
- $457,7004 bd2 ba2.5k sqft8904 Bear Creek Dr, Mc Kinney, TX 75070Off Market
A local agent can set up tours, give advice and negotiate with sellers.
Similar homes
- $524,9004 bd2 ba2.2k sqft8100 Purple Martin Way, McKinney, TX 75072For Sale
 MLS ID #21252638, Maureen Tedesco. NTREIS
 - $550,0005 bd4 ba3.1k sqft9004 Regal Oaks Dr, McKinney, TX 75072For Sale
 MLS ID #21295054, Laura Robertson. NTREIS
 - $485,0004 bd3 ba2.3k sqft400 Sparrow Hawk, McKinney, TX 75072For Sale
 MLS ID #21300244, Carolina Dusenbery. NTREIS
 - $539,9004 bd3 ba2.7k sqft2214 Cherry Hill Ln, McKinney, TX 75072For Sale
 MLS ID #21288523, Jeannette Sandin. NTREIS
 - $499,0004 bd3 ba2.3k sqft15841 River Glen Dr, Frisco, TX 75035For SaleMLS ID #21338010, Matt Calloway. NTREIS
- $475,0004 bd3 ba2.3k sqft5426 Mill Run Dr, McKinney, TX 75072For SaleMLS ID #21342327, Nicholas Nordman. NTREIS
- $599,9005 bd4 ba3.2k sqft201 Sandy Creek Way, McKinney, TX 75072For SaleMLS ID #21304243, Melinda Klotz. NTREIS
- $624,9004 bd4 ba3.7k sqft601 Ely Ct, McKinney, TX 75072For SaleMLS ID #21308258, George Moozhayil. NTREIS
- $549,9904 bd3 ba3k sqft4008 Brook Wood Dr, McKinney, TX 75071For SaleMLS ID #21254231, Wendy Hulkowich. NTREIS
- $650,0006 bd4 ba3.7k sqft10400 Cedar Breaks Vw, McKinney, TX 75072For SaleMLS ID #21291406, Shelley Homer. NTREIS
- $449,9004 bd3 ba2.6k sqft1409 Patriotic Ln, McKinney, TX 75071For SaleMLS ID #21317981, Skylar Colley. NTREIS
- $569,0004 bd3 ba2.4k sqft412 James Herndon Trl, McKinney, TX 75071For SaleMLS ID #21298423, Tom Tang. NTREIS
- $549,0003 bd3 ba2.4k sqft2017 Triton Dr, McKinney, TX 75071For SaleMLS ID #21343972, Lynn Chandler. NTREIS
- $674,9004 bd4 ba3.3k sqft3301 Ski Lift Ct, McKinney, TX 75070For SaleMLS ID #21293028, Bruce Rayburn. NTREIS
- $444,9004 bd3 ba2.4k sqft6229 White Pine Dr, McKinney, TX 75070For SaleMLS ID #21254324, Parham Abbasi. NTREIS
- $499,9004 bd3 ba2.9k sqft730 Fairlawn St, Allen, TX 75002For SaleMLS ID #21360056, Brittany Stewart. NTREIS
- $570,0004 bd3 ba3.3k sqft2312 Catherine Ln, McKinney, TX 75071For SaleMLS ID #21271508, Kim Kankel. NTREIS
- $649,9005 bd4 ba3.2k sqft10712 Marble Falls Pl, McKinney, TX 75071For SaleMLS ID #21277184, Sanjay Goyal. NTREIS
- $469,9004 bd3 ba2.7k sqft1236 Stone Ln, Celina, TX 75009For SaleMLS ID #21367909, Carolyn Ingrum. NTREIS
- $539,0004 bd3 ba2.5k sqft8612 Backwater Bay Cv, McKinney, TX 75071For SaleMLS ID #21320916, Kim Kankel. NTREIS
