New Price! Don't miss this exceptional 5-bedroom home in the highly sought-after Westridge community in McKinney, zoned to award-winning Prosper ISD. As one of the only 5-bedroom homes currently available in this price range in The Reserve at Westridge, this is an opportunity you won't want to miss!
Thoughtfully designed for both everyday living and effortless entertaining, this spacious two-story home features an open-concept floor plan that seamlessly connects the living, dining, and kitchen areas. The oversized kitchen boasts abundant counter space, ample cabinetry, and a functional layout that's perfect for gathering with family and friends.
One of the home's most desirable features is the private upstairs bedroom with a full ensuite bath, making it ideal for multigenerational living, extended guests, a college student, or a secluded home office.
Step outside to enjoy the oversized backyard, now enhanced by a brand-new privacy fence installed in June 2026, providing a secure and inviting space for kids, pets, and outdoor entertaining.
Ideally located just minutes from major highways, shopping, dining, and exceptional community amenities, this home offers the perfect combination of space, location, and value. With its flexible floor plan, recent updates, and unbeatable price point, this home is truly a standout in The Reserve at Westridge.
For sale
Price cut: $15.1K (7/17)
$599,900
201 Sandy Creek Way, McKinney, TX 75072
5beds
3,289sqft
:
Get pre-qualified$4,232/mo
Single Family Residence
Built in 2014
8,755 Square Feet Lot
$583,800 Zestimate®
$182/sqft
$58/mo HOA
What's special
Brand-new privacy fenceRecent updatesSpacious two-story homeOversized backyardOpen-concept floor planFlexible floor planAbundant counter space
- 39 days |
- 240 |
- 11 |
Zillow last checked:
Listing updated:
Listed by:
Melinda Klotz 0566624 469-999-1350,
Compass RE Texas, LLC. 214-814-8100
Source: NTREIS,MLS#: 21304243
Facts & features
Interior
Bedrooms & bathrooms
- Bedrooms: 5
- Bathrooms: 4
- Full bathrooms: 3
- 1/2 bathrooms: 1
Primary bedroom
- Features: Garden Tub/Roman Tub, Linen Closet, Walk-In Closet(s)
- Level: First
- Dimensions: 16 x 14
Bedroom
- Level: Second
- Dimensions: 14 x 12
Bedroom
- Level: Second
- Dimensions: 14 x 13
Bedroom
- Level: Second
- Dimensions: 15 x 13
Bedroom
- Level: Second
- Dimensions: 14 x 13
Breakfast room nook
- Level: First
- Dimensions: 14 x 10
Dining room
- Level: First
- Dimensions: 13 x 11
Kitchen
- Features: Breakfast Bar, Stone Counters
- Level: First
- Dimensions: 14 x 13
Living room
- Level: First
- Dimensions: 18 x 18
Living room
- Level: Second
- Dimensions: 22 x 17
Utility room
- Level: First
- Dimensions: 8 x 6
Heating
- Central, Natural Gas
Cooling
- Central Air, Ceiling Fan(s), Electric
Appliances
- Included: Dishwasher, Electric Oven, Gas Cooktop, Disposal, Gas Water Heater, Microwave
Features
- Decorative/Designer Lighting Fixtures, High Speed Internet, Other
- Flooring: Carpet, Ceramic Tile
- Has basement: No
- Number of fireplaces: 1
- Fireplace features: Wood Burning
Interior area
- Total interior livable area: 3,289 sqft
Video & virtual tour
Property
Parking
- Total spaces: 2
- Parking features: Garage Faces Front
- Attached garage spaces: 2
Features
- Levels: Two
- Stories: 2
- Patio & porch: Covered
- Pool features: None
- Fencing: Wood
Lot
- Size: 8,755 Square Feet
Details
- Parcel number: R1037300S02101
Construction
Type & style
- Home type: SingleFamily
- Architectural style: Traditional,Detached
- Property subtype: Single Family Residence
Materials
- Brick, Rock, Stone
- Foundation: Slab
- Roof: Composition
Condition
- Year built: 2014
Utilities & green energy
- Sewer: Public Sewer
- Water: Public
- Utilities for property: Sewer Available, Water Available
Community & HOA
Community
- Security: Security System, Carbon Monoxide Detector(s), Fire Alarm
- Subdivision: Valor Pointe - The Reserve At Westridge Ph 11
HOA
- Has HOA: Yes
- Services included: Maintenance Grounds
- HOA fee: $350 semi-annually
- HOA name: Assured Association Mgmt
- HOA phone: 469-480-8000
Location
- Region: Mckinney
Financial & listing details
- Price per square foot: $182/sqft
- Tax assessed value: $637,773
- Annual tax amount: $11,843
- Date on market: 6/18/2026
- Cumulative days on market: 40 days
Estimated market value
$583,800
$555,000 - $613,000
$3,589/mo
Price history
| Date | Event | Price |
|---|---|---|
| 7/17/2026 | Price change | $599,900-2.5%$182/sqft |
Source: NTREIS #21304243 Report a problem | ||
| 6/18/2026 | Listed for sale | $615,000+66.4%$187/sqft |
Source: NTREIS #21304243 Report a problem | ||
| 7/10/2018 | Sold | -- |
Source: Agent Provided Report a problem | ||
| 5/29/2018 | Price change | $369,500-4%$112/sqft |
Source: Keller Williams Realty Preston Road #13834688 Report a problem | ||
| 5/10/2018 | Listed for sale | $384,900+20.3%$117/sqft |
Source: Keller Williams Realty DPR #13834688 Report a problem | ||
| 10/1/2015 | Sold | -- |
Source: Agent Provided Report a problem | ||
| 8/28/2015 | Pending sale | $320,000$97/sqft |
Source: Classic Homes Realty LLC #13176143 Report a problem | ||
| 8/25/2015 | Listed for sale | $320,000$97/sqft |
Source: Classic Homes Realty LLC #13176143 Report a problem | ||
| 8/25/2015 | Pending sale | $320,000$97/sqft |
Source: Classic Homes Realty LLC #13176143 Report a problem | ||
| 8/23/2015 | Price change | $320,000-2.7%$97/sqft |
Source: Classic Homes Realty LLC #13176143 Report a problem | ||
| 8/21/2015 | Price change | $329,000-0.2%$100/sqft |
Source: Classic Homes Realty LLC #13176143 Report a problem | ||
| 8/14/2015 | Price change | $329,500-0.1%$100/sqft |
Source: Classic Homes Realty LLC #13176143 Report a problem | ||
| 8/5/2015 | Price change | $329,900-2.8%$100/sqft |
Source: Classic Homes Realty LLC #13176143 Report a problem | ||
| 8/3/2015 | Price change | $339,500-0.1%$103/sqft |
Source: Classic Homes Realty LLC #13176143 Report a problem | ||
| 7/30/2015 | Price change | $340,000-2.2%$103/sqft |
Source: Classic Homes Realty LLC #13176143 Report a problem | ||
| 7/27/2015 | Listed for sale | $347,500$106/sqft |
Source: Classic Homes Realty LLC #13176143 Report a problem | ||
| 7/16/2014 | Sold | -- |
Source: Agent Provided Report a problem | ||
Public tax history
| Year | Property taxes | Tax assessment |
|---|---|---|
| 2025 | $9,992 -11% | $637,773 -4% |
| 2024 | $11,221 -5.6% | $664,497 +7.1% |
| 2023 | $11,884 -2.9% | $620,394 +8.1% |
| 2022 | $12,244 +33% | $573,723 +37.6% |
| 2021 | $9,205 +3% | $417,049 +5.3% |
| 2020 | $8,934 -2.9% | $396,149 +0.8% |
| 2019 | $9,197 +5.2% | $393,002 +5% |
| 2018 | $8,744 +4.6% | $374,375 +0.3% |
| 2017 | $8,358 | $373,109 +13.1% |
| 2016 | $8,358 +594.9% | $330,000 +19.5% |
| 2015 | $1,203 | $276,126 +490% |
| 2014 | $1,203 | $46,800 |
Find assessor info on the county website
Monthly payment
Est. payment
Payment breakdown
Explore the cost of this home by adjusting the details. Changes won't be saved.Climate risks
Neighborhood: Westridge
Nearby schools
GreatSchools rating
- 8/10Jack and June Furr Elementary SchoolGrades: PK-5Distance: 0.4 mi
- 9/10Bill Hays MiddleGrades: 6-8Distance: 2.1 mi
- 8/10Rock Hill High SchoolGrades: 9-12Distance: 1.1 mi
Schools provided by the listing agent
- Elementary: Jim and Betty Hughes
- Middle: Lorene Rogers
- High: Prosper
- District: Prosper ISD
Source: NTREIS. This data may not be complete. We recommend contacting the local school district to confirm school assignments for this home.
- $504,2004 bd3 ba2.5k sqft10100 Horseshoe Ln, McKinney, TX 75072Off Market
- $492,9004 bd3 ba2.5k sqft205 Sandy Creek Way, McKinney, TX 75072Off Market

- $418,2003 bd2 ba2k sqft10104 Horseshoe Ln, McKinney, TX 75070Off Market
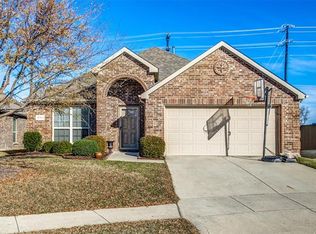
- $405,1003 bd2 ba1.6k sqft209 Sandy Creek Way, McKinney, TX 75070Off Market

- $378,8003 bd2 ba1.6k sqft209 Sandy Creek Way, McKinney, TX 75072Off Market
- $3,2003 bd2 ba2.1k sqft10104 Horseshoe Ln, McKinney, TX 75072For Rent
- $537,4004 bd4 ba2.9k sqft233 Cherry Spring Dr, McKinney, TX 75072Off Market
- $2,286,9001.5 Acres10021 Virginia Pkwy, McKinney, TX 75071Lot/Land
A local agent can set up tours, give advice and negotiate with sellers.
Similar homes
- $615,0005 bd4 ba3.7k sqft10512 Flat Creek Trl, McKinney, TX 75072For Sale
 MLS ID #21313027, Kevin Andrews. NTREIS
 - $649,9005 bd4 ba3.2k sqft10712 Marble Falls Pl, McKinney, TX 75071For Sale
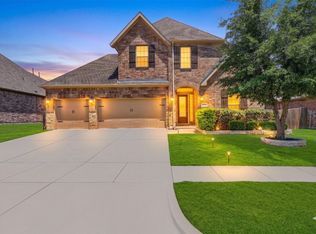 MLS ID #21277184, Sanjay Goyal. NTREIS
 - $529,0004 bd3 ba2.9k sqft8901 Bear Creek Dr, McKinney, TX 75072For Sale
 MLS ID #21326177, Kim Kankel. NTREIS
 - $605,0005 bd3 ba3.3k sqft7512 Powder Horn Ln, McKinney, TX 75070For Sale
 MLS ID #21219120, Nikki Barringer. NTREIS
 - $635,0004 bd4 ba3.3k sqft2728 Country Church Rd, McKinney, TX 75071For SaleMLS ID #21287885, Shawna King. NTREIS
- $749,0005 bd4 ba3.7k sqft1204 Pecan Valley Dr, McKinney, TX 75072For SaleMLS ID #21201273, Rachelle Hearrell. NTREIS
- $550,0003 bd2 ba2.3k sqft10909 Smithville Pl, McKinney, TX 75071For SaleMLS ID #21283893, Cory Bertrand. NTREIS
- $495,0003 bd3 ba2.6k sqft10505 Sexton Dr, McKinney, TX 75072For SaleMLS ID #21294705, Douglas Kim. NTREIS
- $569,0004 bd3 ba2.4k sqft412 James Herndon Trl, McKinney, TX 75071For SaleMLS ID #21298423, Tom Tang. NTREIS
- $465,0003 bd3 ba2.2k sqft324 Brazoria Ln, McKinney, TX 75071For SaleMLS ID #21312763, Luke Wiler. NTREIS
- $479,0004 bd3 ba2.2k sqft9705 Starfire Dr, McKinney, TX 75070For SaleMLS ID #21310434, Ace Lahli. NTREIS
- $589,0004 bd4 ba3k sqft9626 Lance Dr, Frisco, TX 75035For SaleMLS ID #21252790, Andrew Smith. NTREIS
- $649,9504 bd3 ba3.1k sqft7812 Chief Spotted Tail Dr, McKinney, TX 75070For SaleMLS ID #21250372, Steve Koleno. NTREIS
- $700,0005 bd4 ba3.9k sqft14563 Carlos St, Frisco, TX 75035For SaleMLS ID #21285664, Wanda Charles. NTREIS
- $699,9994 bd4 ba3.6k sqft14731 Snowshill Dr, Frisco, TX 75035For SaleMLS ID #21322092, Tenesha Lusk. NTREIS
- $635,0005 bd3 ba3.1k sqft2504 Heather Glen Dr, Plano, TX 75025For SaleMLS ID #21285265, Paige King. NTREIS
- $570,0004 bd3 ba2.5k sqft7412 Sabine Dr, McKinney, TX 75071For SaleMLS ID #21313081, Deb Wells. NTREIS
- $399,9003 bd3 ba2.2k sqft9920 Prairie Dog Ln, McKinney, TX 75071For SaleMLS ID #21305367, Christie Cannon. NTREIS
- $795,0006 bd4 ba3.6k sqft2413 Brenham Dr, McKinney, TX 75072For SaleMLS ID #21292012, Natalie Soto. NTREIS
- $414,9003 bd2 ba1.7k sqft2316 Reston Dr, McKinney, TX 75072For SaleMLS ID #21305384, Amanda Anderson. NTREIS
