Skip main navigation
For saleErrorPrice cut: $20K (7/22)
$605,000
5beds
3,352sqft

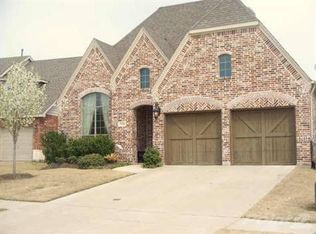
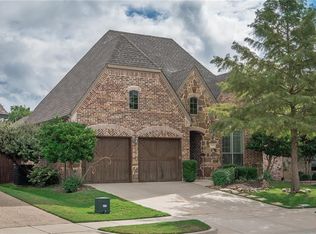
7512 Powder Horn Ln, McKinney, TX 75070

5beds
3,352sqft
Single family residence
Built in 2005
7,405 sqft
2 Attached garage spaces
$180 price/sqft
$88/mo HOA

What's special

Open floor planBeautiful white quartz countertopsDedicated media roomWhole-home air purifierUpgraded kitchen

Instant equity! Priced more than $30,000 below appraised value, this move-in-ready home offers an incredible opportunity in one of McKinney’s most sought-after communities. Designed for both everyday living and entertaining, the open floor plan seamlessly connects the upgraded kitchen, dining area, and living room, creating a bright, welcoming space you’ll love ...

122 days
|
520
|
25
|
Source: NTREIS,MLS#: 21219120
Travel times

Living Room

Kitchen

Primary Bedroom

Zillow last checked:

Listing updated:

Listed by:

Nikki Barringer 0725946 214-394-7840,

Briggs Freeman Sotheby's Int'l 214-350-0400

Source: NTREIS,MLS#: 21219120

Facts & features

Interior

Bedrooms & bathrooms
  • Bedrooms: 5
  • Bathrooms: 3
  • Full bathrooms: 3
Primary bedroom
  • Features: Ceiling Fan(s), Double Vanity, En Suite Bathroom, Garden Tub/Roman Tub, Separate Shower, Walk-In Closet(s)
  • Level: First
  • Dimensions: 15 x 15
Bedroom
  • Features: Ceiling Fan(s)
  • Level: First
  • Dimensions: 10 x 12
Bedroom
  • Features: Ceiling Fan(s)
  • Level: First
  • Dimensions: 11 x 12
Bedroom
  • Features: Ceiling Fan(s)
  • Level: First
  • Dimensions: 10 x 11
Bedroom
  • Features: Ceiling Fan(s), En Suite Bathroom, Split Bedrooms
  • Level: Second
  • Dimensions: 10 x 14
Game room
  • Level: Second
  • Dimensions: 17 x 14
Kitchen
  • Features: Breakfast Bar, Built-in Features, Eat-in Kitchen, Kitchen Island, Pantry, Stone Counters
  • Level: First
  • Dimensions: 10 x 10
Living room
  • Features: Built-in Features, Ceiling Fan(s), Fireplace
  • Level: First
  • Dimensions: 19 x 18
Media room
  • Features: Ceiling Fan(s)
  • Level: Second
  • Dimensions: 10 x 12
Office
  • Features: Ceiling Fan(s)
  • Level: First
  • Dimensions: 13 x 12
Heating
  • Central, Natural Gas
Cooling
  • Central Air, Ceiling Fan(s), Electric
Appliances
  • Included: Dryer, Dishwasher, Electric Cooktop, Electric Oven, Disposal, Microwave, Refrigerator
Features
  • Built-in Features
  • Flooring: Carpet, Ceramic Tile, Hardwood
  • Has basement: No
  • Number of fireplaces: 1
  • Fireplace features: Gas, Gas Log, Gas Starter, Living Room
Interior area
  • Total interior livable area: 3,352 sqft
Video & virtual tour

Property

Parking
  • Total spaces: 2
  • Parking features: Concrete, Door-Multi, Garage Faces Front, Garage, Garage Door Opener
  • Attached garage spaces: 2
Features
  • Levels: Two
  • Stories: 2
  • Pool features: None
  • Fencing: Back Yard,Fenced,Wood
Lot
  • Size: 7,405 Square Feet
  • Features: Landscaped, Subdivision, Sprinkler System, Few Trees
  • Residential vegetation: Grassed
Details
  • Parcel number: R873700J00401

Construction

Type & style
  • Home type: SingleFamily
  • Architectural style: Traditional,Detached
  • Property subtype: Single Family Residence
Materials
  • Brick
  • Foundation: Slab
  • Roof: Composition
Condition
  • Year built: 2005

Utilities & green energy

  • Electric: Photovoltaics Seller Owned
  • Sewer: Public Sewer
  • Water: Public
  • Utilities for property: Cable Available, Sewer Available, Water Available

Community & HOA

Community
  • Features: Curbs, Sidewalks
  • Security: Smoke Detector(s)
  • Subdivision: Aspendale
HOA
  • Has HOA: Yes
  • Services included: All Facilities
  • HOA fee: $1,053 annually
  • HOA name: Stonebridge Ranch Community Association
  • HOA phone: 972-529-1262
Location
  • Region: Mckinney

Financial & listing details

  • Price per square foot: $180/sqft
  • Tax assessed value: $662,290
  • Annual tax amount: $9,425
  • Date on market: 3/25/2026
  • Cumulative days on market: 123 days
  • Listing terms: Cash,Conventional,FHA,VA Loan
  • Exclusions: Curtains and curtain rods.

Price history

DateEventPrice
7/22/2026Price change$605,000-3.2%$180/sqft
Source: NTREIS #21219120 Report a problem
6/4/2026Price change$625,000-3.5%$186/sqft
Source: NTREIS #21219120 Report a problem
4/30/2026Price change$647,500-0.4%$193/sqft
Source: NTREIS #21219120 Report a problem
3/25/2026Listed for sale$650,000+8.6%$194/sqft
Source: NTREIS #21219120 Report a problem
7/1/2022Sold--
Source: Dave Perry Miller RE solds #20042953_75070 Report a problem
5/14/2022Pending sale$598,500$179/sqft
Source: NTREIS #20042953 Report a problem
5/11/2022Contingent$598,500$179/sqft
Source: NTREIS #20042953 Report a problem
5/11/2022Listed for sale$598,500$179/sqft
Source: NTREIS #20042953 Report a problem
5/6/2022Pending sale$598,500$179/sqft
Source: NTREIS #20042953 Report a problem
5/2/2022Contingent$598,500$179/sqft
Source: NTREIS #20042953 Report a problem
4/29/2022Listed for sale$598,500+57.5%$179/sqft
Source: NTREIS #20042953 Report a problem
9/7/2018Listing removed$379,900$113/sqft
Source: CENTURY 21 Judge Fite Company #13847845 Report a problem
8/26/2018Price change$379,900-1.3%$113/sqft
Source: CENTURY 21 Judge Fite Co. #13847845 Report a problem
8/2/2018Price change$384,900-1.3%$115/sqft
Source: CENTURY 21 Judge Fite Co. #13847845 Report a problem
6/28/2018Price change$389,900-2.5%$116/sqft
Source: CENTURY 21 Judge Fite Company #13847845 Report a problem
5/30/2018Listed for sale$399,900+8.4%$119/sqft
Source: CENTURY 21 Judge Fite Co. #13847845 Report a problem
8/8/2017Listing removed$369,000$110/sqft
Source: Fathom Realty #13593198 Report a problem
6/19/2017Pending sale$369,000$110/sqft
Source: Fathom Realty #13593198 Report a problem
6/4/2017Price change$369,000-2.6%$110/sqft
Source: Fathom Realty #13593198 Report a problem
5/14/2017Price change$379,000-2.6%$113/sqft
Source: Fathom Realty #13593198 Report a problem
5/5/2017Listed for sale$389,000$116/sqft
Source: Fathom Realty #13593198 Report a problem

Public tax history

YearProperty taxesTax assessment
2025$9,425 -7.1%$662,290 -0.7%
2024$10,148 -1.2%$667,223 +9.5%
2023$10,269 +21%$609,254 +28.7%
2022$8,484 +2%$473,565 +10%
2021$8,314 +2%$430,514 +4.7%
2020$8,152 $411,047 +3.3%
2019-- $398,000 -3%
2018$8,738 +13.1%$410,338 +5.3%
2017$7,724 $389,624 +6%
2016$7,724 +17.6%$367,726 +5.7%
2015$6,570 $347,744 +15.1%
2014$6,570 $302,248 +15%
2013-- $262,894 +4.1%
2012-- $252,502 -5.4%
2011-- $267,019 +0.8%
2010-- $264,902 +2.5%
2009-- $258,464 +3.9%
2008-- $248,658 -9.8%
2007-- $275,756 +100.5%
2006-- $137,559

Find assessor info on the county website

Monthly payment

Est. payment
$3,826/mo
Principal & interest
$3027
Property taxes
$711
HOA Fees
$88
More affordability toolsChevron Right

Estimated market value

$597,900

$568,000 - $628,000

$3,290/mo

Climate risks

Explore flood, wildfire, and other predictive climate risk information for this property on First Street®️.

Neighborhood: Stonebridge Ranch

Nearby schools

Comstock Elementary School
Grades K-40.6 miles
10/10
GreatSchools® Rating
Test Score Rating
10/10
Student Progress Rating
9/10
Scoggins Middle School
Grades 7-81.1 miles
9/10
GreatSchools® Rating
Test Score Rating
9/10
Student Progress Rating
8/10
Emerson High School
Grades 9-121.7 miles
8/10
GreatSchools® Rating
Test Score Rating
8/10
Student Progress Rating
7/10