***HUGE REDUCTION, PRICED TO SELL***Welcome to this beautifully appointed Highland home featuring an brick and stone elevation and professionally landscaped curb appeal. With three bedrooms and two baths downstairs, this one and a half- story has a desirable floorplan to suit you. Upstairs, discover a bedroom with full bath, and a flexible space that can be tailored to your lifestyle—perfect as a game room, media room, or additional living area. Step inside to rich wood flooring and plantation shutters that flow through the main living areas, creating a warm and timeless ambiance. Just off the entry, a private study sits behind elegant French doors, offering the perfect space to work from home. The formal dining room is graced with a striking chandelier and a wall of windows with natural light, ideal for entertaining. The large kitchen is a dream with granite countertops, a gas cooktop, stainless steel appliances, a center island, and a cozy eat-in breakfast nook. The oversized family room invites relaxation with a charming fireplace, perfect for cozy evenings. Retreat to the spacious master suite, where a beautiful bay window and sophisticated paneling create a serene escape. The luxurious en-suite bath features dual vanities, a jetted soaking tub, and separate shower for ultimate comfort. Conveniently located within Master Planned Stonebridge Ranch and exemplary Frisco ISD.
Sold
Price Unknown
7504 Powder Horn Ln, McKinney, TX 75070
4beds
2,877sqft
Single Family Residence
Built in 2006
6,098 Square Feet Lot
$514,800 Zestimate®
$--/sqft
$2,797 Estimated rent
Home value
$514,800
$484,000 - $551,000
$2,797/mo
Zestimate® history
Owner options
List your home for rent
$2,797/mo
Rent Zestimate®
Find your next renter with Zillow Rental Manager. Plus, with online applications, you can quickly screen prospective tenants – for free.
$2,797/mo
Rent Zestimate®
Refinance and save
$1,003/mo
Est. payment
Refinancing to a lower rate could help reduce your monthly payments and save thousands over the life of the loan.
$1,003/mo
Est. payment
Explore your selling options
Work with a Zillow partner agent
Leverage their expertise and Zillow's premium Showcase listings to get your home seen by more buyers.
Get startedList with your own agent
Get your home in front of millions of buyers by listing it on Zillow.
Learn how to do itSell it yourself
Take full control of how buyers see your home on Zillow by listing For Sale by Owner (FSBO).
List your homeWhat's special
Charming fireplaceSophisticated panelingBrick and stone elevationRich wood flooringFormal dining roomStainless steel appliancesOversized family room
Zillow last checked:
Listing updated:
Listed by:
Jill Hartsell 0532607 972-562-8883,
Keller Williams NO. Collin Cty 972-562-8883
Bought with:
Brian Force
United Real Estate Frisco
Source: NTREIS,MLS#: 20901674
Facts & features
Interior
Bedrooms & bathrooms
- Bedrooms: 4
- Bathrooms: 3
- Full bathrooms: 3
Primary bedroom
- Level: First
- Dimensions: 20 x 13
Bedroom
- Level: First
- Dimensions: 11 x 10
Bedroom
- Level: Second
- Dimensions: 14 x 11
Primary bathroom
- Level: First
- Dimensions: 13 x 10
Breakfast room nook
- Level: First
- Dimensions: 9 x 7
Dining room
- Level: First
- Dimensions: 12 x 10
Game room
- Level: Second
- Dimensions: 20 x 17
Kitchen
- Level: First
- Dimensions: 15 x 13
Living room
- Level: First
- Dimensions: 19 x 18
Office
- Level: First
- Dimensions: 12 x 12
Utility room
- Level: First
- Dimensions: 6 x 6
Heating
- Electric, Fireplace(s), Zoned
Cooling
- Central Air, Electric
Appliances
- Included: Some Gas Appliances, Dishwasher, Electric Oven, Gas Cooktop, Disposal, Gas Oven, Gas Range, Gas Water Heater, Microwave, Plumbed For Gas
- Laundry: Washer Hookup, Electric Dryer Hookup, Laundry in Utility Room
Features
- Built-in Features, Decorative/Designer Lighting Fixtures, Double Vanity, Eat-in Kitchen, Granite Counters, High Speed Internet, Kitchen Island, Open Floorplan, Pantry, Paneling/Wainscoting, Cable TV, Walk-In Closet(s)
- Flooring: Carpet, Ceramic Tile, Laminate
- Windows: Window Coverings
- Has basement: No
- Number of fireplaces: 1
- Fireplace features: Decorative, Gas, Gas Starter
Interior area
- Total interior livable area: 2,877 sqft
Property
Parking
- Total spaces: 2
- Parking features: Door-Multi, Driveway, Garage Faces Front, Garage, Garage Door Opener
- Attached garage spaces: 2
- Has uncovered spaces: Yes
Features
- Levels: Two
- Stories: 2
- Exterior features: Lighting, Rain Gutters
- Pool features: None
- Fencing: Brick,Back Yard,Fenced,Wood
Lot
- Size: 6,098 Square Feet
- Features: Landscaped, Subdivision, Sprinkler System
Details
- Parcel number: R873700J00201
Construction
Type & style
- Home type: SingleFamily
- Architectural style: Traditional,Detached
- Property subtype: Single Family Residence
Materials
- Brick, Rock, Stone
- Foundation: Slab
- Roof: Composition
Condition
- Year built: 2006
Utilities & green energy
- Sewer: Public Sewer
- Water: Public
- Utilities for property: Electricity Available, Electricity Connected, Phone Available, Sewer Available, Water Available, Cable Available
Community & HOA
Community
- Features: Curbs, Sidewalks
- Security: Prewired, Carbon Monoxide Detector(s), Smoke Detector(s)
- Subdivision: Aspendale
HOA
- Has HOA: Yes
- Services included: All Facilities, Association Management
- HOA fee: $1,003 annually
- HOA name: Grand Manors
- HOA phone: 972-943-2828
Location
- Region: Mckinney
Financial & listing details
- Tax assessed value: $579,558
- Annual tax amount: $8,345
- Date on market: 4/23/2025
- Cumulative days on market: 49 days
- Listing terms: Cash,Conventional,FHA,VA Loan
- Exclusions: BUYER GOT COLD FEET - NOT INSPECTION RELATED. WE DO NOT HAVE A COPY. Hot tub on back patio- can be negotiated Wall mounts and TVs
- Electric utility on property: Yes
Price history
| Date | Event | Price |
|---|---|---|
| 7/17/2025 | Sold | -- |
Source: NTREIS #20901674 Report a problem | ||
| 7/1/2025 | Pending sale | $549,999$191/sqft |
Source: NTREIS #20901674 Report a problem | ||
| 6/12/2025 | Contingent | $549,999$191/sqft |
Source: NTREIS #20901674 Report a problem | ||
| 5/30/2025 | Price change | $549,999-4.3%$191/sqft |
Source: NTREIS #20901674 Report a problem | ||
| 5/18/2025 | Listed for sale | $575,000$200/sqft |
Source: NTREIS #20901674 Report a problem | ||
| 5/13/2025 | Contingent | $575,000$200/sqft |
Source: NTREIS #20901674 Report a problem | ||
| 4/23/2025 | Listed for sale | $575,000-4%$200/sqft |
Source: NTREIS #20901674 Report a problem | ||
| 8/19/2024 | Listing removed | -- |
Source: NTREIS #20528620 Report a problem | ||
| 8/8/2024 | Price change | $599,000-1.7%$208/sqft |
Source: NTREIS #20528620 Report a problem | ||
| 7/24/2024 | Price change | $609,500-0.9%$212/sqft |
Source: NTREIS #20528620 Report a problem | ||
| 6/5/2024 | Price change | $615,000-0.8%$214/sqft |
Source: NTREIS #20528620 Report a problem | ||
| 5/1/2024 | Price change | $620,000-1.4%$216/sqft |
Source: NTREIS #20528620 Report a problem | ||
| 4/10/2024 | Price change | $629,000-0.9%$219/sqft |
Source: NTREIS #20528620 Report a problem | ||
| 3/5/2024 | Price change | $634,900-0.8%$221/sqft |
Source: NTREIS #20528620 Report a problem | ||
| 2/8/2024 | Listed for sale | $640,000+64.5%$222/sqft |
Source: NTREIS #20528620 Report a problem | ||
| 8/31/2018 | Listing removed | $389,000$135/sqft |
Source: Coldwell Banker Apex, Realtors #13860830 Report a problem | ||
| 8/23/2018 | Pending sale | $389,000$135/sqft |
Source: Coldwell Banker Apex Realtors #13860830 Report a problem | ||
| 7/6/2018 | Price change | $389,000-2.7%$135/sqft |
Source: Coldwell Banker Apex Realtors #13860830 Report a problem | ||
| 6/27/2018 | Listed for sale | $399,900+19.4%$139/sqft |
Source: Coldwell Banker Apex-McKinney #13860830 Report a problem | ||
| 5/13/2015 | Sold | -- |
Source: Agent Provided Report a problem | ||
| 5/7/2015 | Pending sale | $335,000$116/sqft |
Source: Ebby Halliday Realtors #13080058 Report a problem | ||
| 3/13/2015 | Price change | $335,000+0.9%$116/sqft |
Source: Ebby Halliday Realtors #13080058 Report a problem | ||
| 3/7/2015 | Price change | $332,000-0.9%$115/sqft |
Source: Ebby Halliday Realtors #13080058 Report a problem | ||
| 1/21/2015 | Listed for sale | $335,000$116/sqft |
Source: Ebby Halliday Realtors #13080058 Report a problem | ||
Public tax history
| Year | Property taxes | Tax assessment |
|---|---|---|
| 2025 | $7,566 +3.5% | $549,267 +10% |
| 2024 | $7,308 +12.5% | $499,334 +10% |
| 2023 | $6,495 -11.4% | $453,940 +10% |
| 2022 | $7,330 +1.7% | $412,673 +10% |
| 2021 | $7,204 +1.2% | $375,157 +3.9% |
| 2020 | $7,119 -3.3% | $360,988 -1.5% |
| 2019 | $7,360 -3.5% | $366,351 +1.7% |
| 2018 | $7,628 +7.5% | $360,308 +5.3% |
| 2017 | $7,099 | $342,282 +6% |
| 2016 | $7,099 +18.1% | $322,806 +5.8% |
| 2015 | $6,010 | $305,012 +15% |
| 2014 | $6,010 | $265,259 +5.5% |
| 2013 | -- | $251,435 +10% |
| 2012 | -- | $228,615 -2.5% |
| 2011 | -- | $234,428 +0.8% |
| 2010 | -- | $232,574 +2.5% |
| 2009 | -- | $226,974 -5.3% |
| 2008 | -- | $239,769 +47% |
| 2007 | -- | $163,102 +409.7% |
| 2006 | -- | $32,000 |
Find assessor info on the county website
Neighborhood: Stonebridge Ranch
Nearby homes
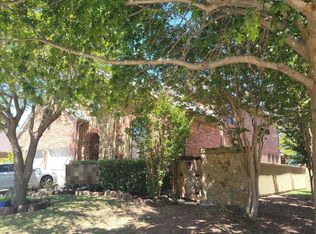
- $582,4004 bd-- ba3.3k sqft7500 Powder Horn Ln, McKinney, TX 75070Off Market
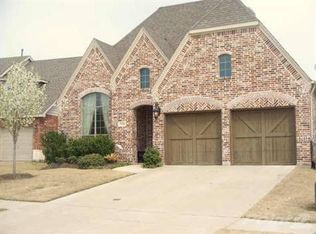
- $487,3003 bd2 ba2.1k sqft7508 Powder Horn Ln, McKinney, TX 75070Off Market
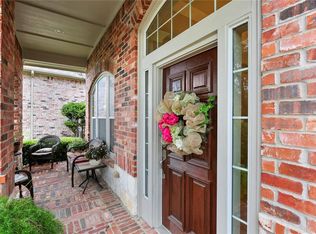
- $593,2004 bd3 ba3k sqft7512 Powder Horn Ln, McKinney, TX 75070Off Market
- $605,4004 bd4 ba3.3k sqft7516 Powder Horn Ln, McKinney, TX 75070Off Market

- $604,2003 bd2 ba2.4k sqft7505 Powder Horn Ln, McKinney, TX 75070Off Market
- $669,8004 bd3 ba3.5k sqft3300 Beaver Creek Ln, McKinney, TX 75070Off Market
- $--4 bd4 ba3.2k sqft7509 Powder Horn Ln, McKinney, TX 75070Sold
- $504,6003 bd2 ba2.2k sqft7520 Powder Horn Ln, McKinney, TX 75070Off Market
Nearby schools
GreatSchools rating
- 10/10Comstock Elementary SchoolGrades: K-4Distance: 0.6 mi
- 9/10Scoggins Middle SchoolGrades: 7-8Distance: 1 mi
- 8/10Emerson High SchoolGrades: 9-12Distance: 1.7 mi
Schools provided by the listing agent
- Elementary: Comstock
- Middle: Scoggins
- High: Emerson
- District: Frisco ISD
Source: NTREIS. This data may not be complete. We recommend contacting the local school district to confirm school assignments for this home.
Get a cash offer in 3 minutes
Find out how much your home could sell for in as little as 3 minutes with a no-obligation cash offer.
Estimated market value
$514,800
Get a cash offer in 3 minutes
Find out how much your home could sell for in as little as 3 minutes with a no-obligation cash offer.
Estimated market value
$514,800
- Texas
- Collin County
- McKinney
- 75070
- Stonebridge Ranch
- 7504 Powder Horn Ln
