Beautifully Updated, Move-In Ready Single-Story Home in Highly Sought-After Inwood Hills! Welcome to this meticulously maintained one-story residence offering approximately 2,500 square feet of thoughtfully designed living space on a 7,000-square-foot lot. Built in 2011, this exceptional home features 4 generously sized bedrooms—one ideal as a private office or study—2.5 bathrooms, and a rare 3-car garage. The home has been tastefully refreshed with numerous recent upgrades, including fresh interior paint throughout, brand-new carpet in all bedrooms, a new stove and dishwasher, and beautifully updated bathroom countertops and faucets. Additional enhancements such as a newly sodded front lawn, window repairs and touch-ups, and freshly painted interior and exterior doors make this home truly move-in ready. Designed for modern living, the open-concept floor plan offers seamless flow between living, dining, and kitchen spaces—all conveniently on one level with no stairs. A bright and spacious sunroom provides versatile additional space, perfect for relaxing, entertaining, or pursuing hobbies. Step outside to your own private backyard retreat, featuring a unique collection of mature fruit trees, including fig, jujube (Chinese date), peach, and plum—creating a serene and inviting outdoor setting. A storage shed adds extra convenience and functionality. Additional highlights include a water heater that is only one year old and a prime location near top-rated schools, shopping, dining, and major commuting routes. A rare opportunity to own a beautifully upgraded, single-story home in a desirable community—ready for immediate enjoyment. Homes like this don’t come along often—schedule your showing today!
For sale
Price cut: $20K (7/14)
$569,000
412 James Herndon Trl, McKinney, TX 75071
4beds
2,449sqft
Single Family Residence
Built in 2011
7,492 Square Feet Lot
$554,200 Zestimate®
$232/sqft
$55/mo HOA
What's special
Beautifully updatedFresh interior paint throughoutNew stove and dishwasherPrivate backyard retreatBright and spacious sunroomNewly sodded front lawn
- 76 days |
- 350 |
- 13 |
Zillow last checked:
Listing updated:
Listed by:
Tom Tang 0616063 214-448-8251,
Green Land Realty 214-448-8251,
Tom Tang 0616063 214-448-8251,
Green Land Realty
Source: NTREIS,MLS#: 21298423
Facts & features
Interior
Bedrooms & bathrooms
- Bedrooms: 4
- Bathrooms: 3
- Full bathrooms: 2
- 1/2 bathrooms: 1
Primary bedroom
- Features: Built-in Features, Ceiling Fan(s), Dual Sinks, Double Vanity, Jetted Tub, Separate Shower, Walk-In Closet(s)
- Level: First
- Dimensions: 17 x 14
Bedroom
- Features: Walk-In Closet(s)
- Level: First
- Dimensions: 14 x 12
Bedroom
- Features: Walk-In Closet(s)
- Level: First
- Dimensions: 13 x 11
Bedroom
- Level: First
- Dimensions: 13 x 11
Breakfast room nook
- Level: First
- Dimensions: 16 x 10
Dining room
- Level: First
- Dimensions: 12 x 11
Family room
- Features: Ceiling Fan(s), Fireplace
- Level: First
- Dimensions: 18 x 16
Kitchen
- Features: Breakfast Bar, Built-in Features, Eat-in Kitchen, Granite Counters, Kitchen Island, Pantry, Walk-In Pantry
- Level: First
- Dimensions: 13 x 11
Laundry
- Level: First
- Dimensions: 8 x 5
Living room
- Level: First
- Dimensions: 12 x 11
Sunroom
- Level: First
- Dimensions: 14 x 10
Heating
- Central, Natural Gas
Cooling
- Ceiling Fan(s), Electric
Appliances
- Included: Dishwasher, Disposal, Gas Range, Gas Water Heater, Microwave, Vented Exhaust Fan
- Laundry: Washer Hookup, Dryer Hookup, ElectricDryer Hookup, Laundry in Utility Room
Features
- Eat-in Kitchen, Granite Counters, High Speed Internet, Kitchen Island, Open Floorplan, Pantry, Walk-In Closet(s)
- Flooring: Carpet, Ceramic Tile, Wood
- Windows: Window Coverings
- Has basement: No
- Number of fireplaces: 1
- Fireplace features: Gas Log
Interior area
- Total interior livable area: 2,449 sqft
Video & virtual tour
Property
Parking
- Total spaces: 3
- Parking features: Door-Single, Garage Faces Front, Garage, Garage Door Opener
- Attached garage spaces: 3
Features
- Levels: One
- Stories: 1
- Patio & porch: Glass Enclosed, Patio, Covered
- Exterior features: Rain Gutters
- Pool features: None, Community
- Fencing: Wood
Lot
- Size: 7,492 Square Feet
- Features: Interior Lot, Landscaped, Many Trees, Subdivision, Sprinkler System
Details
- Additional structures: Shed(s)
- Parcel number: R964800D02501
Construction
Type & style
- Home type: SingleFamily
- Architectural style: Traditional,Detached
- Property subtype: Single Family Residence
Materials
- Brick, Wood Siding
- Foundation: Slab
- Roof: Composition
Condition
- Resale
- Year built: 2011
Utilities & green energy
- Sewer: Public Sewer
- Water: Public
- Utilities for property: Cable Available, Natural Gas Available, Sewer Available, Separate Meters, Underground Utilities, Water Available
Community & HOA
Community
- Features: Park, Pool, Trails/Paths, Curbs, Sidewalks
- Security: Security System Owned, Smoke Detector(s)
- Subdivision: Inwood Hills Ph 1
HOA
- Has HOA: Yes
- Services included: All Facilities, Association Management
- HOA fee: $659 annually
- HOA name: Nighborhood Managemeent
- HOA phone: 972-359-1548
Location
- Region: Mckinney
Financial & listing details
- Price per square foot: $232/sqft
- Tax assessed value: $565,597
- Annual tax amount: $9,081
- Date on market: 6/12/2026
- Cumulative days on market: 71 days
- Listing terms: Cash,Conventional,VA Loan
Estimated market value
$554,200
$526,000 - $582,000
$2,672/mo
Price history
| Date | Event | Price |
|---|---|---|
| 7/14/2026 | Price change | $569,000-3.4%$232/sqft |
Source: NTREIS #21298423 Report a problem | ||
| 6/12/2026 | Listed for sale | $589,000$241/sqft |
Source: NTREIS #21298423 Report a problem | ||
Public tax history
| Year | Property taxes | Tax assessment |
|---|---|---|
| 2025 | $2,354 | $519,774 +10% |
| 2024 | -- | $472,522 +10% |
| 2023 | $2,055 -44.1% | $429,565 +10% |
| 2022 | $3,677 -0.6% | $390,514 +10% |
| 2021 | $3,700 +2% | $355,013 +6.1% |
| 2020 | $3,629 -1.2% | $334,683 -1.4% |
| 2019 | $3,672 -1.1% | $339,390 -0.8% |
| 2018 | $3,712 -0.7% | $342,116 +6.3% |
| 2017 | $3,737 | $321,953 +4.4% |
| 2016 | $3,737 +2.2% | $308,362 +5.9% |
| 2015 | $3,658 | $291,135 +6.7% |
| 2014 | $3,658 | $272,926 +13.6% |
| 2013 | -- | $240,312 +11.1% |
| 2012 | -- | $216,254 +494.1% |
| 2011 | -- | $36,400 +3.7% |
| 2010 | -- | $35,100 +0.3% |
| 2009 | -- | $35,000 |
Find assessor info on the county website
Monthly payment
Est. payment
Payment breakdown
Explore the cost of this home by adjusting the details. Changes won't be saved.Climate risks
Neighborhood: 75071
Nearby schools
GreatSchools rating
- 9/10Gary And Bobbye Jack Minshew Elementary SchoolGrades: K-5Distance: 1.2 mi
- 9/10Dr Jack Cockrill Middle SchoolGrades: 6-8Distance: 0.7 mi
- 7/10McKinney Boyd High SchoolGrades: 9-12Distance: 0.5 mi
Schools provided by the listing agent
- Elementary: Minshew
- Middle: Dr Jack Cockrill
- High: Mckinney Boyd
- District: McKinney ISD
Source: NTREIS. This data may not be complete. We recommend contacting the local school district to confirm school assignments for this home.
- $517,5003 bd2 ba2.5k sqft500 James Herndon Trl, McKinney, TX 75071Off Market

- $672,8004 bd4 ba3.6k sqft408 James Herndon Trl, McKinney, TX 75071Off Market
- $687,000-- bd-- ba4.2k sqft413 Oak Point Dr, McKinney, TX 75071Off Market
- $481,6004 bd2 ba2.2k sqft504 James Herndon Trl, McKinney, TX 75071Off Market
- $542,6004 bd3 ba2.6k sqft501 Oak Point Dr, McKinney, TX 75071Off Market
- $605,0003 bd3 ba3.2k sqft404 James Herndon Trl, McKinney, TX 75071Off Market
- $530,6004 bd2 ba2.4k sqft409 Oak Point Dr, McKinney, TX 75071Off Market
- $563,2004 bd2 ba3k sqft501 James Herndon Trl, McKinney, TX 75071Off Market
A local agent can set up tours, give advice and negotiate with sellers.
Similar homes
- $540,0004 bd3 ba3.1k sqft201 Oak Point Dr, McKinney, TX 75071For Sale
 MLS ID #21332261, Cheryl Jones. NTREIS
 - $495,0004 bd3 ba2.4k sqft12417 Sharpsburg Dr, McKinney, TX 75071For Sale
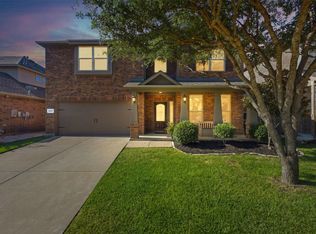 MLS ID #21341557, Sarah Maxwell. NTREIS
 - $525,0005 bd4 ba3.3k sqft5128 Grove Cove Dr, McKinney, TX 75071For Sale
 MLS ID #21316651, Kelli Burke. NTREIS
 - $449,9004 bd3 ba2.6k sqft1409 Patriotic Ln, McKinney, TX 75071For Sale
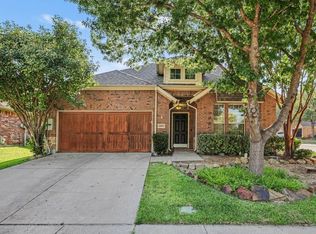 MLS ID #21317981, Skylar Colley. NTREIS
 - $515,0004 bd3 ba2.5k sqft5405 N Briar Ridge Cir, McKinney, TX 75072For SaleMLS ID #21299198, Vanessa Buchalski. NTREIS
- $520,0004 bd3 ba2.7k sqft3512 Black Gold Dr, McKinney, TX 75070For SaleMLS ID #21312773, Trey LaQuey. NTREIS
- $565,0004 bd4 ba3.3k sqft2600 Indigo Dr, McKinney, TX 75070For SaleMLS ID #21351966, Jared Tye. NTREIS
- $550,0005 bd4 ba3.1k sqft9004 Regal Oaks Dr, McKinney, TX 75072For SaleMLS ID #21295054, Laura Robertson. NTREIS
- $520,0004 bd3 ba3.3k sqft3809 Pitchstone Dr, McKinney, TX 75070For SaleMLS ID #21294494, Jordan Taylor. NTREIS
- $599,9005 bd4 ba3.2k sqft201 Sandy Creek Way, McKinney, TX 75072For SaleMLS ID #21304243, Melinda Klotz. NTREIS
- $422,0004 bd2 ba1.9k sqft7716 Val Verde Dr, McKinney, TX 75071For SaleMLS ID #21263836, Frank Lu. NTREIS
- $599,9905 bd5 ba3.2k sqft8520 Backwater Bay Cv, McKinney, TX 75071For SaleMLS ID #21184109, John Martellini. NTREIS
- $499,0004 bd3 ba2.4k sqft7912 White Stallion Trl, McKinney, TX 75070For SaleMLS ID #21268625, Missie Craig. NTREIS
- $499,0004 bd3 ba2.3k sqft15841 River Glen Dr, Frisco, TX 75035For SaleMLS ID #21338010, Matt Calloway. NTREIS
- $429,9004 bd3 ba2.3k sqft8205 Green Heron Dr, McKinney, TX 75071For SaleMLS ID #21268055, Kim Gambino. NTREIS
- $439,9004 bd4 ba2.5k sqft1809 New Holland Way, McKinney, TX 75071For SaleMLS ID #21313442, Joanne Zhang. NTREIS
- $450,0003 bd3 ba2.3k sqft6005 Pin Oak Dr, McKinney, TX 75072For SaleMLS ID #21274186, Jenny Allen. NTREIS
- $469,0003 bd3 ba2.3k sqft7513 Comal River Trce, McKinney, TX 75071For SaleMLS ID #21276557, Sara Hudler. NTREIS
- $495,0003 bd3 ba2.6k sqft10505 Sexton Dr, McKinney, TX 75072For SaleMLS ID #21294705, Douglas Kim. NTREIS
- $419,9004 bd3 ba2.4k sqft9756 Old Field Dr, McKinney, TX 75072For SaleMLS ID #21297378, Alfred Esparza. NTREIS
