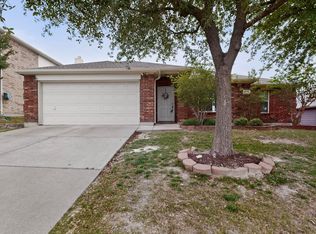
Welcome to this impeccably maintained, single-owner home nestled in the highly sought-after Trinity Falls community. Backing to a peaceful greenbelt, this move-in-ready gem offers the perfect blend of functionality, timeless charm, and privacy. From the moment you arrive, the stunning brick and stone exterior, manicured landscaping, and inviting arched entry create exceptional curb appeal. Inside, the open-concept layout with actual wood floors and spacious ceilings is filled with natural light and thoughtfully designed for both everyday living and entertaining. The beautiful kitchen features granite countertops, stainless steel appliances, a large island, and seamless flow into the bright dining area and spacious living room with oversized windows overlooking the backyard. The generous primary suite offers a unique arched bonus alcove—perfect for a home gym, reading nook, nursery, or private office retreat, along with a stunning custom closet system in the generous walk-in closet. The first floor also includes a dedicated home office and two secondary bedrooms with a shared full bath. Upstairs, a great-sized second living area with its own half bath creates the ideal flex space for a media room, game room, or playroom. Step outside to enjoy the private backyard with a wood privacy fence and serene greenbelt views—perfect for relaxing evenings, entertaining, pets, or outdoor play. Pride of ownership shines throughout this meticulously cared-for home and carries throughout the neighborhood with tight-knit neighbors. Located in Trinity Falls, residents enjoy an incredible lifestyle with resort-style amenities including pools, trails, lakes, parks, playgrounds, pickleball courts, dog parks, fitness facilities, community events, and more than 100 neighborhood activities hosted throughout the year. The community features on-site Frazier Elementary in McKinney ISD. Minutes from HEB, Costco, and anything else you may need! Search address on YouTube for videos.
For sale
Price cut: $11K (7/15)
$469,000
7513 Comal River Trce, McKinney, TX 75071
3beds
2,394sqft
:
Get pre-qualified$3,376/mo
Single Family Residence
Built in 2016
6,272 Square Feet Lot
$459,400 Zestimate®
$196/sqft
$113/mo HOA
What's special
Actual wood floorsDedicated home officeFilled with natural lightStainless steel appliancesInviting arched entryStunning custom closet systemGranite countertops
- 64 days |
- 111 |
- 0 |
Zillow last checked:
Listing updated:
Listed by:
Sara Hudler 0712844 806-543-1125,
Coldwell Banker Apex, REALTORS 972-772-9300,
Carley Newlin 0743514 214-491-0170,
Coldwell Banker Apex, REALTORS
Source: NTREIS,MLS#: 21276557
Facts & features
Interior
Bedrooms & bathrooms
- Bedrooms: 3
- Bathrooms: 3
- Full bathrooms: 2
- 1/2 bathrooms: 1
Primary bedroom
- Features: Closet Cabinetry, Ceiling Fan(s), Dual Sinks, En Suite Bathroom, Sitting Area in Primary, Walk-In Closet(s)
- Level: First
- Dimensions: 13 x 26
Bedroom
- Features: Ceiling Fan(s), Walk-In Closet(s)
- Level: First
- Dimensions: 10 x 11
Bedroom
- Features: Ceiling Fan(s), Walk-In Closet(s)
- Level: First
- Dimensions: 13 x 9
Primary bathroom
- Features: Dual Sinks, En Suite Bathroom
- Level: First
- Dimensions: 9 x 9
Dining room
- Level: First
- Dimensions: 12 x 8
Other
- Features: Dual Sinks
- Level: First
- Dimensions: 4 x 5
Half bath
- Level: Second
- Dimensions: 4 x 4
Living room
- Features: Ceiling Fan(s)
- Level: First
- Dimensions: 14 x 15
Living room
- Features: Ceiling Fan(s)
- Level: Second
- Dimensions: 16 x 24
Office
- Level: First
- Dimensions: 13 x 11
Utility room
- Level: First
- Dimensions: 6 x 5
Heating
- Central
Cooling
- Central Air, Ceiling Fan(s)
Appliances
- Included: Dishwasher, Electric Oven, Gas Cooktop, Disposal, Microwave
- Laundry: Washer Hookup, Dryer Hookup, ElectricDryer Hookup, Laundry in Utility Room
Features
- Decorative/Designer Lighting Fixtures, Eat-in Kitchen, Granite Counters, High Speed Internet, Kitchen Island, Open Floorplan, Pantry, Vaulted Ceiling(s), Walk-In Closet(s)
- Flooring: Carpet, Ceramic Tile, Wood
- Windows: Window Coverings
- Has basement: No
- Has fireplace: No
Interior area
- Total interior livable area: 2,394 sqft
Video & virtual tour
Property
Parking
- Total spaces: 2
- Parking features: Door-Single, Driveway, Garage Faces Front, Garage, Garage Door Opener, Kitchen Level, On Street
- Attached garage spaces: 2
Features
- Levels: Two
- Stories: 2
- Patio & porch: Patio
- Exterior features: Rain Gutters
- Pool features: None, Community
- Fencing: Back Yard,Privacy,Wood
Lot
- Size: 6,272 Square Feet
- Features: Cleared, Backs to Greenbelt/Park, Interior Lot, Landscaped, Few Trees
- Residential vegetation: Cleared
Details
- Parcel number: R1074500E02401
Construction
Type & style
- Home type: SingleFamily
- Architectural style: Traditional,Detached
- Property subtype: Single Family Residence
Materials
- Brick, Stone Veneer
- Foundation: Slab
- Roof: Composition,Shingle
Condition
- Year built: 2016
Utilities & green energy
- Water: Community/Coop
- Utilities for property: Electricity Available, Natural Gas Available, Separate Meters, Water Available
Community & HOA
Community
- Features: Clubhouse, Curbs, Fishing, Playground, Park, Pool, Trails/Paths, Sidewalks
- Security: Carbon Monoxide Detector(s), Smoke Detector(s)
- Subdivision: Trinity Falls Planning Unit 1 Ph 2b
HOA
- Has HOA: Yes
- Services included: All Facilities, Association Management
- HOA fee: $340 quarterly
- HOA name: Ccmc
- HOA phone: 469-246-3500
Location
- Region: Mckinney
Financial & listing details
- Price per square foot: $196/sqft
- Tax assessed value: $519,043
- Annual tax amount: $6,929
- Date on market: 5/27/2026
- Cumulative days on market: 65 days
- Listing terms: Cash,1031 Exchange,FHA,VA Loan
- Exclusions: Personal belongings. Washer, dryer, and fridge are negotiable.
Estimated market value
$459,400
$436,000 - $482,000
$2,594/mo
Price history
| Date | Event | Price |
|---|---|---|
| 7/15/2026 | Price change | $469,000-2.3%$196/sqft |
Source: NTREIS #21276557 Report a problem | ||
| 7/1/2026 | Price change | $480,000-4%$201/sqft |
Source: NTREIS #21276557 Report a problem | ||
| 6/22/2026 | Price change | $499,9000%$209/sqft |
Source: NTREIS #21276557 Report a problem | ||
| 5/27/2026 | Listed for sale | $500,000$209/sqft |
Source: NTREIS #21276557 Report a problem | ||
Public tax history
| Year | Property taxes | Tax assessment |
|---|---|---|
| 2025 | $6,929 -0.2% | $519,043 +1.4% |
| 2024 | $6,941 -3.8% | $511,984 -3.6% |
| 2023 | $7,212 +5.5% | $531,069 +20.2% |
| 2022 | $6,836 +25% | $441,996 +31.4% |
| 2021 | $5,470 +5.2% | $336,394 +11.8% |
| 2020 | $5,201 -6% | $300,900 -5.1% |
| 2019 | $5,532 -6.3% | $317,095 -0.5% |
| 2018 | $5,902 +389% | $318,671 +4.8% |
| 2017 | $1,207 | $304,150 +381.3% |
| 2016 | $1,207 | $63,200 |
Find assessor info on the county website
Monthly payment
Est. payment
Payment breakdown
Explore the cost of this home by adjusting the details. Changes won't be saved.Climate risks
Neighborhood: Trinity Falls
Nearby schools
GreatSchools rating
- 8/10Ruth and Harold Frazier Elementary SchoolGrades: K-5Distance: 1.2 mi
- 8/10Scott Morgan Johnson Middle SchoolGrades: 6-8Distance: 3 mi
- 8/10McKinney North High SchoolGrades: 9-12Distance: 3.3 mi
Schools provided by the listing agent
- Elementary: Ruth and Harold Frazier
- Middle: Johnson
- High: McKinney North
- District: McKinney ISD
Source: NTREIS. This data may not be complete. We recommend contacting the local school district to confirm school assignments for this home.
- $506,6004 bd4 ba2.9k sqft7504 Comal River Trce, McKinney, TX 75071Off Market

- $394,2003 bd2 ba1.9k sqft7517 Comal River Trce, McKinney, TX 75071Off Market
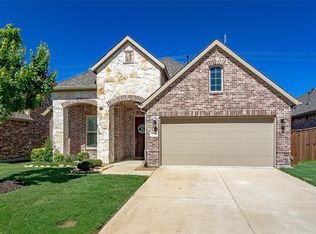
- $390,8003 bd2 ba1.7k sqft7509 Comal River Trce, McKinney, TX 75071Off Market

- $--3 bd2 ba1.7k sqft7521 Comal River Trce, McKinney, TX 75071Sold

- $401,0003 bd2 ba1.9k sqft7505 Comal River Trce, McKinney, TX 75071Off Market
- $96,413-- bd-- ba1.9k sqft7505 Comal River Trce, McKinney, TX 75071Off Market
- $457,3005 bd3 ba2.4k sqft7525 Comal River Trce, McKinney, TX 75071Off Market
- $427,7003 bd2 ba1.9k sqft7501 Comal River Trce, McKinney, TX 75071Off Market
A local agent can set up tours, give advice and negotiate with sellers.
Similar homes
- $439,9004 bd2 ba2k sqft916 Llano Falls Dr, McKinney, TX 75071For Sale
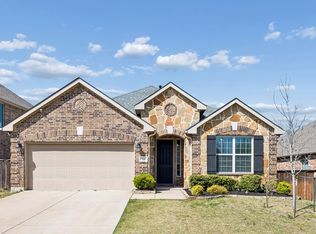 MLS ID #21219110, Amanda Grantham. NTREIS
 - $395,0003 bd2 ba1.8k sqft3104 Thicket Dr, McKinney, TX 75071For Sale
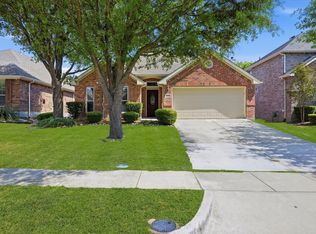 MLS ID #21233343, Shairoz Nathoo. NTREIS
 - $365,0003 bd2 ba2.2k sqft3420 Foxfield Trl, Mc Kinney, TX 75071For Sale
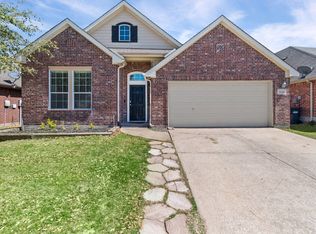 MLS ID #21214954, Ginger McMillan. NTREIS
 - $425,0004 bd2 ba1.9k sqft7716 Val Verde Dr, McKinney, TX 75071For Sale
 MLS ID #21263836, Frank Lu. NTREIS
 - $415,0003 bd3 ba2.1k sqft617 Blue Teal Pl, McKinney, TX 75071For SaleMLS ID #21312247, Billy Vaselo Happy. NTREIS
- $570,0004 bd3 ba3.3k sqft2312 Catherine Ln, McKinney, TX 75071For SaleMLS ID #21271508, Kim Kankel. NTREIS
- $510,0003 bd3 ba2.5k sqft808 Ping St, McKinney, TX 75069For SaleMLS ID #21291901, Brad Benat. NTREIS
- $399,9003 bd3 ba2.2k sqft9920 Prairie Dog Ln, McKinney, TX 75071For SaleMLS ID #21305367, Christie Cannon. NTREIS
- $479,0004 bd3 ba2.2k sqft9705 Starfire Dr, McKinney, TX 75070For SaleMLS ID #21310434, Ace Lahli. NTREIS
- $499,0004 bd3 ba3.1k sqft2603 Fritz St, Melissa, TX 75454For SaleMLS ID #21297443, Shannon Moneymaker Bartek. NTREIS
- $495,0003 bd3 ba2.6k sqft10505 Sexton Dr, McKinney, TX 75072For SaleMLS ID #21294705, Douglas Kim. NTREIS
- $635,0005 bd5 ba3.2k sqft8520 Backwater Bay Cv, McKinney, TX 75071For SaleMLS ID #21184109, John Martellini. NTREIS
- $639,9005 bd4 ba3.5k sqft2409 Marshbrook Dr, McKinney, TX 75071For SaleMLS ID #21299319, Bev Pruitt. NTREIS
- $449,9004 bd3 ba2.4k sqft6229 White Pine Dr, McKinney, TX 75070For SaleMLS ID #21254324, Parham Abbasi. NTREIS
- $459,9004 bd2 ba2.2k sqft1124 Monaco Dr, Princeton, TX 75407For SaleMLS ID #21207092, Vickie Davis. NTREIS
- $424,9003 bd3 ba2.4k sqft9620 Straightaway Dr, McKinney, TX 75072For SaleMLS ID #21275374, Nick Good. NTREIS
- $499,0003 bd3 ba2.5k sqft3621 Platte River Trl, Prosper, TX 75078For SaleMLS ID #21287170, Ashley Massey. NTREIS
- $529,0004 bd3 ba2.9k sqft8901 Bear Creek Dr, McKinney, TX 75072For SaleMLS ID #21326177, Kim Kankel. NTREIS
- $470,0002 bd2 ba2.3k sqft920 Cascade Dr, Fairview, TX 75069For SaleMLS ID #21322035, Kevin Kernan. NTREIS
- $350,0003 bd2 ba2k sqft1115 Dickenson Dr, Melissa, TX 75454For SaleMLS ID #21315551, Daniel Harker. NTREIS
