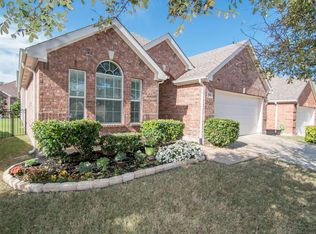
TASTEFULLY LANDSCAPED - PET FRIENDLY YARD - ENHANCED VALUE IN HERITAGE RANCH - GREAT FLEXIBLE FLOOR PLAN - ALL YOU NEED IS ON 1st FLOOR - GAME ROOM & MORE STORAGE UP: HOME FEATURES: Plantation Shutters, Designer Colors, Hallway Track Lighting-Great for Art Work, Upgraded Light Fixtures, Guest Suite for 2nd BR, Plenty of Storage, Wood-Tile-Carpet Flooring. GOURMET KITCHEN: White Kitchen Cabinets with Hardware, Side-by-Side Refrigerator, Pull-out Shelves in Kitchen, Large WIP. PRIMARY SUITE: Sitting Area, Spacious WIC, Sit-down Vanity, Dual Sinks, adjustable Make-up Mirrors. STUDY: Double Doors with Plantation Shutters overlooking Front Yard. LANDSCAPING: Small backyard with privacy landscaping, Fenced with Puppy Bars, Covered patio with extended Patio, Gas Plumbed for Grilling. GARAGE with extra storage. SYSTEMS: HVAC 2019, ROOF 2018, WATER HEATER REPLACED 2017. --- LIVE IN HERITAGE RANCH: THE PREMIER GATED COMMUNITY WITH RESORT STYLE AMENITIES FOR THOSE OF US 50+: Scenic & Friendly Community, Indoor & Outdoor Pools, Fitness Center, 2 Restaurants, Ballroom, Dance Floor, Pickle Ball & Tennis Courts, Championship Golf Course, Hike & Bike Trails, Bocce Ball, Wide Variety of Groups, Clubs & Events.
For sale
$470,000
920 Cascade Dr, Fairview, TX 75069
2beds
2,373sqft
Single Family Residence
Built in 2005
4,791 Square Feet Lot
$-- Zestimate®
$198/sqft
$327/mo HOA
What's special
Garage with extra storageDesigner colorsWood-tile-carpet flooringGreat flexible floor planGas plumbed for grillingPlenty of storageTastefully landscaped
- 45 days |
- 261 |
- 7 |
Zillow last checked:
Listing updated:
Listed by:
Kevin Kernan 0613114 972-396-9100,
RE/MAX Four Corners 972-396-9100,
Joanne Kozlowski 0679937 469-371-1028,
RE/MAX Four Corners
Source: NTREIS,MLS#: 21322035
Facts & features
Interior
Bedrooms & bathrooms
- Bedrooms: 2
- Bathrooms: 2
- Full bathrooms: 2
Primary bedroom
- Features: Dual Sinks, En Suite Bathroom, Garden Tub/Roman Tub, Sitting Area in Primary, Separate Shower, Walk-In Closet(s)
- Level: First
- Dimensions: 15 x 15
Bedroom
- Features: Ceiling Fan(s), Walk-In Closet(s)
- Level: First
- Dimensions: 10 x 14
Breakfast room nook
- Features: Pantry
- Level: First
- Dimensions: 9 x 7
Den
- Features: Ceiling Fan(s)
- Level: First
- Dimensions: 10 x 12
Dining room
- Level: First
- Dimensions: 10 x 13
Other
- Features: Solid Surface Counters
- Level: First
- Dimensions: 6 x 8
Game room
- Features: Other
- Level: First
- Dimensions: 16 x 15
Kitchen
- Features: Breakfast Bar, Built-in Features, Solid Surface Counters, Walk-In Pantry
- Level: First
- Dimensions: 10 x 12
Living room
- Features: Ceiling Fan(s), Fireplace
- Level: First
- Dimensions: 18 x 17
Utility room
- Features: Built-in Features
- Level: First
- Dimensions: 7 x 9
Heating
- Central, Natural Gas
Cooling
- Central Air, Ceiling Fan(s), Electric
Appliances
- Included: Some Gas Appliances, Dishwasher, Electric Range, Disposal, Gas Water Heater, Microwave, Plumbed For Gas, Refrigerator, Vented Exhaust Fan
- Laundry: Washer Hookup, Dryer Hookup, ElectricDryer Hookup, GasDryer Hookup, Laundry in Utility Room
Features
- High Speed Internet, Open Floorplan, Pantry, Cable TV, Walk-In Closet(s), Wired for Sound
- Flooring: Carpet, Ceramic Tile
- Windows: Window Coverings
- Has basement: No
- Number of fireplaces: 1
- Fireplace features: Gas Log, Gas Starter
Interior area
- Total interior livable area: 2,373 sqft
Video & virtual tour
Property
Parking
- Total spaces: 2
- Parking features: Concrete, Driveway, Garage Faces Front, Garage, Garage Door Opener, Lighted, Oversized
- Attached garage spaces: 2
Features
- Levels: Two
- Stories: 2
- Patio & porch: Covered
- Exterior features: Rain Gutters
- Pool features: None, Community
- Fencing: Metal
Lot
- Size: 4,791 Square Feet
- Features: Interior Lot, Landscaped, Subdivision, Few Trees
- Residential vegetation: Grassed
Details
- Parcel number: R861200T01401
Construction
Type & style
- Home type: SingleFamily
- Architectural style: Traditional,Detached
- Property subtype: Single Family Residence
Materials
- Brick
- Foundation: Slab
- Roof: Composition
Condition
- Year built: 2005
Utilities & green energy
- Sewer: Public Sewer
- Water: Public
- Utilities for property: Electricity Available, Electricity Connected, Natural Gas Available, Phone Available, Sewer Available, Separate Meters, Underground Utilities, Water Available, Cable Available
Green energy
- Energy efficient items: Appliances, Insulation, Windows
Community & HOA
Community
- Features: Clubhouse, Fitness Center, Fishing, Golf, Other, Pickleball, Pool, Restaurant, Tennis Court(s), Curbs, Gated, Sidewalks
- Security: Prewired, Gated Community, Smoke Detector(s), Gated with Guard
- Senior community: Yes
- Subdivision: Heritage Ranch #3a
HOA
- Has HOA: Yes
- Services included: Association Management
- HOA fee: $980 quarterly
- HOA name: Troon
- HOA phone: 972-886-4700
Location
- Region: Fairview
Financial & listing details
- Price per square foot: $198/sqft
- Tax assessed value: $481,443
- Annual tax amount: $7,005
- Date on market: 7/8/2026
- Cumulative days on market: 45 days
- Listing terms: Cash,Conventional,FHA,Texas Vet,VA Loan
Estimated market value
Not available
Estimated sales range
Not available
Not available
Price history
| Date | Event | Price |
|---|---|---|
| 7/8/2026 | Listed for sale | $470,000+38.4%$198/sqft |
Source: NTREIS #21322035 Report a problem | ||
| 7/20/2017 | Listing removed | $339,500$143/sqft |
Source: RE/MAX Town & Country #13575145 Report a problem | ||
| 6/15/2017 | Pending sale | $339,500$143/sqft |
Source: RE/MAX Town & Country #13575145 Report a problem | ||
| 5/31/2017 | Price change | $339,500-2.9%$143/sqft |
Source: RE/MAX Town & Country #13575145 Report a problem | ||
| 4/17/2017 | Listed for sale | $349,500+55.4%$147/sqft |
Source: RE/MAX Town & Country #13575145 Report a problem | ||
| 5/11/2012 | Listing removed | $224,900$95/sqft |
Source: Ebby Halliday Realtors #11722580 Report a problem | ||
| 2/16/2012 | Listed for sale | $224,900-1.8%$95/sqft |
Source: Active Website #11722580 Report a problem | ||
| 1/15/2012 | Listing removed | $229,000$97/sqft |
Source: Ebby Halliday Realtors #11632712 Report a problem | ||
| 11/10/2011 | Price change | $229,000-4.2%$97/sqft |
Source: Ebby Halliday Realtors #11632712 Report a problem | ||
| 7/24/2011 | Price change | $239,000-4.4%$101/sqft |
Source: Ebby Halliday Realtors #11632712 Report a problem | ||
| 6/5/2011 | Price change | $249,900-3.8%$105/sqft |
Source: Exemplary Real Estate LLC #11561271 Report a problem | ||
| 3/21/2011 | Listed for sale | $259,900$110/sqft |
Source: Exemplary Real Estate LLC #11561271 Report a problem | ||
Public tax history
| Year | Property taxes | Tax assessment |
|---|---|---|
| 2025 | $3,618 -23.5% | $481,443 -0.7% |
| 2024 | $4,732 +3.5% | $484,837 +10% |
| 2023 | $4,573 -32.2% | $440,761 +10% |
| 2022 | $6,746 +0.7% | $400,692 +10% |
| 2021 | $6,702 +0.5% | $364,265 +2.9% |
| 2020 | $6,671 +0.2% | $354,094 +0.9% |
| 2019 | $6,658 +0.9% | $350,873 +5.7% |
| 2018 | $6,601 +0.7% | $332,000 -3% |
| 2017 | $6,556 | $342,168 +13.3% |
| 2016 | $6,556 +18.5% | $301,988 +3.8% |
| 2015 | $5,531 | $291,020 +12% |
| 2014 | $5,531 | $259,915 +10.4% |
| 2013 | -- | $235,508 -3.1% |
| 2012 | -- | $243,108 +2.3% |
| 2011 | -- | $237,643 +3.2% |
| 2010 | -- | $230,279 +4.9% |
| 2009 | -- | $219,556 -0.1% |
| 2008 | -- | $219,777 +2.9% |
| 2007 | -- | $213,533 +8% |
| 2006 | -- | $197,754 +388.3% |
| 2005 | -- | $40,500 |
Find assessor info on the county website
Monthly payment
Est. payment
Payment breakdown
Explore the cost of this home by adjusting the details. Changes won't be saved.Climate risks
Neighborhood: 75069
Nearby schools
GreatSchools rating
- 9/10Sloan Creek Intermediate SchoolGrades: 5-6Distance: 0.8 mi
- 10/10Willow Springs Middle SchoolGrades: 7-8Distance: 4 mi
- 9/10Lovejoy High SchoolGrades: 9-12Distance: 2.9 mi
Schools provided by the listing agent
- Elementary: Lovejoy
- Middle: Willow Springs,Sloan Creek
- High: Lovejoy
- District: Lovejoy ISD
Source: NTREIS. This data may not be complete. We recommend contacting the local school district to confirm school assignments for this home.
- $458,8002 bd2 ba2k sqft922 Cascade Dr, Fairview, TX 75069Off Market

- $378,0002 bd2 ba1.5k sqft918 Cascade Dr, Fairview, TX 75069Off Market
- $141,322-- bd-- ba-- sqft918 Cascade Dr, McKinney, TX 75069Off Market
- $419,1002 bd2 ba1.6k sqft921 Medinah Dr, Fairview, TX 75069Off Market
- $361,6002 bd2 ba1.5k sqft919 Medinah Dr, Fairview, TX 75069Off Market
- $374,2002 bd2 ba1.5k sqft924 Cascade Dr, Fairview, TX 75069Off Market
- $428,7002 bd2 ba1.8k sqft916 Cascade Dr, Fairview, TX 75069Off Market
- $431,9002 bd2 ba1.8k sqft917 Medinah Dr, Fairview, TX 75069Off Market
A local agent can set up tours, give advice and negotiate with sellers.
Similar homes
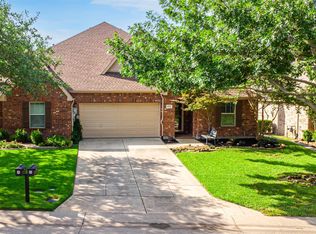
- $365,0002 bd2 ba1.5k sqft851 Scenic Ranch Cir, Fairview, TX 75069For Sale
 MLS ID #21301629, Kevin Kernan. NTREIS
 - $590,0003 bd4 ba2.6k sqft425 Long Cove Dr, Fairview, TX 75069For Sale
 MLS ID #21322040, Kevin Kernan. NTREIS
 - $349,5002 bd2 ba1.6k sqft719 Scenic Ranch Cir, Fairview, TX 75069For Sale
 MLS ID #21153674, Kevin Kernan. NTREIS
 - $420,0003 bd2 ba2.1k sqft3209 Kingsbury Dr, McKinney, TX 75069For Sale
 MLS ID #21282376, Shannon Johnson. NTREIS
 - $699,9004 bd4 ba2.9k sqft5147 Pond Crest Trl, Fairview, TX 75069For SaleMLS ID #21344957, Angel Mickle. NTREIS
- $447,9003 bd2 ba2.3k sqft706 Sycamore Creek Rd, Allen, TX 75002For SaleMLS ID #21225168, Aaron Stokes. NTREIS
- $470,0003 bd2 ba2.2k sqft7208 Sonoma Valley Dr, Frisco, TX 75035For SaleMLS ID #21346344, David Tanner. NTREIS
- $470,0004 bd3 ba2.3k sqft5408 Stone Cliff Ct, McKinney, TX 75071For SaleMLS ID #21284755, Lucie Warfield. NTREIS
- $535,0003 bd3 ba2.6k sqft2808 Tangerine Ln, Plano, TX 75074For SaleMLS ID #21360428, Diane Mueller. NTREIS
- $317,0002 bd2 ba1.2k sqft5802 Antique Rose Trl, Fairview, TX 75069For SaleMLS ID #21268252, Cary Macey. NTREIS
- $425,0003 bd2 ba1.7k sqft5912 Berkshire Rd, McKinney, TX 75072For SaleMLS ID #21352200, Alana Slatter. NTREIS
- $479,0004 bd4 ba2.9k sqft3504 Foxfield Trl, McKinney, TX 75071For SaleMLS ID #21352324, Brandan Bednarz. NTREIS
- $425,0003 bd2 ba1.9k sqft3102 Lena Ct, Wylie, TX 75098For SaleMLS ID #21336848, Sandy Setliff. NTREIS
- $499,0004 bd3 ba2.8k sqft920 Mustang Dr, Allen, TX 75002For SaleMLS ID #21304435, Tom Grisak. NTREIS
- $435,0005 bd4 ba3.1k sqft300 Highland Ridge Dr, Wylie, TX 75098For SaleMLS ID #21362609, Alicia Fisher. NTREIS
- $449,9003 bd2 ba1.8k sqft8365 Biscayne St, Frisco, TX 75035For SaleMLS ID #21359189, Stephanie Deeds. NTREIS
- $464,9003 bd2 ba1.9k sqft10914 Turtle Creek Ln, Frisco, TX 75035For SaleMLS ID #21345433, Regina Prim. NTREIS
- $444,9004 bd3 ba2.4k sqft6229 White Pine Dr, McKinney, TX 75070For SaleMLS ID #21254324, Parham Abbasi. NTREIS
- $489,0004 bd3 ba2.8k sqft1309 Hodge St, McKinney, TX 75071For SaleMLS ID #21326816, Jennifer Bass. NTREIS
- $550,0004 bd3 ba2.8k sqft5804 Silver Leaf Dr, McKinney, TX 75070For SaleMLS ID #21356802, Daniel Harker. NTREIS
