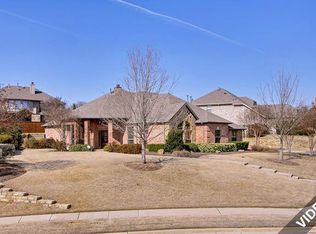
WOW! Nearly a third of an acre, beautifully landscaped, with a 3 car garage, and a pool in one of Fairview's most desirable neighborhoods. This is the One! This exceptional home offers the perfect blend of privacy, space, and convenience. Tucked away in a secluded community with only one entrance and exit, you'll enjoy a peaceful setting surrounded by mature trees and a nearby creek. The private backyard retreat features a sparkling pool, and a large covered patio ideal for entertaining. In addition, there is a spacious side yard, with a rubber mulch base perfect for a playset. Inside, natural light fills the thoughtfully designed floor plan, with a 2 story open living room. The spacious primary suite features elegant bump-out windows that create the perfect sitting area overlooking the backyard oasis. A private study with French doors is ideal for working from home. The oversized formal dining room easily accommodates seating for ten and a hutch, making it perfect for holiday gatherings and entertaining. The impressive two-story living room showcases soaring ceilings, custom built-ins, and expansive windows that bring the outdoors in. An open staircase with decorative iron spindles creates a stunning focal point and enhances the home's open-concept design. The kitchen offers abundant wood cabinetry, granite countertops, stainless steel appliances, generous prep space, and overlooks the living area for effortless entertaining. The secondary bedrooms are all generously sized, a rare find, and the large upstairs game room provides flexible space for a media room, playroom, or second living area. A three-car garage offers ample storage and parking. Incredible location that is conveniently located just minutes from Stacy Road shopping and dining, Sloan Corners, Historic Downtown McKinney, Highway 5, and major commuting routes Highways 75 and 121, this home combines a tranquil setting with exceptional accessibility and convenience.
For sale
Price cut: $10K (10/9)
$679,900
5147 Pond Crest Trl, Fairview, TX 75069
4beds
2,988sqft
Single Family Residence
Built in 2006
0.29 Acres Lot
$-- Zestimate®
$228/sqft
$56/mo HOA
What's special
Sparkling poolPrivate backyard retreatSpacious side yardStainless steel appliancesCustom built-insGranite countertopsNearby creek
- 67 days
- 910
- 89
Zillow last checked:
Listing updated:
Listed by:
Angel Mickle 0601307 214-493-9103,
Keller Williams Realty Allen 972-747-5100,
Chris Mickle 0550950 214-207-3179,
Keller Williams Realty Allen
Source: NTREIS,MLS#: 21344957
Facts & features
Interior
Bedrooms & bathrooms
- Bedrooms: 4
- Bathrooms: 4
- Full bathrooms: 3
- 1/2 bathrooms: 1
Primary bedroom
- Features: Ceiling Fan(s), Walk-In Closet(s)
- Level: First
- Dimensions: 13 x 13
Bedroom
- Features: Ceiling Fan(s)
- Level: Second
- Dimensions: 13 x 12
Bedroom
- Features: Ceiling Fan(s)
- Level: Second
- Dimensions: 12 x 13
Bedroom
- Features: Ceiling Fan(s)
- Level: Second
- Dimensions: 11 x 12
Primary bathroom
- Features: Dual Sinks, Garden Tub/Roman Tub, Separate Shower
- Level: First
- Dimensions: 9 x 7
Breakfast room nook
- Level: First
- Dimensions: 9 x 9
Dining room
- Level: First
- Dimensions: 13 x 12
Other
- Level: Second
- Dimensions: 6 x 5
Other
- Level: Second
- Dimensions: 9 x 8
Game room
- Features: Ceiling Fan(s)
- Level: Second
- Dimensions: 17 x 11
Half bath
- Level: First
- Dimensions: 5 x 5
Kitchen
- Features: Breakfast Bar, Built-in Features, Granite Counters, Kitchen Island, Pantry, Walk-In Pantry
- Level: First
- Dimensions: 13 x 12
Living room
- Features: Built-in Features, Ceiling Fan(s), Fireplace
- Level: First
- Dimensions: 16 x 17
Office
- Features: Ceiling Fan(s)
- Level: First
- Dimensions: 12 x 12
Utility room
- Features: Utility Sink
- Level: First
- Dimensions: 7 x 5
Heating
- Central, Fireplace(s), Natural Gas
Cooling
- Central Air, Ceiling Fan(s), Electric
Appliances
- Included: Dishwasher, Electric Cooktop, Disposal, Microwave
- Laundry: Washer Hookup, Electric Dryer Hookup, Laundry in Utility Room
Features
- Granite Counters, High Speed Internet, Kitchen Island, Pantry, Cable TV, Walk-In Closet(s)
- Flooring: Carpet, Hardwood, Tile
- Windows: Window Coverings
- Has basement: No
- Number of fireplaces: 1
- Fireplace features: Gas, Gas Log, Living Room
Interior area
- Total interior livable area: 2,988 sqft
Video & virtual tour
Property
Parking
- Total spaces: 3
- Parking features: Garage, Garage Door Opener, Garage Faces Side
- Attached garage spaces: 3
Features
- Levels: Two
- Stories: 2
- Patio & porch: Covered
- Pool features: Gunite, In Ground, Outdoor Pool, Pool, Water Feature
- Fencing: Wood,Wrought Iron
Lot
- Size: 0.29 Acres
- Features: Interior Lot, Landscaped, Subdivision, Sprinkler System, Few Trees
Details
- Parcel number: R863100F00701
Construction
Type & style
- Home type: SingleFamily
- Architectural style: Traditional,Detached
- Property subtype: Single Family Residence
Materials
- Brick
- Foundation: Slab
- Roof: Composition
Condition
- Resale
- Year built: 2006
Utilities & green energy
- Sewer: Public Sewer
- Water: Public
- Utilities for property: Natural Gas Available, Sewer Available, Separate Meters, Water Available, Cable Available
Community & HOA
Community
- Features: Trails/Paths, Curbs, Sidewalks
- Security: Fire Alarm
- Subdivision: Sloan Creek Estates Ph Ii
HOA
- Has HOA: Yes
- Services included: Maintenance Grounds
- HOA fee: $675 annually
- HOA name: Neighborhood Management Inc.
- HOA phone: 972-359-1548
Location
- Region: Fairview
Financial & listing details
- Price per square foot: $228/sqft
- Tax assessed value: $650,744
- Annual tax amount: $10,601
- Date on market: 8/6/2026
- Cumulative days on market: 67 days
- Listing terms: Cash,Conventional,FHA,VA Loan
- Exclusions: Playground
Estimated market value
Not available
Estimated sales range
Not available
Not available
Price history
| Date | Event | Price |
|---|---|---|
| 10/9/2026 | Price change | $679,900-1.4%$228/sqft |
Source: NTREIS #21344957 Report a problem | ||
| 8/26/2026 | Price change | $689,900-1.4%$231/sqft |
Source: NTREIS #21344957 Report a problem | ||
| 8/6/2026 | Listed for sale | $699,9000%$234/sqft |
Source: NTREIS #21344957 Report a problem | ||
| 10/1/2024 | Sold | -- |
Source: NTREIS #20652987 Report a problem | ||
| 9/9/2024 | Contingent | $700,000$234/sqft |
Source: NTREIS #20652987 Report a problem | ||
| 8/9/2024 | Price change | $700,000-2.1%$234/sqft |
Source: NTREIS #20652987 Report a problem | ||
| 7/17/2024 | Listed for sale | $715,000$239/sqft |
Source: NTREIS #20652987 Report a problem | ||
Public tax history
| Year | Property taxes | Tax assessment |
|---|---|---|
| 2025 | $8,900 +5.5% | $641,882 +10% |
| 2024 | $8,435 +11.3% | $583,529 +10% |
| 2023 | $7,582 | $530,481 +10% |
| 2022 | -- | $482,255 +10% |
| 2021 | $8,259 +0.8% | $438,414 +5.8% |
| 2020 | $8,196 -7.2% | $414,554 -6.2% |
| 2019 | $8,832 -6.2% | $442,057 -1.2% |
| 2018 | $9,412 +8.3% | $447,561 +4.4% |
| 2017 | $8,688 | $428,692 +6.5% |
| 2016 | $8,688 +21.6% | $402,500 +20.9% |
| 2015 | $7,146 | $332,889 +4.7% |
| 2014 | $7,146 | $317,815 +10.4% |
| 2013 | -- | $287,950 |
| 2012 | -- | $287,950 -3.2% |
| 2011 | -- | $297,467 +1.7% |
| 2010 | -- | $292,418 +3.1% |
| 2009 | -- | $283,500 -3.3% |
| 2008 | -- | $293,131 +22% |
| 2007 | -- | $240,351 +362.2% |
| 2006 | -- | $52,000 -12.7% |
| 2005 | -- | $59,535 |
Find assessor info on the county website
Monthly payment
Est. payment
Payment breakdown
Explore the cost of this home by adjusting the details. Changes won't be saved.Climate risks
Neighborhood: 75069
Nearby schools
Schools provided by the listing agent
- Elementary: Jesse Mcgowen
- Middle: Evans
- High: Mckinney
- District: McKinney ISD
Source: NTREIS. This data may not be complete. We recommend contacting the local school district to confirm school assignments for this home.
Similar homes
- $695,0004 bd4 ba3.6k sqft5143 Stream Crest Way, Fairview, TX 75069For Sale
 MLS ID #21377213, Cindy Coggins. NTREIS
 - $749,0005 bd3 ba3.2k sqft1908 San Carlos Ave, Allen, TX 75002For Sale
 MLS ID #21407553, Cassy Stahl. NTREIS
 - $660,0004 bd4 ba3.2k sqft2809 Greenview Dr, McKinney, TX 75072For Sale
 MLS ID #21369634, Lori Cota. NTREIS
 - $665,0005 bd4 ba3.5k sqft2716 Parkside Ln, McKinney, TX 75072For Sale
 MLS ID #21312139, Suzy Hotchkiss. NTREIS
