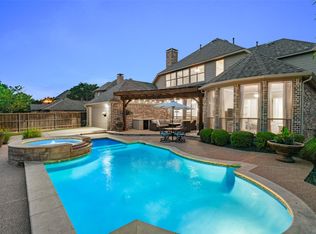
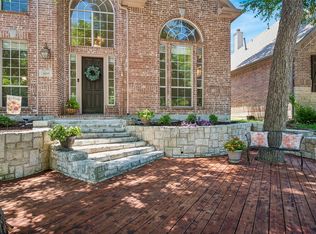
5 BEDROOMS • POOL + SPA • 3-CAR GARAGE • 3,537 SF • TWIN CREEKS Some homes simply check the boxes. Others make you want to stay awhile. Set among mature trees in desirable Twin Creeks, this Sanders-built custom home offers the rare combination of generous living space, timeless architectural details, thoughtful updates, & a backyard designed to feel like your own private retreat. Inside, 3,537 square feet unfold with an inviting sense of space & an exceptionally versatile floor plan. Five bedrooms, 3.5 baths, a large game room, & a three-car garage provide room for everyone and everything, while beautiful wood flooring and rich millwork add warmth and character throughout. The spacious kitchen is designed for both everyday living and entertaining, with abundant cabinetry and counter space, a butler’s pantry, under-stair food pantry, task lighting, and a generous breakfast nook overlooking the pool and spa. The adjoining family room features a cozy fireplace framed by rich millwork and built-ins, creating a welcoming space to gather. The main-level primary suite is a peaceful retreat with a bay window, dual vanities, separate tub and shower, and generous walk-in closet. Upstairs, four additional bedrooms and a spacious game room offer incredible flexibility for family, guests, work-from-home needs, or entertaining. Step outside to your own private backyard oasis, complete with a covered patio, heated pool with attached spa, and grassy lawn area—perfect for afternoon swims or gatherings with friends and family. Recent improvements include new carpet (Jul ‘26), roof replacement (‘23), updated AC (see complete list in transaction desk), pool resurfacing & tile (2021), newer pool filter (’22) & booster (’21) pumps, and Ethernet connections throughout. Beautifully situated in Twin Creeks and thoughtfully maintained, 1227 Comanche Dr. is more than a house—it is a home designed for the way you want to live. Come see it. You may find this is the one you've been waiting for.
For sale
Price cut: $24.5K (10/6)
$674,500
1227 Comanche Dr, Allen, TX 75013
5beds
3,537sqft
Single Family Residence
Built in 2000
9,147 Square Feet Lot
$665,000 Zestimate®
$191/sqft
$80/mo HOA
What's special
- 1 day
- 145
- 5
Likely to sell faster than
Zillow last checked:
Listing updated:
Listed by:
Stacy Solomon 0552715 214-509-0808,
Ebby Halliday, Realtors 214-509-0808
Source: NTREIS,MLS#: 21404704
Facts & features
Interior
Bedrooms & bathrooms
- Bedrooms: 5
- Bathrooms: 4
- Full bathrooms: 3
- 1/2 bathrooms: 1
Primary bedroom
- Features: Sitting Area in Primary, Walk-In Closet(s)
- Level: First
- Dimensions: 20 x 14
Bedroom
- Features: Split Bedrooms
- Level: Second
- Dimensions: 14 x 12
Bedroom
- Features: Split Bedrooms
- Level: Second
- Dimensions: 11 x 10
Bedroom
- Features: Split Bedrooms
- Level: Second
- Dimensions: 14 x 12
Bedroom
- Features: Split Bedrooms
- Level: Second
- Dimensions: 13 x 12
Breakfast room nook
- Features: Breakfast Bar
- Level: First
- Dimensions: 12 x 11
Dining room
- Level: First
- Dimensions: 14 x 14
Family room
- Level: First
- Dimensions: 19 x 16
Game room
- Level: First
- Dimensions: 18 x 13
Kitchen
- Features: Breakfast Bar, Butler's Pantry, Stone Counters
- Level: First
- Dimensions: 16 x 15
Living room
- Level: First
- Dimensions: 14 x 14
Utility room
- Features: Built-in Features, Utility Room, Utility Sink
- Level: First
- Dimensions: 8 x 8
Heating
- Central, Natural Gas
Cooling
- Central Air, Ceiling Fan(s), Electric
Appliances
- Included: Some Gas Appliances, Dishwasher, Electric Oven, Gas Cooktop, Disposal, Gas Water Heater, Microwave, Plumbed For Gas
Features
- Decorative/Designer Lighting Fixtures, High Speed Internet, Paneling/Wainscoting, Cable TV, Vaulted Ceiling(s), Wired for Sound
- Flooring: Carpet, Ceramic Tile, Wood
- Has basement: No
- Number of fireplaces: 1
- Fireplace features: Decorative, Gas Log, Gas Starter
Interior area
- Total interior livable area: 3,537 sqft
Video & virtual tour
Property
Parking
- Total spaces: 3
- Parking features: Alley Access, Covered, Garage, Garage Door Opener, Workshop in Garage
- Attached garage spaces: 3
Features
- Levels: Two
- Stories: 2
- Patio & porch: Covered
- Exterior features: Lighting, Rain Gutters
- Pool features: Gunite, Heated, In Ground, Pool, Pool Sweep, Pool/Spa Combo, Water Feature
- Has spa: Yes
- Spa features: Hot Tub
- Fencing: Wood
Lot
- Size: 9,147 Square Feet
- Features: Landscaped, Subdivision, Sprinkler System, Few Trees
Details
- Parcel number: R343300A00401
Construction
Type & style
- Home type: SingleFamily
- Architectural style: Traditional,Detached
- Property subtype: Single Family Residence
Materials
- Brick, Rock, Stone
- Foundation: Slab
- Roof: Composition
Condition
- Resale
- Year built: 2000
Utilities & green energy
- Sewer: Public Sewer
- Water: Public
- Utilities for property: Natural Gas Available, Sewer Available, Separate Meters, Underground Utilities, Water Available, Cable Available
Green energy
- Energy efficient items: Thermostat, Windows
Community & HOA
Community
- Features: Curbs, Sidewalks
- Subdivision: Twin Creeks Ph 4a
HOA
- Has HOA: Yes
- Services included: All Facilities, Association Management
- HOA fee: $955 annually
- HOA name: Twin Creeks Hoa C/O Blue Hawk Management, LLC
- HOA phone: 972-674-3791
Location
- Region: Allen
Financial & listing details
- Price per square foot: $191/sqft
- Tax assessed value: $716,025
- Annual tax amount: $11,826
- Date on market: 10/6/2026
- Cumulative days on market: 76 days
- Listing terms: Cash,Conventional,FHA,VA Loan
- Exclusions: Washer, dryer, refrigerator and TV's. (Mantel TV conveys with the property)
Estimated market value
$665,000
$632,000 - $698,000
$4,114/mo
Price history
| Date | Event | Price |
|---|---|---|
| 10/6/2026 | Price change | $674,500-3.5%$191/sqft |
Source: NTREIS #21404704 Report a problem | ||
| 8/9/2026 | Price change | $699,000-2.9%$198/sqft |
Source: NTREIS #21327826 Report a problem | ||
| 7/24/2026 | Listed for sale | $720,000+60%$204/sqft |
Source: NTREIS #21327826 Report a problem | ||
| 8/30/2015 | Listing removed | $449,900$127/sqft |
Source: Listing Results, LLC #13165739 Report a problem | ||
| 8/12/2015 | Pending sale | $449,900$127/sqft |
Source: Listing Results, LLC #13165739 Report a problem | ||
| 8/11/2015 | Listed for sale | $449,900$127/sqft |
Source: Listing Results, LLC #13165739 Report a problem | ||
| 7/6/2015 | Pending sale | $449,900$127/sqft |
Source: Listing Results, LLC #13165739 Report a problem | ||
| 6/24/2015 | Price change | $449,900-3.2%$127/sqft |
Source: Listing Results, LLC #13165739 Report a problem | ||
| 6/19/2015 | Price change | $464,900-2.1%$131/sqft |
Source: Listing Results, LLC #13165739 Report a problem | ||
| 6/5/2015 | Listed for sale | $474,900+28.7%$134/sqft |
Source: Listing Results, LLC #13165739 Report a problem | ||
| 7/25/2013 | Sold | -- |
Source: Agent Provided Report a problem | ||
| 6/11/2013 | Price change | $369,000-5.1%$104/sqft |
Source: Coldwell Banker Apex, Realtors #11956495 Report a problem | ||
| 5/22/2013 | Listed for sale | $389,000$110/sqft |
Source: Coldwell Banker Apex, Realtors #11956495 Report a problem | ||
Public tax history
| Year | Property taxes | Tax assessment |
|---|---|---|
| 2025 | $9,931 +6.5% | $667,453 +10% |
| 2024 | $9,321 +10.7% | $606,775 +10% |
| 2023 | $8,417 -10.2% | $551,614 +10% |
| 2022 | $9,373 +0.8% | $501,467 +10% |
| 2021 | $9,298 -5.7% | $455,879 -3.6% |
| 2020 | $9,863 +0.1% | $472,811 +1.6% |
| 2019 | $9,850 +5.4% | $465,500 +10% |
| 2018 | $9,346 -5.4% | $423,182 -3.9% |
| 2017 | $9,876 | $440,147 +2.4% |
| 2016 | $9,876 +16.2% | $429,998 +6.6% |
| 2015 | $8,502 | $403,317 +14.6% |
| 2014 | $8,502 | $352,000 -8.9% |
| 2013 | -- | $386,590 +5.8% |
| 2012 | -- | $365,453 +0.5% |
| 2011 | -- | $363,593 +4.7% |
| 2010 | -- | $347,326 -5.4% |
| 2009 | -- | $367,068 -0.3% |
| 2008 | -- | $368,097 -2.7% |
| 2007 | -- | $378,499 +1.8% |
| 2006 | -- | $371,949 +1.2% |
| 2005 | -- | $367,367 +2.9% |
| 2004 | -- | $356,910 -2.2% |
| 2003 | -- | $364,793 +3.3% |
| 2002 | -- | $353,242 +817.5% |
| 2000 | -- | $38,500 |
Find assessor info on the county website
Monthly payment
Est. payment
Payment breakdown
Explore the cost of this home by adjusting the details. Changes won't be saved.Climate risks
Neighborhood: Twin Creeks
Nearby schools
Schools provided by the listing agent
- Elementary: Boon
- Middle: Ereckson
- High: Allen
- District: Allen ISD
Source: NTREIS. This data may not be complete. We recommend contacting the local school district to confirm school assignments for this home.

Similar homes
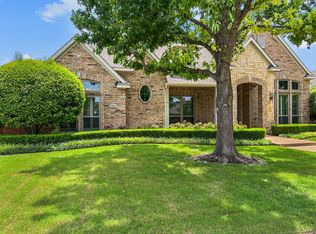
- $620,0005 bd3 ba2.6k sqft508 Bel Air Dr, Allen, TX 75013For Sale
 MLS ID #21399398, Ben Wegmann. NTREIS
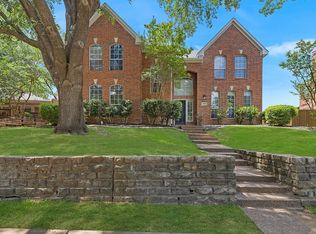
 - $734,9004 bd4 ba2.9k sqft1200 Wills Point Dr, Allen, TX 75013For Sale
 MLS ID #21370837, Sandra Rubio. NTREIS
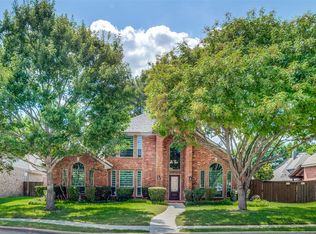
 - $640,0005 bd3 ba2.8k sqft306 Tustin Ct, Allen, TX 75013For Sale
 MLS ID #21356172, Aby Jacob. NTREIS
 - $719,9005 bd4 ba3.6k sqft1407 Rollins Dr, Allen, TX 75013For Sale
 MLS ID #21342504, Ann Parsley. NTREIS
