Welcome to this beautifully maintained one-owner home offering 4 bedrooms, 3.5 baths, a private study, game room, media room, and 3,418 sq. ft. of well-designed living space on an 8,169 sq. ft. lot in the highly sought-after Turnbridge Manor community.
The elegant built-in study is ideal for remote work, featuring a coffered ceiling, wainscoting, custom built-ins, and true French doors with a privacy lock. The spacious kitchen is outfitted with GE Profile stainless steel appliances, a double convection oven, granite countertops, butler’s pantry, walk-in pantry. Refrigerator included.
The primary suite provides a relaxing retreat with a Whirlpool tub, walk-in shower, dual vanities, and a large walk-in closet with built-in dresser. Thoughtful storage is found throughout the home, including walk-in closets in every bedroom, two linen closets, a hallway vestibule, bench seating with storage, and a utility room with mud bench and sink. Quality finishes include Berber carpet, wood flooring, and tile. The entire home has been freshly painted, including the garage, offering a clean and move-in-ready feel.
Upstairs features a private guest suite with full bath, a game room, and a separate media room. One secondary bedroom showcases a custom hand-painted safari mural, creating a fun and imaginative space for all ages.
Recent neighborhood upgrades include AT&T Fiber high-speed internet, and the home is pre-wired for connectivity. Zoned to top-rated Frisco ISD schools—Isbell Elementary, Vandeventer Middle School, and Liberty High School—all within walking distance. Community amenities include three parks, pools, and scenic trails.
Ideally located at the crossroads of Frisco, McKinney, Allen, and Plano, with easy access to Sam Rayburn Tollway and just minutes from shopping, dining, and entertainment.
For sale
Price cut: $30K (8/8)
$669,000
15026 Blakehill Dr, Frisco, TX 75035
4beds
3,418sqft
Single Family Residence
Built in 2005
8,167 Square Feet Lot
$648,600 Zestimate®
$196/sqft
$58/mo HOA
What's special
Custom built-insBench seating with storageGranite countertopsHallway vestibuleCoffered ceilingTwo linen closetsWhirlpool tub
- 204 days
- 457
- 9
Zillow last checked:
Listing updated:
Listed by:
Oliver Lengyel 0834701 972-207-4725,
Jim Lake Company 214-741-5018
Source: NTREIS,MLS#: 21181522
Facts & features
Interior
Bedrooms & bathrooms
- Bedrooms: 4
- Bathrooms: 4
- Full bathrooms: 3
- 1/2 bathrooms: 1
Primary bedroom
- Features: Built-in Features, Closet Cabinetry, Ceiling Fan(s), Dual Sinks, Double Vanity, En Suite Bathroom, Jetted Tub, Separate Shower, Walk-In Closet(s)
- Level: First
- Dimensions: 16 x 16
Bedroom
- Features: Walk-In Closet(s)
- Level: First
- Dimensions: 13 x 10
Bedroom
- Features: Walk-In Closet(s)
- Level: First
- Dimensions: 10 x 11
Bedroom
- Features: Walk-In Closet(s)
- Level: Second
- Dimensions: 12 x 12
Dining room
- Features: Built-in Features, Butler's Pantry
- Level: First
- Dimensions: 14 x 11
Game room
- Features: Ceiling Fan(s)
- Level: Second
- Dimensions: 20 x 16
Kitchen
- Features: Built-in Features, Dual Sinks, Eat-in Kitchen, Granite Counters, Kitchen Island, Pantry, Stone Counters, Walk-In Pantry
- Level: First
- Dimensions: 13 x 11
Living room
- Features: Built-in Features, Ceiling Fan(s), Fireplace
- Level: First
- Dimensions: 16 x 20
Media room
- Features: Built-in Features
- Level: Second
- Dimensions: 19 x 14
Office
- Features: Built-in Features, Ceiling Fan(s), Other
- Level: First
- Dimensions: 12 x 13
Utility room
- Features: Built-in Features, Linen Closet, Other, Utility Room, Utility Sink
- Level: First
- Dimensions: 6 x 13
Heating
- Central, Fireplace(s), Natural Gas
Cooling
- Central Air, Ceiling Fan(s), Electric, Multi Units, Roof Turbine(s)
Appliances
- Included: Convection Oven, Double Oven, Dryer, Dishwasher, Electric Range, Disposal, Gas Water Heater, Microwave, Refrigerator, Vented Exhaust Fan, Washer
Features
- Built-in Features, Chandelier, Decorative/Designer Lighting Fixtures, Double Vanity, Eat-in Kitchen, Granite Counters, High Speed Internet, Kitchen Island, Open Floorplan, Other, Pantry, Paneling/Wainscoting, Cable TV, Natural Woodwork, Walk-In Closet(s), Wired for Sound
- Flooring: Carpet, Ceramic Tile, Hardwood
- Has basement: No
- Number of fireplaces: 1
- Fireplace features: Glass Doors, Gas Log, Living Room, Masonry
Interior area
- Total interior livable area: 3,418 sqft
Video & virtual tour
Property
Parking
- Total spaces: 2
- Parking features: Alley Access, Assigned, Common, Concrete, Door-Single, Driveway, Garage, Garage Door Opener, Outside, Garage Faces Rear, On Street, Unassigned, Workshop in Garage
- Attached garage spaces: 2
Features
- Levels: Two
- Stories: 2
- Patio & porch: Covered
- Exterior features: Awning(s), Lighting, Rain Gutters
- Pool features: None
- Fencing: Back Yard,Fenced,Front Yard,Wood
Lot
- Size: 8,167 Square Feet
- Features: Back Yard, Lawn, Landscaped, Other, Sloped, Sprinkler System, Few Trees
- Residential vegetation: Brush, Grassed
Details
- Parcel number: R833800J02501
Construction
Type & style
- Home type: SingleFamily
- Architectural style: Detached
- Property subtype: Single Family Residence
Materials
- Roof: Shingle
Condition
- Resale
- Year built: 2005
Utilities & green energy
- Sewer: Public Sewer
- Water: Public
- Utilities for property: Electricity Connected, Natural Gas Available, Phone Available, Sewer Available, Separate Meters, Sewer Not Available, Water Available, Cable Available
Green energy
- Indoor air quality: Ventilation
Community & HOA
Community
- Features: Curbs, Sidewalks
- Security: Prewired, Security System, Carbon Monoxide Detector(s), Fire Alarm, Smoke Detector(s), Wireless
- Subdivision: Turnbridge Manor Ph Three
HOA
- Has HOA: Yes
- Services included: All Facilities, Association Management, Maintenance Grounds, Maintenance Structure
- HOA fee: $350 semi-annually
- HOA name: Vision Communities Management Incorporated
- HOA phone: 972-612-2303
Location
- Region: Frisco
Financial & listing details
- Price per square foot: $196/sqft
- Tax assessed value: $638,992
- Annual tax amount: $8,473
- Date on market: 2/16/2026
- Cumulative days on market: 384 days
- Exclusions: Washer, Dryer, Furniture and personal items not fixed to the property.
- Road surface type: Asphalt, Dirt
Estimated market value
$648,600
$616,000 - $681,000
$3,349/mo
Price history
| Date | Event | Price |
|---|---|---|
| 8/8/2026 | Price change | $669,000-4.3%$196/sqft |
Source: NTREIS #21181522 Report a problem | ||
| 2/16/2026 | Listed for sale | $699,000-4.1%$205/sqft |
Source: NTREIS #21181522 Report a problem | ||
| 2/1/2026 | Listing removed | $729,000$213/sqft |
Source: NTREIS #21030359 Report a problem | ||
| 9/22/2025 | Price change | $729,000-0.8%$213/sqft |
Source: NTREIS #21030359 Report a problem | ||
| 8/12/2025 | Listed for sale | $735,000$215/sqft |
Source: NTREIS #21030359 Report a problem | ||
| 8/5/2025 | Listing removed | $735,000$215/sqft |
Source: NTREIS #21009854 Report a problem | ||
| 7/28/2025 | Listed for sale | $735,000$215/sqft |
Source: NTREIS #21009854 Report a problem | ||
Public tax history
| Year | Property taxes | Tax assessment |
|---|---|---|
| 2025 | $8,473 +3.3% | $632,385 +10% |
| 2024 | $8,201 +13.6% | $574,895 +10% |
| 2023 | $7,221 | $522,632 +10% |
| 2022 | -- | $475,120 +10% |
| 2021 | $7,929 +2.5% | $431,927 +4.8% |
| 2020 | $7,733 -3.4% | $412,059 -1.8% |
| 2019 | $8,004 -5.2% | $419,705 -0.2% |
| 2018 | $8,446 +11.5% | $420,540 +5.9% |
| 2017 | $7,575 | $396,943 +7.5% |
| 2016 | $7,575 +14.5% | $369,116 +11.9% |
| 2015 | $6,614 | $329,760 +7.4% |
| 2014 | $6,614 | $307,092 +7.1% |
| 2013 | -- | $286,793 +10.6% |
| 2012 | -- | $259,305 |
| 2011 | -- | $259,305 -5.5% |
| 2010 | -- | $274,316 +2.7% |
| 2009 | -- | $267,193 -0.8% |
| 2008 | -- | $269,305 -0.9% |
| 2007 | -- | $271,681 +2.1% |
| 2006 | -- | $266,011 +447.3% |
| 2005 | -- | $48,600 |
Find assessor info on the county website
Monthly payment
Est. payment
Payment breakdown
Explore the cost of this home by adjusting the details. Changes won't be saved.Climate risks
Neighborhood: 75035
Nearby schools
Schools provided by the listing agent
- Elementary: Isbell
- Middle: Vandeventer
- High: Liberty
- District: Frisco ISD
Source: NTREIS. This data may not be complete. We recommend contacting the local school district to confirm school assignments for this home.
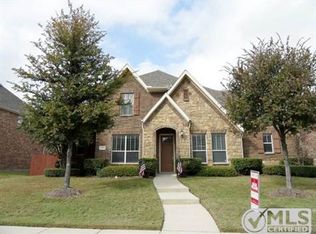
Similar homes
- $659,5004 bd4 ba3.6k sqft5771 Aylworth Dr, Frisco, TX 75035For Sale
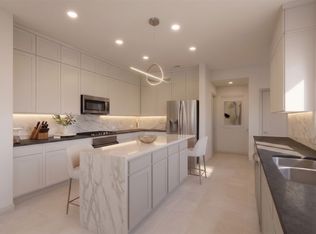 MLS ID #21187640, Cindy O'Gorman. NTREIS
 - $650,0005 bd4 ba3.8k sqft13260 Box Elder Ln, Frisco, TX 75035For Sale
 MLS ID #21309905, Amanda Breckenridge. NTREIS
 - $660,0004 bd4 ba4.3k sqft12436 Littlefield Dr, Frisco, TX 75035For Sale
 MLS ID #21302408, Nikie Kiani. NTREIS
 - $665,0004 bd4 ba3.5k sqft10082 Drawbridge Dr, Frisco, TX 75035For Sale
 MLS ID #21308342, Monica Garcia. NTREIS
